Prodotto in Turchia Progettato e Prodotto in Turchia · Consegna in Tutto il Mondo
Direct Factory Export from Türkiye · 0% Customs Duty (A.TR / FTA)

Kit Strutturali in Acciaio Leggero nel Regno Unito (Conformi a BS EN 1993)

Kit strutturali ingegnerizzati e grezzi avanzati consegnati in tutta la Gran Bretagna. Calcoli secondo BS EN 1993 con allegati nazionali UK e dazio 0% tramite l'accordo bilaterale di libero scambio.

Transit Duration
10–14 Days
Direct road / ferry to jobsite
Customs Tariff
0% Duty
A.TR / FTA Movement Cert.
Structural Code
BS EN 1993 / Part L
Eurocode 1, 3 & 8 Certified
Site Support
Supervision
Bilingual field engineers
SerVilla Steel Villas in Regno Unito
Custom Light Gauge Steel Architectural Solutions for Regno Unito
Export Logistics & Freight

Seamless Factory-to-Jobsite Delivery in Regno Unito

All steel frame structures are manufactured at our factory in Gebze (Istanbul) and transported directly to your jobsite in Regno Unito. Components are flat-packed in high-cube mega TIR trailers or 40ft maritime containers.

Primary Freight Route & Transit Duration
10–14 Days via 40ft High Cube Sea Container (FCL) or Direct Mega-Trailer via Dover (Yılport Gebze / Marport Ambarlı Ports → Felixstowe, Southampton, London Gateway, Liverpool, Dover). Full tracking provided with driver GPS coordinates upon border departure.
Customs Clearance & Documentation
0% Customs Duty under UK–Türkiye Free Trade Agreement (FTA Statement on Origin). SerVilla manages export clearance in Türkiye and coordinates with your local customs broker.
Jobsite Unloading & Packaging
Direct jobsite crane lift or telehandler container destuffing. Bundles are weather-wrapped in high-density polyethylene and sequentially coded to match the 3D erection model.
Request Delivered Quote (Regno Unito) Compare Delivery Packages
Technical Dossier

Certified Engineering Standards

Structural & Cold-Formed Steel Code
BS EN 1993-1-3 / Eurocode 3 with UK National Annexes & Building Regulations Part A
Seismic & Dynamic Engineering
Wind dominant design: BS EN 1991-1-4 UK Wind Zones (Extreme coastal exposure up to 28 m/s)
Wind Pressures & Snow Load Verification
BRE Digest 436 Driving Rain Zones & BS EN 1991-1-3 UK Snow Map (Up to 1.8 kN/m² in Highlands)
Thermal Efficiency Standard
UK Building Regulations Part L 2021/2025 (Wall U-value: ≤ 0.16 W/m²K, SAP calculation ready)
Certified Raw Material
S350GD + Z275 Hot-Dip Galvanized Structural Steel (EN 10346)
Transparent Project Boundaries

Permitting & Engineering Scope in Regno Unito

Clear division of responsibility between the Turkish manufacturing plant and your local licensed building professional.

Supplied by SerVilla Engineering

  • Complete Eurocode 1/3/8 Structural Static Calculation Book (3D finite-element stress & deflection checks)
  • Foundation Reaction Schedule & Anchor Bolt Blueprint with exact line/point loads (kN/m and kN)
  • Step-by-step 3D Axonometric Assembly Manuals matching inkjet-printed profile IDs
  • EN 1090-2 Factory Production Control CE Certificates and EN 10204 3.1 Mill Test Reports
  • BIM IFC / Revit 3D structural model for architectural coordination

Handled by Your Local Licensed Engineer

  • Official building permit filing with local municipal planning authorities (*Comune*, *Bauamt*, *Mairie*, *Council*)
  • Local geotechnical soil investigation (*relazione geologica*, *Baugrundgutachten*)
  • Concrete foundation slab excavation and pouring according to SerVilla anchor layout
  • Local utility connections (water, sewer, electrical grid, HVAC commissioning)
  • Site health and safety coordination (*Direttore dei Lavori*, *Sicherheitskoordinator*)
Permit Note for Regno Unito: SerVilla fornisce la relazione di calcolo BS EN 1993, i file BIM IFC e i carichi di fondazione. Il vostro ingegnere strutturista locale presenta la pratica per il Building Control approval e il Planning Permission.
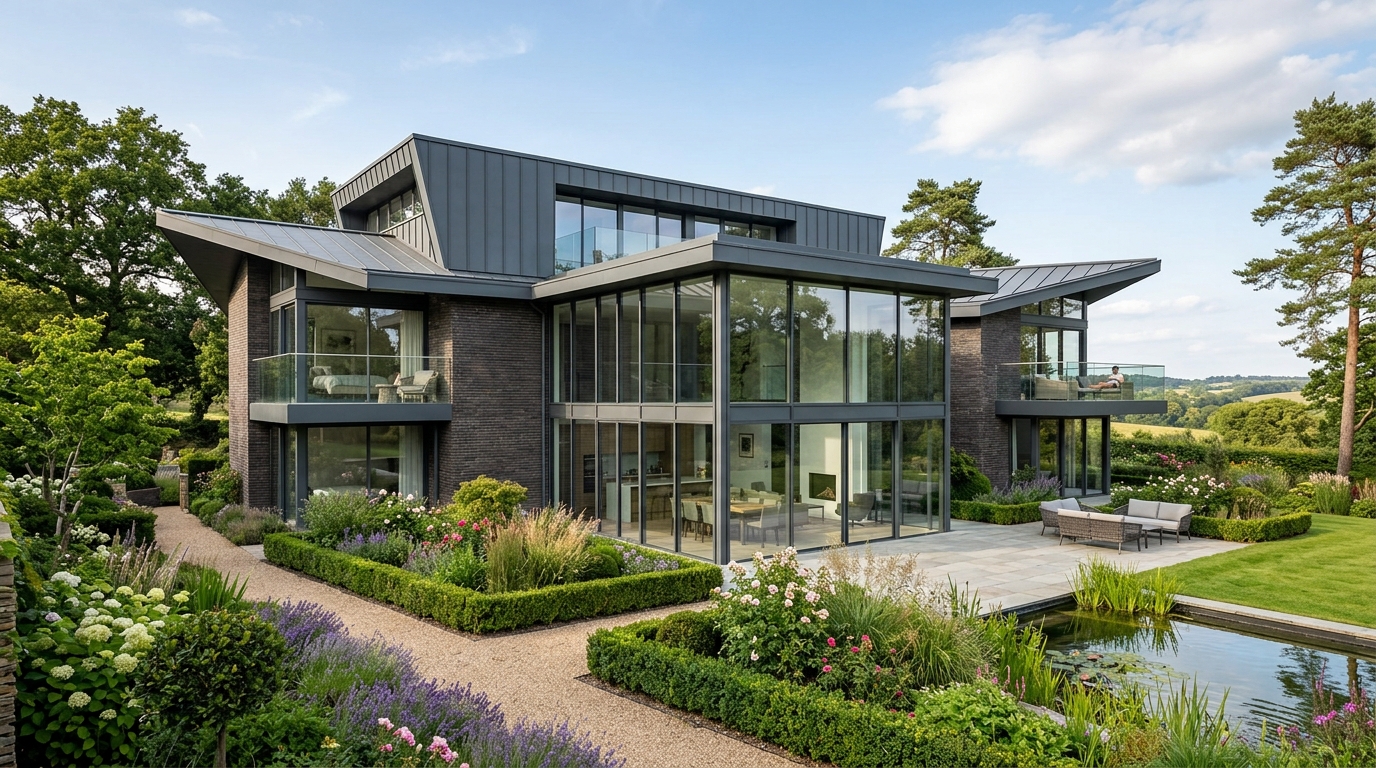
Casa Ecologica Moderna nel Surrey — Abitazione Sostenibile nel Regno Unito
🇬🇧 Featured Case Study

Casa Ecologica Moderna nel Surrey — Abitazione Sostenibile nel Regno Unito

Kit in acciaio sagomato a freddo di 181 m² conforme alle normative britanniche BS EN 1993 e Part L, con esenzione dazi doganali.

View Full Case Study (25 Photos & Plans)
Curated Designs

Recommended Villa Models for Regno Unito

Architectural layouts engineered for the climate, topography, and aesthetic expectations of Regno Unito.

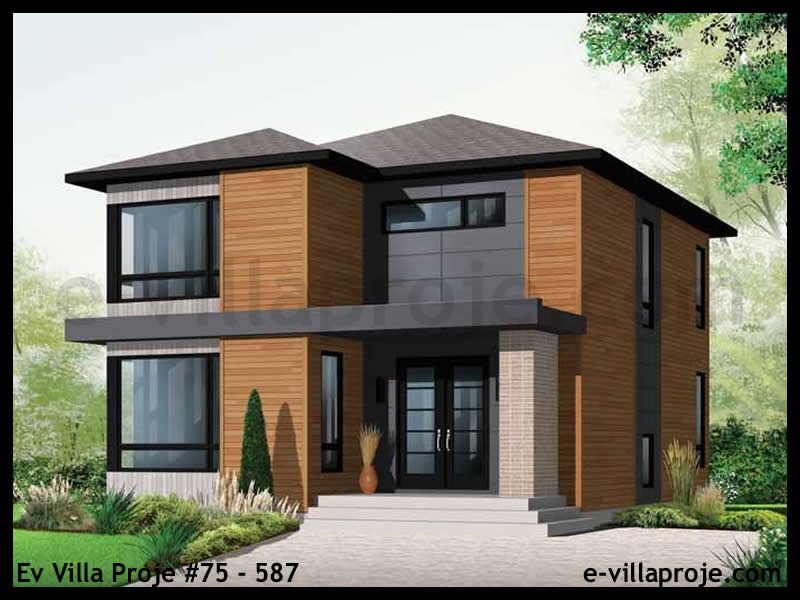
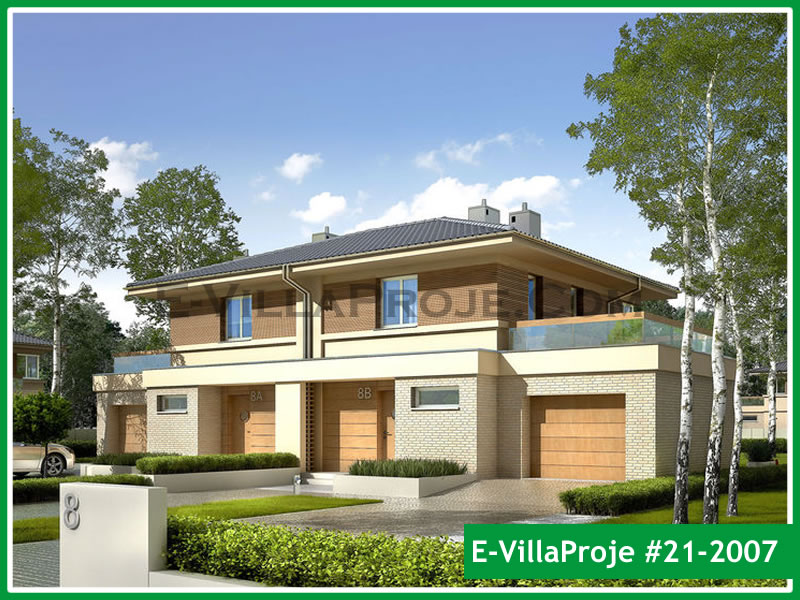
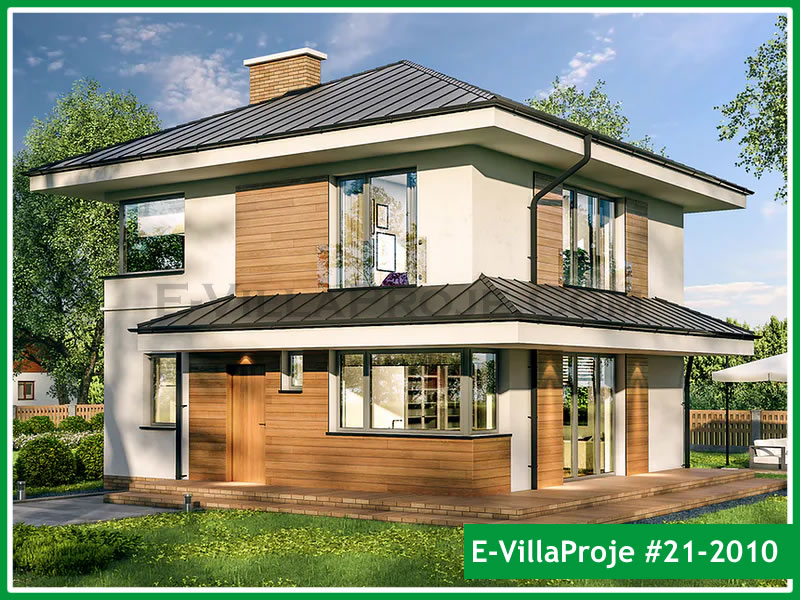
SFV-136D Two-Storey Modern Villa
SFV-136D 136 m²

SFV-136D Two-Storey Modern Villa

Villa su due piani da 136 m² con ampie vetrate al piano terra, camera padronale con balcone e 2 ulteriori camere al primo piano.

2 Storeys 3 Beds 2.5 Baths
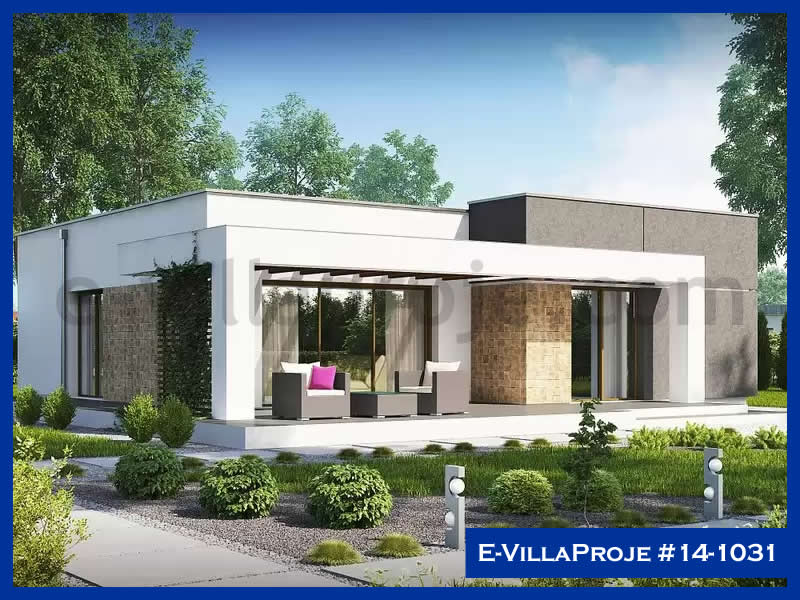
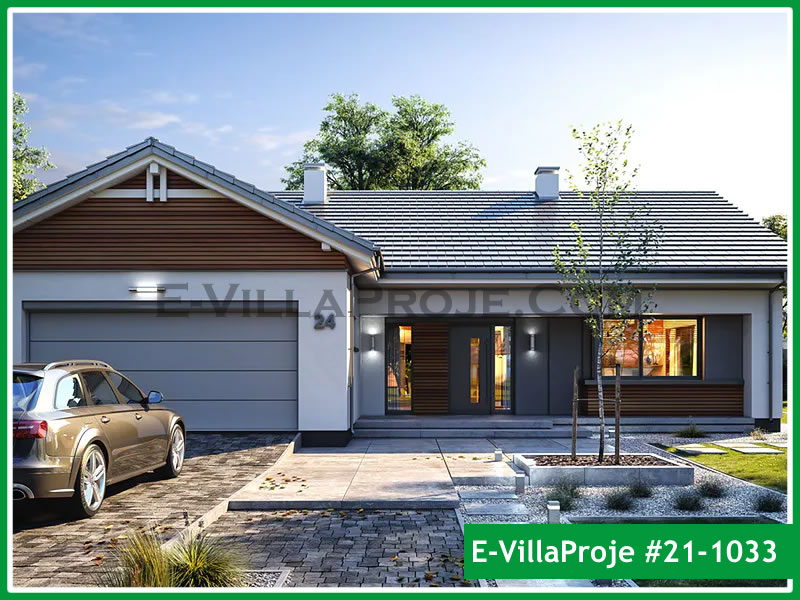
SFV-107S Single-Storey Family Villa
SFV-107S 107 m²

SFV-107S Single-Storey Family Villa

Villa familiare su unico livello da 107 m² con 3 camere da letto, 2 bagni e luminosa zona giorno aperta sul giardino.

1 Storey 3 Beds 2 Baths
SFV-188D Two-Storey High-Performance Villa
SFV-188D 188 m²

SFV-188D Two-Storey High-Performance Villa

Villa ad alte prestazioni in acciaio da 188 m² con 5 camere, grandi vetrate, cucina aperta e ampie superfici terrazzate.

2 Storeys 5 Beds 3 Baths
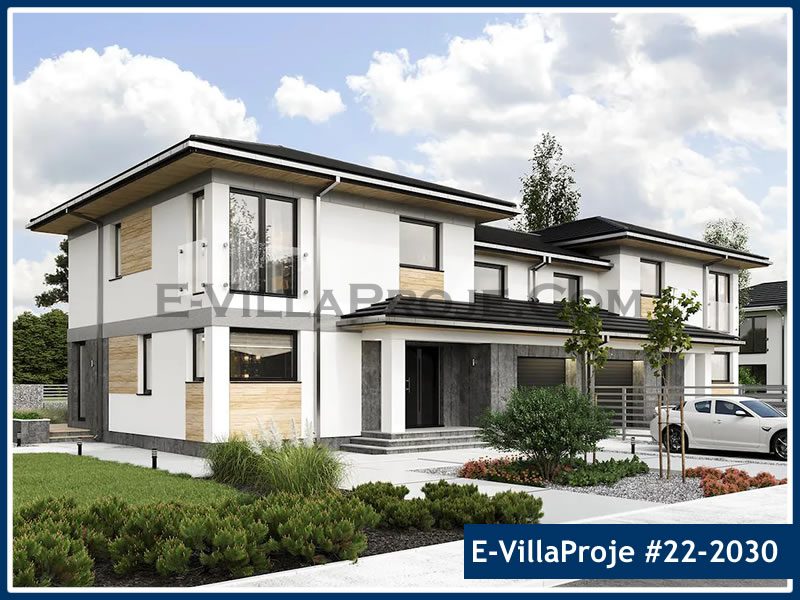
SFV-167D Two-Storey Executive Villa
SFV-167D 167 m²

SFV-167D Two-Storey Executive Villa

Spaziosa villa su 2 piani da 167 m² con camera/studio al piano terra, suite padronale con cabina armadio e ampio balcone.

2 Storeys 4 Beds 3 Baths
SFV-100D Two-Storey Compact Modern Duplex
SFV-100D 100 m²

SFV-100D Two-Storey Compact Modern Duplex

Villa compatta su due livelli da 100 m² con zona living e cucina al piano terra e 3 luminose camere al piano superiore.

2 Storeys 3 Beds 2 Baths
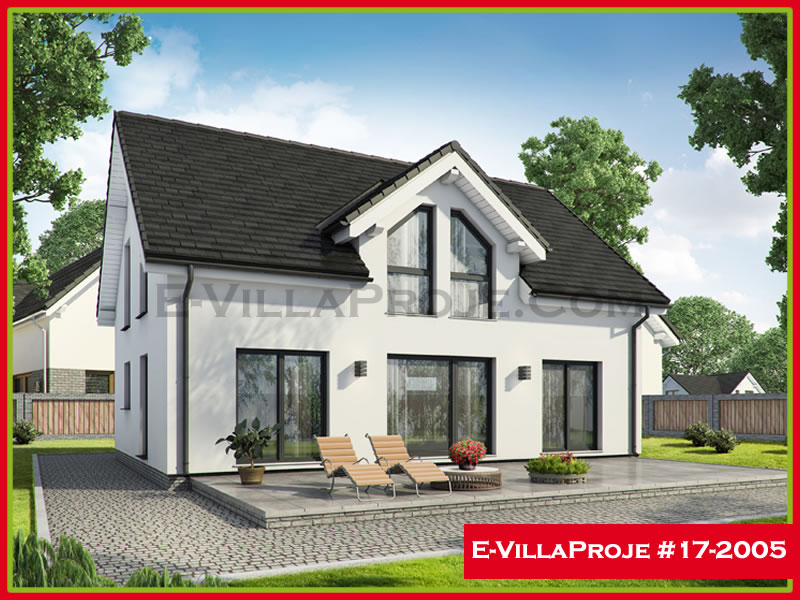
SFV-110D Two-Storey Family Villa
SFV-110D 110 m²

SFV-110D Two-Storey Family Villa

Efficiente residenza su due piani da 110 m² con soggiorno open space, camera matrimoniale con balcone e altre 2 camere.

2 Storeys 3 Beds 2 Baths
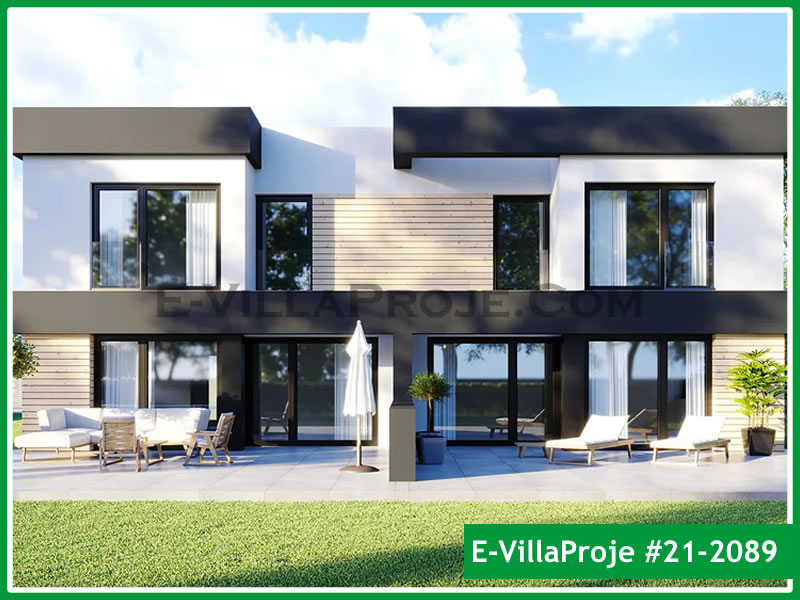
SFV-125D Modern Semi-Detached & Twin Villa
SFV-125D 125 m²

SFV-125D Modern Semi-Detached & Twin Villa

Villa moderna su due livelli da 125 m² ideale anche per soluzioni bifamiliari, con 3 camere da letto, loggia e patio sul giardino.

2 Storeys 3 Beds 2.5 Baths
SFV-134D Geometric Modern Dual-Level Villa
SFV-134D 134 m²

SFV-134D Geometric Modern Dual-Level Villa

Villa geometrica moderna su 2 piani da 134 m² con volumi decisi in facciata, salone open space al piano terra e terrazza panoramica.

2 Storeys 3 Beds 2 Baths
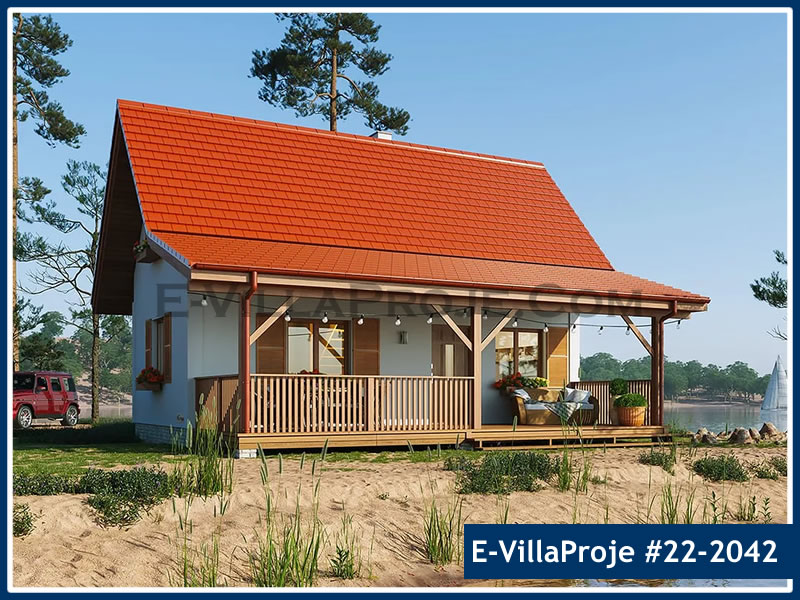
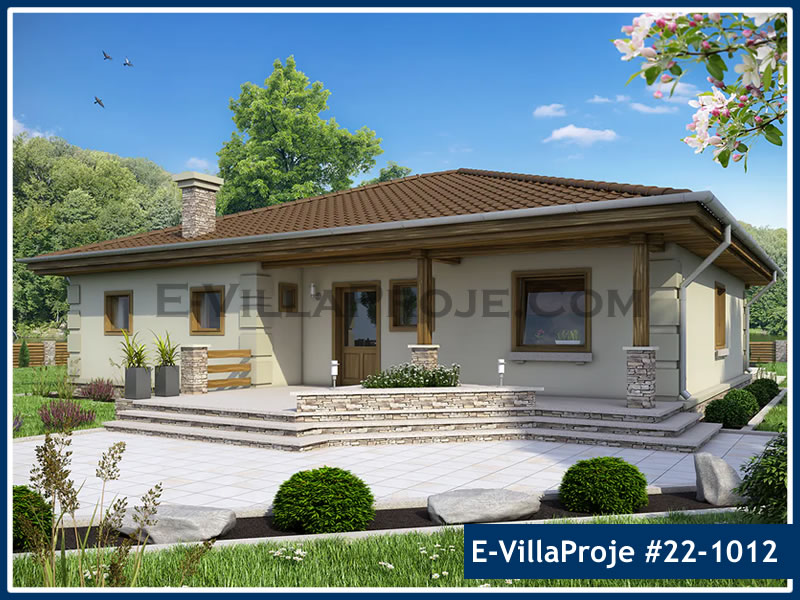
SFV-160S Modern Country & Ranch Villa
SFV-160S 160 m²

SFV-160S Modern Country & Ranch Villa

Residenza in stile farmhouse moderno da 160 m² con 4 camere da letto, isola cucina, camino e ampi porticati coperti.

1 Storey 4 Beds 2.5 Baths
SFV-174S Spacious Family Single-Level Villa
SFV-174S 174 m²

SFV-174S Spacious Family Single-Level Villa

Generosa villa unifamiliare da 174 m² su un unico piano con 4 camere da letto, 3 bagni, zona giorno con camino e veranda.

1 Storey 4 Beds 3 Baths
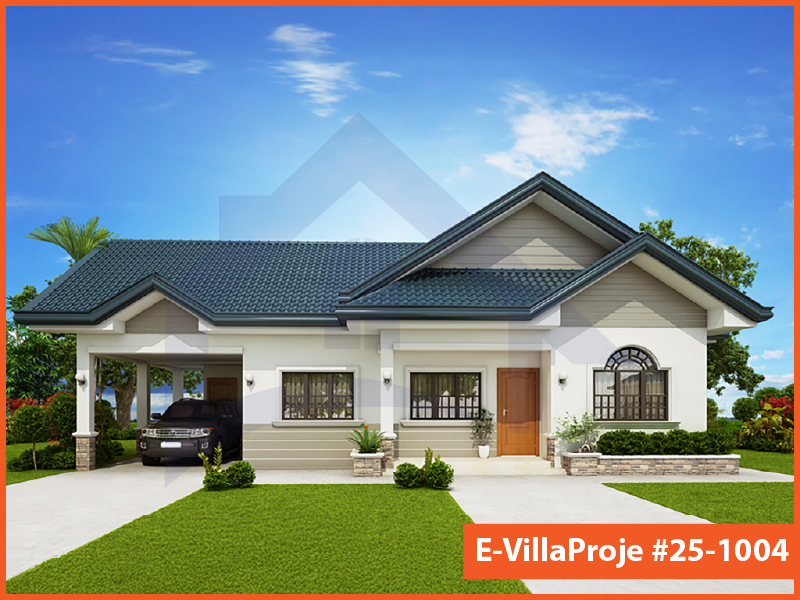
SFV-114S Executive Single-Storey Villa
SFV-114S 114 m²

SFV-114S Executive Single-Storey Villa

Villa executive su un unico piano da 114 m² con box integrato, 3 ampie camere da letto, cabina armadio e grande zona living.

1 Storey 3 Beds 2 Baths
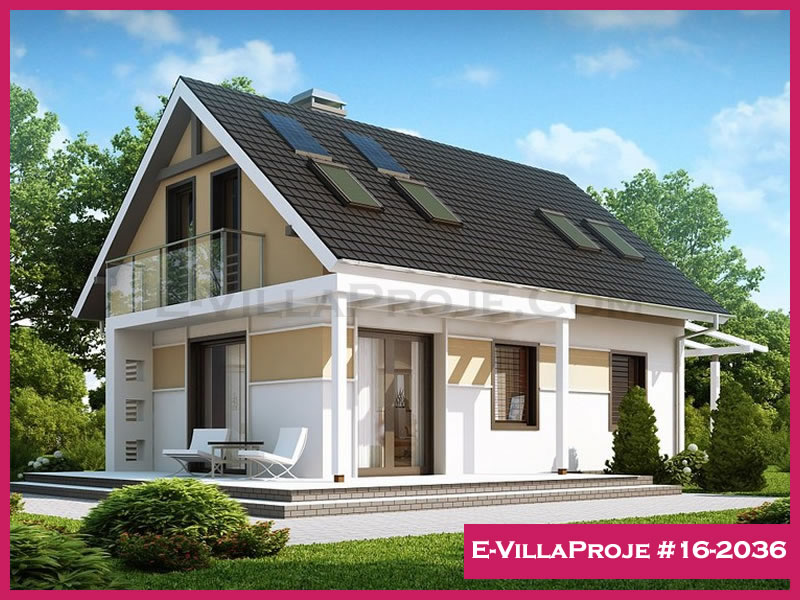
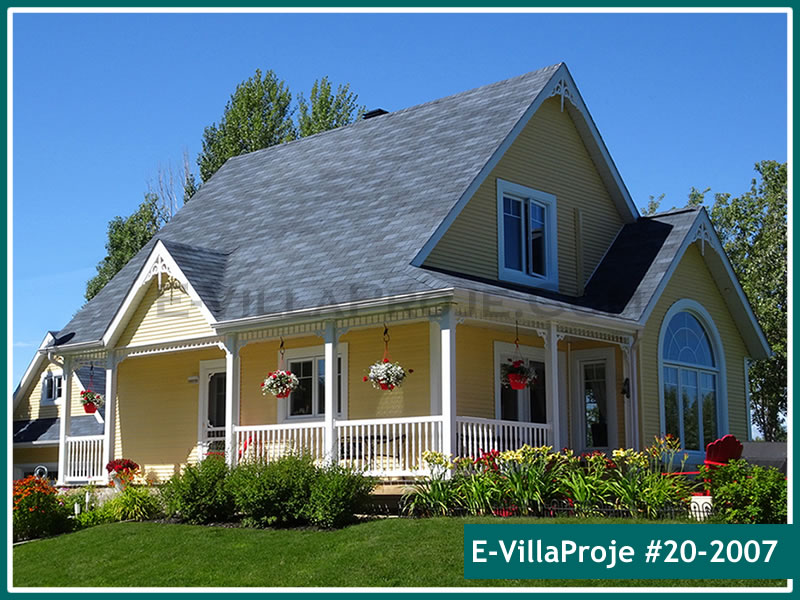
SFV-144D Traditional Pitched Two-Storey Residence
SFV-144D 144 m²

SFV-144D Traditional Pitched Two-Storey Residence

Classica residenza familiare su due piani da 144 m² con 4 camere da letto, ampio salone e suite padronale con cabina armadio.

2 Storeys 4 Beds 2.5 Baths
Local FAQ

Frequently Asked Questions: Regno Unito Delivery

Everything you need to know about shipping routes, building regulations, customs, and site erection in Regno Unito.

No. In base all’accordo di libero scambio post-Brexit tra Regno Unito e Turchia, le strutture metalliche entrano nel Regno Unito con dazio doganale allo 0%.

Progettiamo la struttura per le sollecitazioni del vento secondo BS EN 1991-1-4 e BRE Digest 436, integrando una facciata ventilata con camera d’aria di 25-50 mm e membrane traspiranti impermeabili.

I container navali da 40 piedi raggiungono Felixstowe o Southampton in circa 10-14 giorni. In alternativa, il trasporto su strada via Dover richiede 5-7 giorni.

Sì. L’acciaio leggero è pienamente riconosciuto nel Regno Unito. SerVilla produce secondo la norma EN 1090-2 con certificazione di controllo di produzione in fabbrica.

Non servono saldature né tagli in cantiere. Tutti i profili sono preforati. Sono sufficienti avvitatori ad impulsi con controllo di coppia, livelle laser, puntelli temporanei e tassellatori per gli ancoraggi.

Start Your Steel Villa Project in Regno Unito

Upload your architectural drawings (PDF/DWG/IFC) or select a SerVilla model to receive an itemized budgetary quotation, Eurocode engineering assessment, and direct jobsite shipping breakdown.