From CNC structural steel frame kits to weather-tight building shells and turnkey modular components: choose the exact scope that matches your project budget, contractor capabilities and finishing preferences.
We separate the material supply package from the on-site installation mode. This gives international developers and homeowners complete financial flexibility without paying inflated overseas labor markups.
Decide how much of the building you want manufactured and packaged in Türkiye: Structural Frame Kit, Frame with Insulation & Sheathing, Weather-Tight Shell, or Turnkey Complete Package.
Decide how the steel structure will be erected on your site: Supply Only (your local team installs using our 3D manuals), Supply + Senior Site Supervision, or Full Turnkey Assembly by our certified crew.
Every package is manufactured in our ISO 9001 certified CNC facility in Istanbul/Gebze and packaged for direct road or maritime container export.
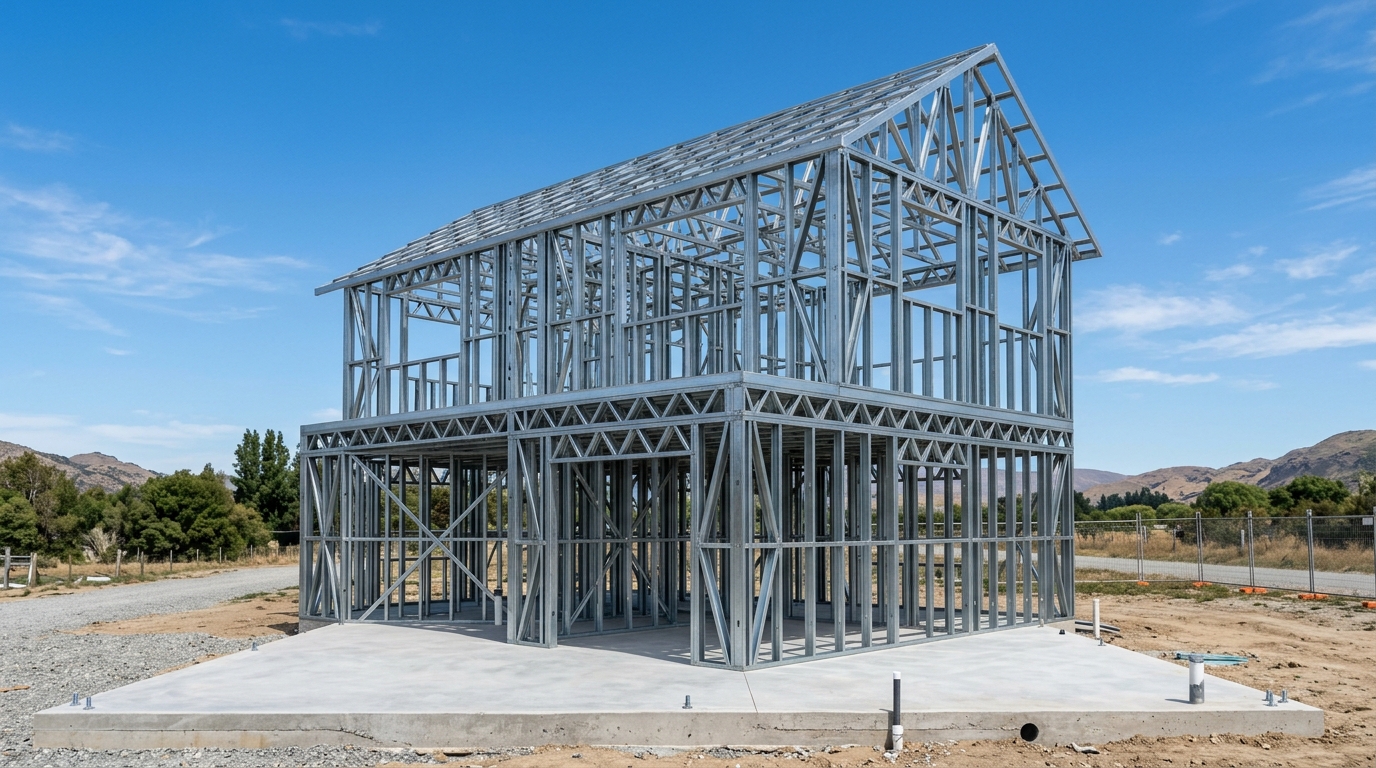
Struttura in acciaio zincato ad alta resistenza prodotta al CNC con fori predisposti e codifica univoca di ogni singolo profilo.
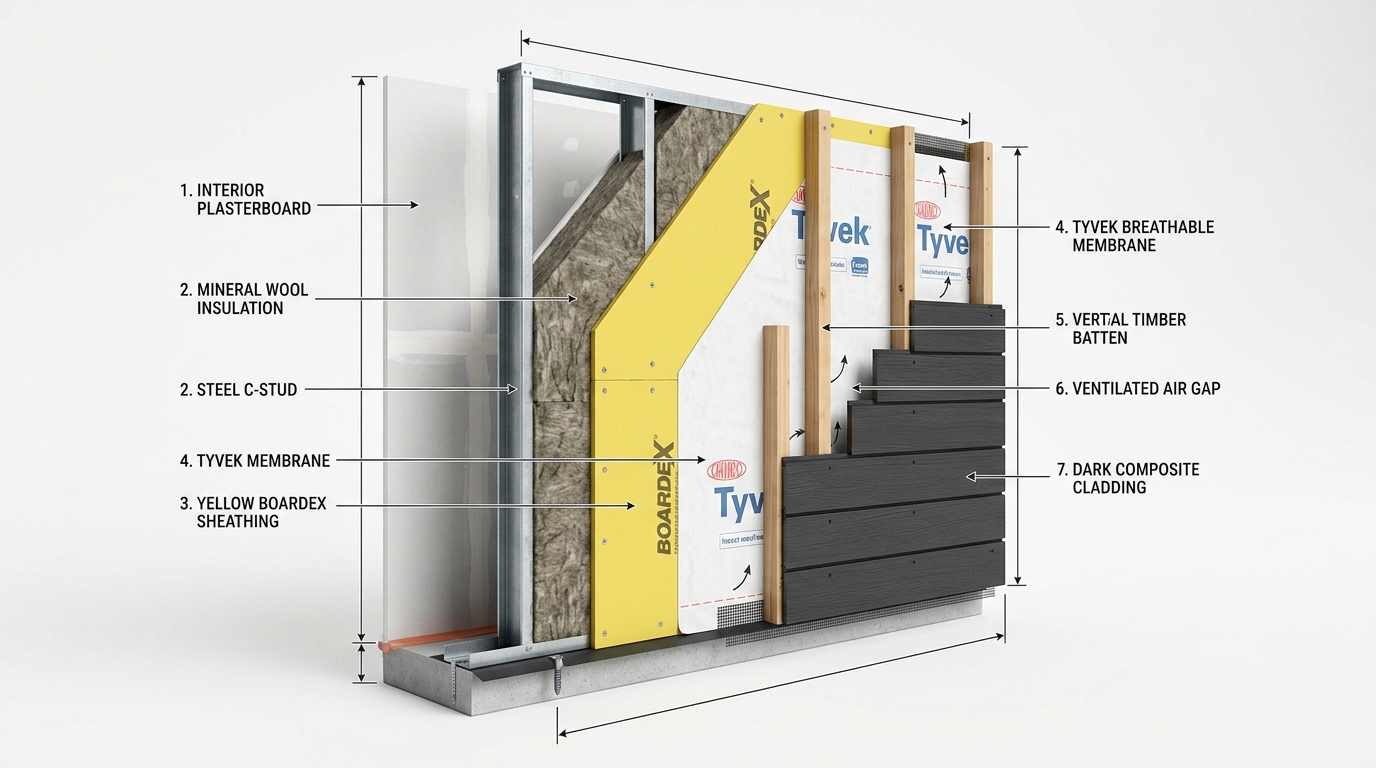
Kit strutturale integrato con lastre di tamponamento esterno strutturale, isolamento in lana di roccia e membrane traspiranti.
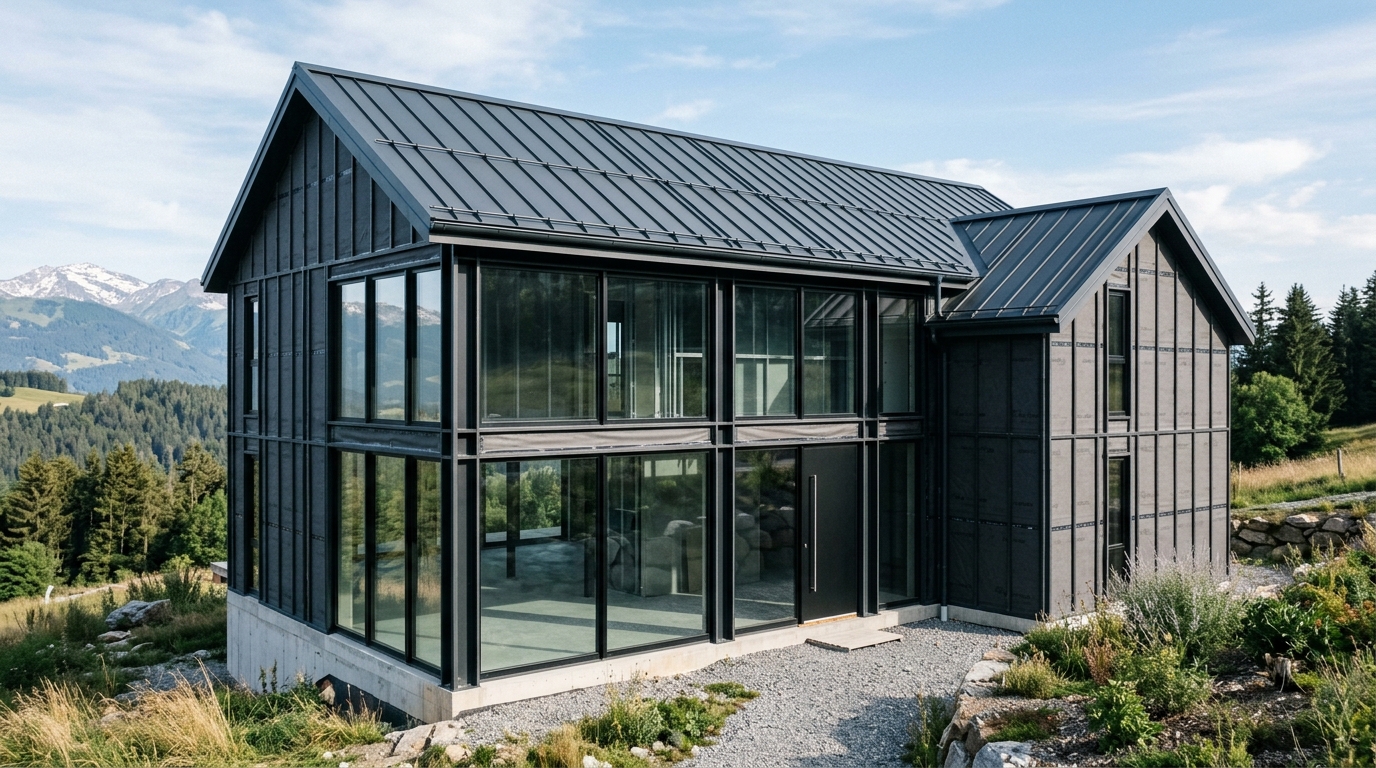
Involucro edilizio impermeabile e chiudibile a chiave, comprensivo di infissi triplo vetro, portoncino blindato, copertura tetto e facciata finita.
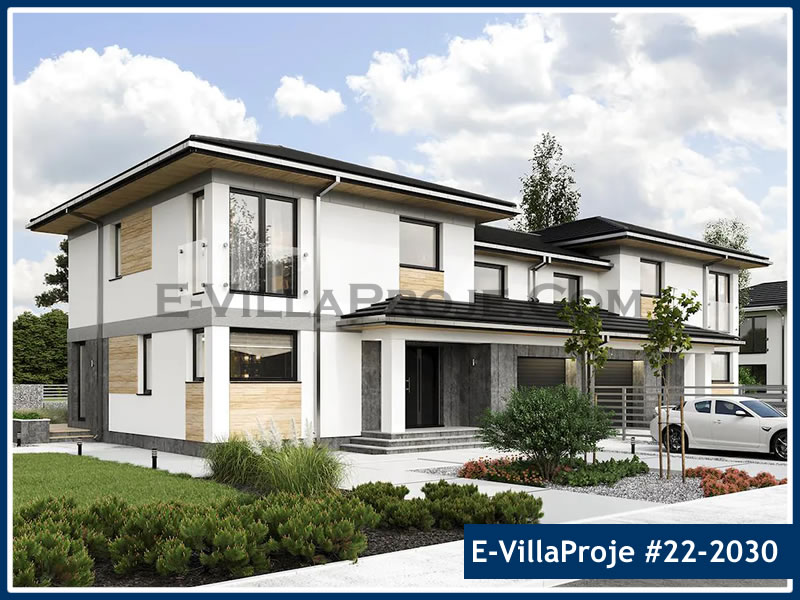
Fornitura totale comprensiva di involucro esterno finito, pareti in cartongesso, predisposizioni impiantistiche, porte interne, sanitari e pavimenti.
Progettazione 3D BIM esecutiva, fascicolo di calcolo strutturale Eurocodici e file di comando numerico CNC per profilatori locali.
Review the exact deliverables included in each package. Click any package column header to read full engineering specifications.
| Deliverables & Specifications | Frame Kit → | Frame + Insul. → | Weather-Tight → | Complete → |
|---|---|---|---|---|
| Ingegneria e Documentazione Tecnica | ||||
| Project-Specific Eurocode 3 & 8 Structural Calculations | ✓ | ✓ | ✓ | ✓ |
| Foundation Interface Loads & Anchor Bolt Layout Plan | ✓ | ✓ | ✓ | ✓ |
| 3D Panel Assembly & Shop Drawings with Inkjet Code Matching | ✓ | ✓ | ✓ | ✓ |
| Complete Bill of Materials (BOM) & Fastener Schedules | ✓ | ✓ | ✓ | ✓ |
| Step-by-Step 3D Erection & Installation Manual | ✓ | ✓ | ✓ | ✓ |
| 3D BIM Model Files (IFC / DWG / DXF) | ✓ | ✓ | ✓ | ✓ |
| Struttura Portante in Acciaio Sagomato (LGSF) | ||||
| S350GD + Z275 Hot-Dip Galvanized Light Steel Studs & Tracks | ✓ | ✓ | ✓ | ✓ |
| Load-Bearing Exterior Wall Frames & Interior Partition Frames | ✓ | ✓ | ✓ | ✓ |
| Engineered Floor Joist Cassettes & Roof Trusses / Rafters | ✓ | ✓ | ✓ | ✓ |
| Pre-Punched MEP Service Holes & Dimpled Screw Connections | ✓ | ✓ | ✓ | ✓ |
| Continuous Inkjet Part Numbering on Every Element | ✓ | ✓ | ✓ | ✓ |
| Structural Connection Brackets, Hold-Downs & Expansion Anchors | ✓ | ✓ | ✓ | ✓ |
| High-Performance Structural Self-Drilling Screws | ✓ | ✓ | ✓ | ✓ |
| Tamponamenti, Isolamento Termico e Involucro | ||||
| Exterior Structural Board (OSB-3 / BoardeX / Fiber Cement) | — | ✓ | ✓ | ✓ |
| High-Density Rockwool / Mineral Wool Cavity Insulation | — | ✓ | ✓ | ✓ |
| Breathable Weather-Resistant Barrier (Housewrap) | — | ✓ | ✓ | ✓ |
| Airtight Vapor Control Layer & Sealing Tapes | — | ✓ | ✓ | ✓ |
| Acoustic Isolator Strips & Thermal Break Foam Gaskets | — | ✓ | ✓ | ✓ |
| Structural Marine Subfloor Decking (Fiber Cement / Plywood) | — | ✓ | ✓ | ✓ |
| Serramenti, Porte e Finiture Esterne | ||||
| Standing Seam Metal Roof / Insulated Sandwich Roof System | — | — | ✓ | ✓ |
| Triple-Glazed Aluminum or High-End PVC Windows & Sliding Patio Doors | — | — | ✓ | ✓ |
| Insulated Security Front Entrance Door with Multi-Point Lock | — | — | ✓ | ✓ |
| Exterior Facade Cladding System (WPC Composite Wood / Siding / Panels) | — | — | ✓ | ✓ |
| Rainwater Gutters, Downspouts, Flashings & Eaves Trims | — | — | ✓ | ✓ |
| Finiture Interne (Solo Pacchetto Completo) | ||||
| Pre-Wired Electrical Conduits & Plumbing Piping Rough-in Kits | — | — | — | ✓ |
| Interior Drywall / Gypsum Boards & Acoustic Ceiling Systems | — | — | — | ✓ |
| Interior Flush Doors & Hardware | — | — | — | ✓ |
| Laminate Parquet / Ceramic Flooring Materials | — | — | — | ✓ |
| Sanitary Ware (Toilets, Sinks, Walk-in Shower Enclosures) | — | — | — | ✓ |
| Imballaggio, Trasporto e Controllo Qualità | ||||
| Export Heavy-Duty Strapping & Waterproof Bundle Protection | ✓ | ✓ | ✓ | ✓ |
| Container Loading Plan & Itemized Packing Manifest | ✓ | ✓ | ✓ | ✓ |
| ATR Customs Export Clearance (Zero Duty for EU Countries) | ✓ | ✓ | ✓ | ✓ |
| Remote Video & Technical Erection Support | ✓ | ✓ | ✓ | ✓ |
| On-Site Senior Site Supervision Engineer (Optional Add-on) | Optional | Optional | Optional | Optional |
Pair your chosen material package with the right on-site labor model.
Produzione di precisione, imballo export e trasporto fino al vostro cantiere o porto. La vostra impresa locale esegue il montaggio seguendo i manuali 3D passo-passo e la numerazione univoca dei pezzi.
Forniamo il kit costruttivo e inviamo un nostro supervisore tecnico senior direttamente in cantiere. Il nostro ingegnere coordina la manodopera locale, verifica le tolleranze millimetriche e certifica la corretta posa in opera.
Le nostre squadre di montatori specializzati si trasferiscono in cantiere con attrezzature dedicate. Il montaggio è quotato separatamente: 1) Solo scheletro strutturale (~€45–€65/m²), 2) Struttura + lastre e lana di roccia (~€75–€105/m²), 3) Involucro protetto completo (~€120–€175/m²), o 4) Chiavi in mano (~€220–€310/m²).
Detailed clarification regarding manufacturing scopes, engineering packages, customs clearance and job site delivery.
Per costruttori e imprese edili, il "Structural Frame Kit" offre la massima densità di carico e i costi di trasporto più bassi al m². Per proprietari privati e investitori, il pacchetto "Weather-Tight Shell" (involucro protetto) garantisce il miglior equilibrio tra rapidità, isolamento termico e controllo di qualità.
Sì. Oltre ai nostri pacchetti standard ad alte prestazioni (es. 150mm lana di roccia + BoardeX/OSB-3 + rivestimenti WPC o alluminio), possiamo adeguare spessori e finiture per soddisfare le normative termiche locali (es. requisiti nZEB o detrazioni energetiche).
Tutti i profili in acciaio sagomato sono reggiati, protetti da film impermeabile anti-UV e contrassegnati con etichette di montaggio a colori. Il carico nei container avviene secondo uno schema 3D che rispetta la sequenza di montaggio in cantiere.
Il pacchetto "Solo Ingegneria" è destinato a costruttori e profilatori che dispongono di macchinari CNC in loco. Forniamo il modello 3D BIM, i calcoli strutturali Eurocodici, i file di controllo numerico (Vertex BD / FrameCAD) e le tavole esecutive di montaggio.
Sì. Molti clienti iniziano richiedendo il kit strutturale e integrano successivamente serramenti e isolamenti per il pacchetto Weather-Tight Shell non appena definite le scelte architettoniche. Tutte le modifiche vengono rendicontate prima della produzione.
Upload your project blueprints or choose a standard villa design to receive a delivered CIF/DAP price breakdown for your destination country.