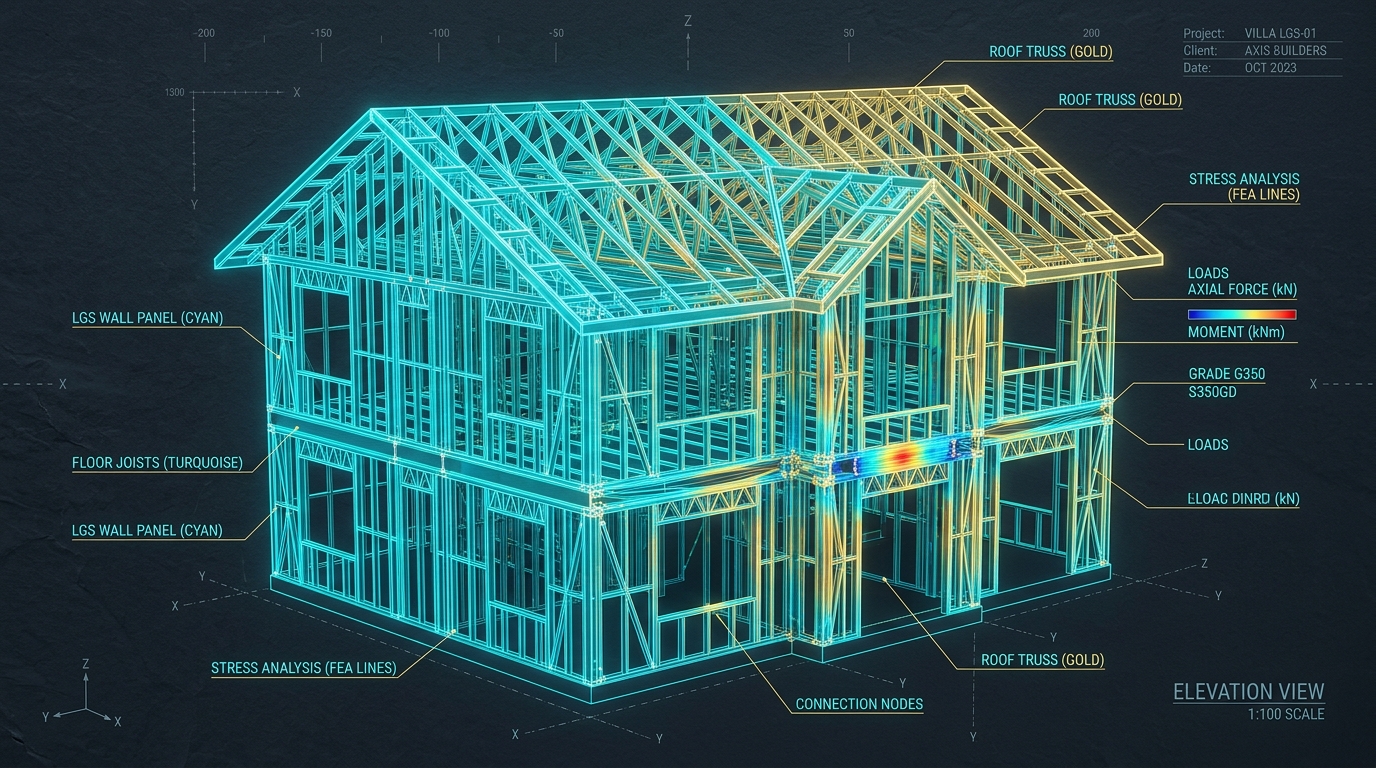
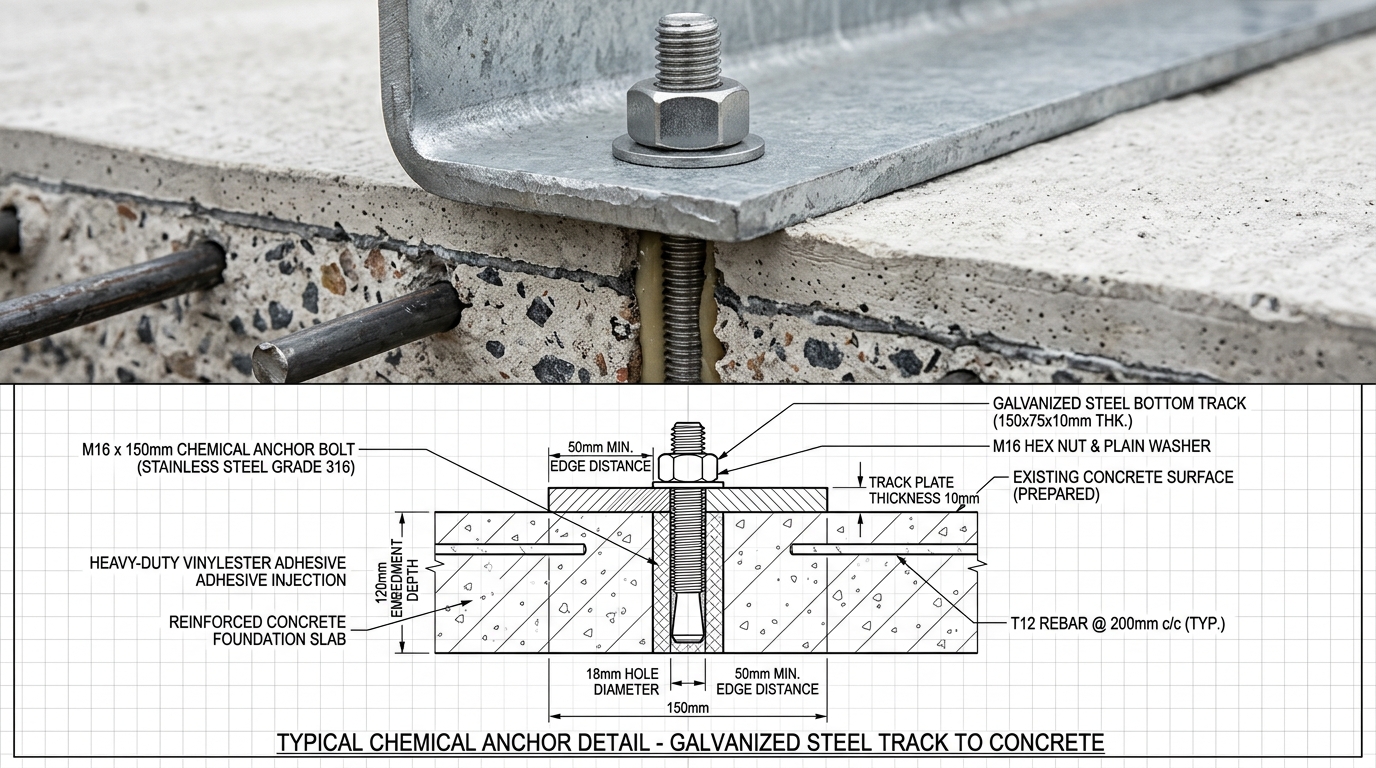
Every SerVilla project includes a complete, certified engineering dossier: 3D finite-element static calculations, foundation anchor reaction blueprints, inkjet-matched assembly manuals, and full BIM interoperability.
We bridge the gap between Turkish precision manufacturing and local European permitting authorities by delivering comprehensive, stamp-ready engineering documentation.
Comprehensive static calculation book (typically 80–140 pages) featuring 3D finite-element frame analysis, stress unity checks, deflection limits (L/350 and L/500), and seismic verification (Eurocode 8).
Full architectural framing sets: floor plans, wall panel elevations, roof truss layouts, section details, and 3D axonometric assembly views matching inkjet-printed part numbers.
Complete foundation interface blueprint displaying vertical line loads (kN/m), column point loads (kN), lateral shear forces, and exact anchor bolt coordinates for local slab pouring.
Itemized schedule listing every structural gauge (0.90mm to 2.00mm), self-drilling fastener counts, chemical anchors, hold-down brackets (HTT/HDU), and strap bracing dimensions.
Bundle-by-bundle loading diagrams and manifest matching the erection sequence, allowing direct crane unloading to the foundation slab without site sorting delays.
Our structural engineering department performs all calculations in strict accordance with harmonized European Standards (Eurocodes) and applicable National Annexes.
Design of cold-formed thin gauge members and sheeting. Section property calculation, local and distortional buckling verifications.
Earthquake-resistant design for structures with high ground acceleration (PGA ≥ 0.40g), response spectrum analysis, and shear strap bracing.
Site-specific wind velocity pressure (qₚ), topographic factor, and snow load accumulation (sₖ) customized to your exact plot elevation.
High-strength structural steel coils S350GD+Z275 with mill test 3.1 certificates, full traceability, and CE factory production control.
Our seamless 5-stage digital engineering pipeline eliminates human conversion errors, ensuring that every hole, notch, and service channel matches your architectural vision.
Client submits DWG, PDF, or IFC plans. We assess spans, load paths, and local wind/snow parameters.
Detailed parametric structural modeling in Vertex BD / Revit with every stud, header, and truss resolved in 3D.
Stress verification, wind shear, and seismic loading checks according to Eurocode 3 and Eurocode 8.
BIM models generate machine code (.NC/.CSV) directly feeding factory roll-formers with sub-millimeter accuracy.
Every element is printed with unique part codes, strapped into erection bundles, and QA inspected before shipment.
Because our steel structures transfer predictable line loads and concentrated point loads, your local civil contractor can cast a standard reinforced concrete raft foundation (mat slab) or strip footing with complete confidence.
In-depth technical guides covering Eurocode calculation books, 3D visual assembly plans, fastener schedules, and sample package downloads.
Review complete thermal/acoustic layer cross-sections for exterior walls (ETICS / VHF / Passivhaus), acoustic party walls (Rw 62 dB), L/500 floor cassettes, and alpine roof systems.
Finite element 3D stress analysis, wind/snow/seismic load combinations, and municipality permit calculation dossiers.
Explore Static DossierMillimeter-exact 3D isometric blueprints, color-coded panel sequencing, and automated inkjet profile numbering.
View Assembly ManualsComplete profile linear meterage, certified self-drilling screws, Simpson hold-downs, and container packing manifests.
Review BOM SchedulesInspect actual sample calculation books, 3D assembly plans, foundation interface loads, and BOM for a 2-storey luxury villa.
Download Sample DossierZero human translation errors: parametric 3D BIM modeling, MEP service grommets, and direct NC code export to machines.
Explore BIM PipelineExact line loads (kN/m), overturning moment reactions, and anchor bolt positioning coordinates delivered 3–4 weeks in advance.
Explore Foundation LoadsDirect coordination with your local project architect, German Prüfstatiker, Italian Genio Civile, and municipal officers.
Review Permit SupportConvert your local architect's bespoke drawings into Eurocode cold-formed steel frames with 0% aesthetic compromise.
Explore CAD ConversionHurricane coastal wind uplift engineering, heavy Alpine snow trusses (≥3.5 kN/m²), and high seismic ductility hold-downs.
Review Extreme Load DataEverything you need to know about Eurocodes, local municipality stamps, foundation calculations, and BIM file exchanges.
Chaque dossier intègre la modélisation 3D aux éléments finis, les combinaisons de charges, l'analyse sismique (Eurocode 8), les charges de vent (Eurocode 1) et les vérifications des profilés formés à froid (Eurocode 3) prêtes pour visa par votre bureau de contrôle.
Nous fournissons le plan de descente de charges détaillé avec charges linéaires (kN/m), charges ponctuelles (kN), efforts tranchants sismiques et moments de soulèvement au vent pour chaque ancrage mécanique ou chimique.
Oui. Nous intégrons les coordonnées GPS exactes, l'altitude et les annexes nationales (Eurocode 1 France) pour dimensionner les profilés et fermettes pour des surcharges de neige élevées et zones de vent côtières.
Tous les montants en C intègrent des pré-perçages évasés de 34 mm réalisés par CNC à hauteurs normalisées. Les gaines ICTA et tuyaux PER s'insèrent directement sans aucun perçage sur chantier.
Nous traitons les formats BIM majeurs : Autodesk Revit (.RVT), fichiers d'échange ouverts IFC 2x3 et IFC 4, AutoCAD (.DWG/.DXF), Vertex BD et PDF 3D pour la détection des clashs avant usinage.
Upload your architectural files (PDF/DWG/IFC) to receive a free preliminary structural feasibility study, static load assessment, and itemized factory pricing.