Engineered S350GD+Z275 structural steel, sub-millimeter CNC roll-forming tolerances, thermal bridge breaks, and high-performance building envelope physics.
Light Gauge Steel Framing (LGSF) combines the unmatched tensile strength of structural steel with automated CNC precision, creating buildings that outlast conventional concrete and timber structures.
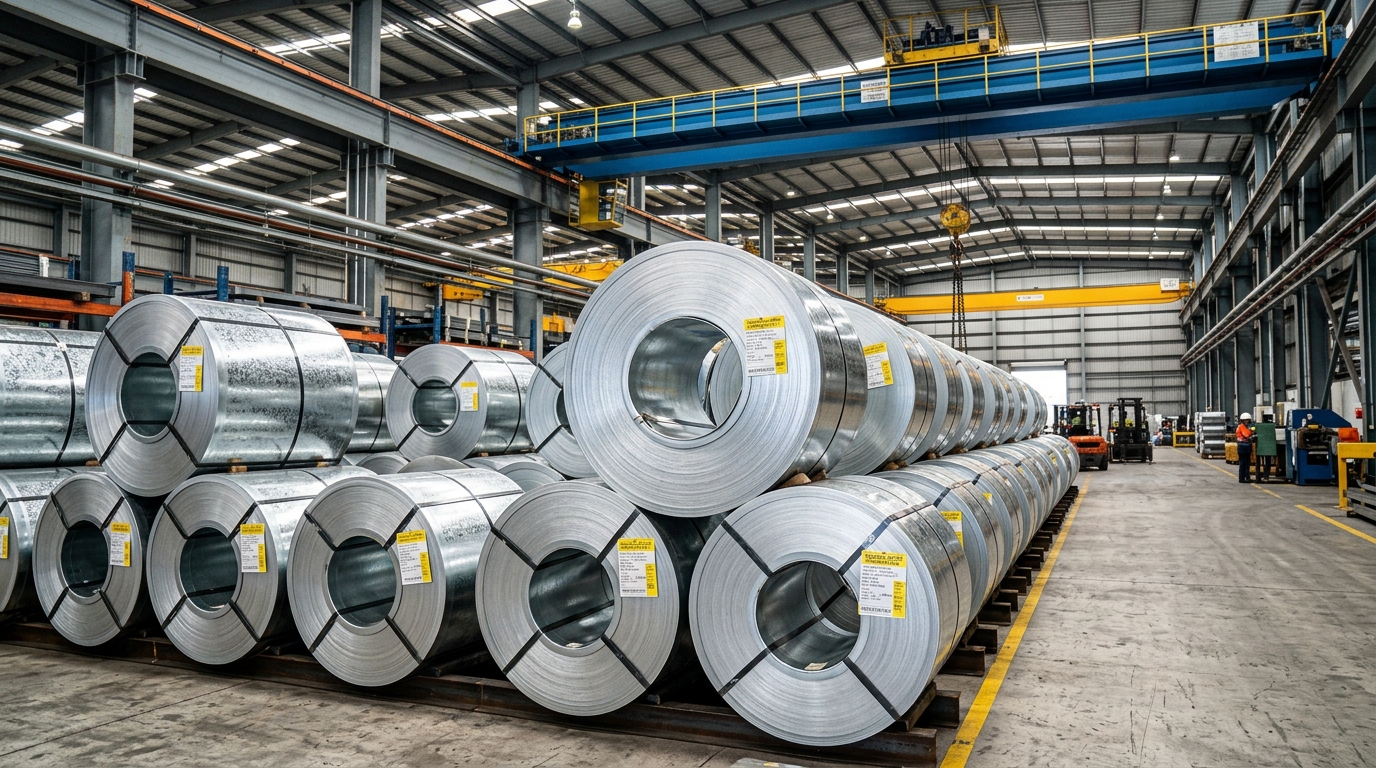
High-tensile structural steel certified to EN 10346 with guaranteed yield strength exceeding 350 N/mm² for maximum structural load capacity.
Continuous hot-dip zinc coating (20 microns per side) protecting steel framing against oxidation, rust, and salt air for 100+ years.
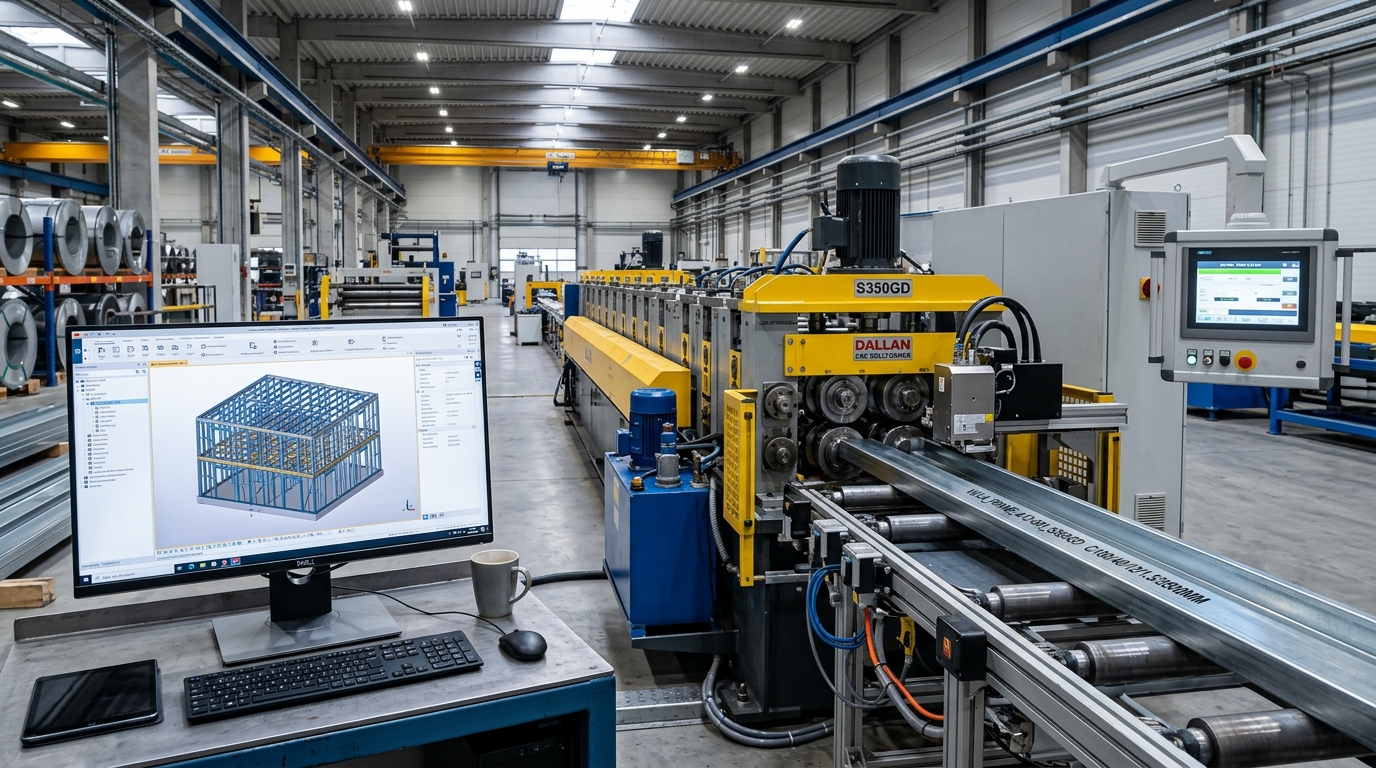
Fully automated roll-forming lines produce profiles with sub-millimeter tolerances, pre-punched service holes, and dimpled screw locators.
Light structural mass combined with high ductility absorbs and dissipates ground energy, certified for high seismic zones (Eurocode 8).
Unlike traditional wood framing that twists, rots, and swells with moisture, cold-formed steel is 100% dimensionally inert. Every profile is roll-formed from certified EN 10346 structural coil steel with S350GD yield performance.
The continuous hot-dip zinc coating (Z275 — 275 g/m² combined zinc layer) creates a self-healing cathodic protection barrier against coastal humidity, industrial atmosphere, and corrosive environmental exposure for well over a century.
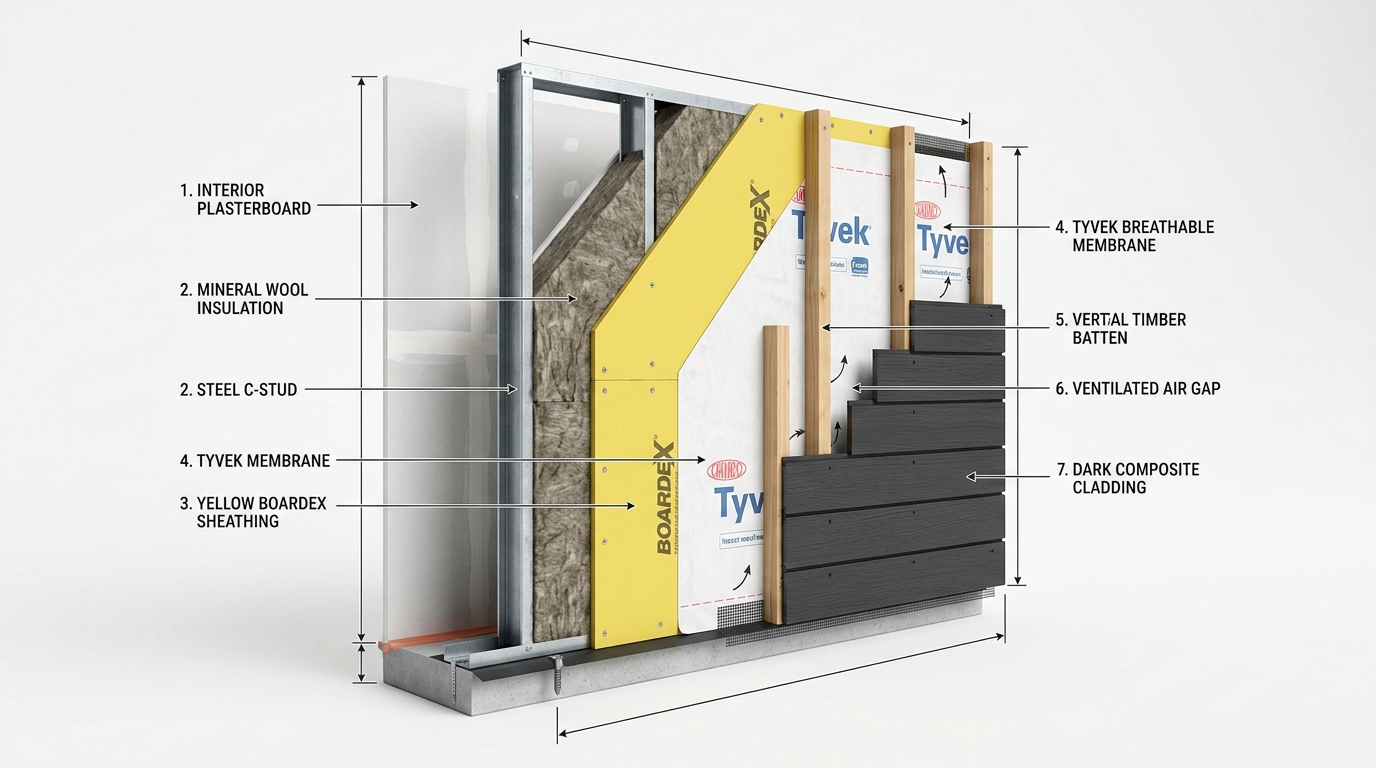
A cross-section breakdown of our exterior wall system engineered to eliminate thermal bridging, prevent moisture condensation, and deliver Passivhaus-level thermal efficiency.
Composite wood (WPC), fiber cement siding, porcelain panels, standing seam zinc, or mineral acrylic render.
25-38mm vertical ventilated air space for continuous drainage, vapor evacuation, and solar heat dissipation.
50-100mm high-density external rockwool or graphite EPS layer wrapping all steel studs to eliminate thermal bridges.
12mm engineered sheathing board screwed to studs, providing diaphragm shear resistance and racking strength.
Galvanized steel structural studs with 100-140mm non-combustible mineral rockwool (Euroclass A1) for acoustic and thermal barrier.
Taped airtight vapor retarder membrane + 12.5mm interior plasterboard ready for painting or wallpaper.
An objective technical comparison of the three primary structural methods used in European residential villa construction.
| Engineering Parameter | ★ LGSF Light Gauge Steel (SerVilla) | Traditional Reinforced Concrete | Timber Frame (Wood) |
|---|---|---|---|
| Structural Dead Weight | 35 – 50 kg/m² (Ultra-light, reduces foundation cost by up to 40%) | 300 – 450 kg/m² (Heavy foundation loads) | 70 – 95 kg/m² |
| Seismic Resistance (Eurocode 8) | Superior (PGA ≥ 0.40g, high ductility, non-brittle) | Moderate (Rigid & brittle, high inertia mass) | Good (Flexible, lightweight) |
| Termite, Fungi & Rot Immunity | 100% Immune (Inorganic galvanized steel) | Immune to pests, susceptible to water ingress | High risk (Requires chemical treatments) |
| Dimensional Stability & Warping | 0% Warping / Shrinkage (Permanent precision) | Settlement cracking risk over 2-5 years | 2 – 5% seasonal expansion/contraction |
| On-Site Superstructure Assembly | 5 to 12 Days (Dry assembly, zero curing wait) | 6 to 12 Months (Formwork, wet curing delays) | 3 to 6 Weeks |
| Manufacturing Tolerance | ±0.5 mm CNC Controlled | ±15 – 30 mm (High on-site manual variance) | ±2 – 5 mm |
| Recyclability & Circular Economy | 100% Infinitely Recyclable Steel | Demolition rubble (High environmental burden) | Biodegradable (Treated wood requires disposal) |
Every villa begins as a fully coordinated 3D Building Information Model (BIM) in Revit, Vertex BD, or Archicad. Our software calculates every load-bearing profile, connection gusset, hold-down anchor, and service penetration before a single coil of steel is unrolled.
In-depth technical dossiers covering cold-formed metallurgy, multi-layer wall physics, roof trusses, Passivhaus thermal envelopes, and Eurocode 8 seismic behavior.
Explore complete layer-by-layer stratigraphies for exterior walls (U = 0.11–0.15 W/m²K), acoustic decoupled party walls (Rw up to 62 dB), L/500 stiff floor cassettes, and alpine roof assemblies with full specification comparison matrix.
Discover S350GD structural yield strength, continuous 275 g/m² hot-dip zinc cathodic barrier, and 50+ year corrosion resistance.
Read Metallurgy GuideBreathable vapor-permeable membranes, exterior BoardeX sheathing, dense rockwool cavity cores, and exterior ETICS insulation.
Explore Wall AnatomyClear-span triangulated lattice trusses up to 12+ meters without internal columns, alpine snow loads, and stiff acoustic floor joists.
Explore Roof & FloorsElimination of thermal bridging, triple-glazed low-E argon windows, airtight building envelopes, and 60% lower HVAC bills.
Review Thermal PhysicsWhy lightweight structural physics (F=m*a) and high ductility factor (q ≥ 3.0) make LGSF the safest system in seismic zones.
Read Seismic EngineeringMass-spring-mass sound isolation rating (Rw ≥ 56 dB), non-combustible A1 rockwool cores, and certified REI 60/90/120 fire barriers.
Read Acoustic & Fire GuideUp to 40% reduction in concrete slab volume, heavy-duty Simpson hold-downs, M16/M20 chemical anchors, and screw-piles for sloping terrain.
Explore Foundation SystemsSelf-healing sacrificial zinc passivation, enclosed dry wall physics, and 100+ year durability in coastal marine environments.
Explore Durability SciencePrecision factory-punched service chaseways for electrical conduits, PEX plumbing, and MVHR ventilation without on-site cutting.
Review MEP IntegrationTechnical answers regarding steel grades, thermal performance, acoustic decoupling, and fire safety ratings.
Nous utilisons exclusivement de l'acier de structure S350GD+Z275 certifié EN 10346 (limite d'élasticité 350 MPa) avec galvanisation à chaud de 275 g/m², garantissant plus de 100 ans de longévité même en bord de mer.
Les ponts thermiques sont neutralisés par une isolation thermique par l'extérieur (ITE) continue de 50 à 100 mm combinée à 100-140 mm de laine de roche entre montants, atteignant des coefficients U de 0,12 à 0,16 W/m²K (norme Passivhaus).
Les parois standard atteignent la classification REI 60 grâce à la laine de roche incombustible (Euroclasse A1) et aux plaques coupe-feu. Des configurations renforcées permettent d'atteindre REI 90 et REI 120 certifiés.
Nos parois multicouches offrent un indice d'affaiblissement acoustique supérieur à Rw + Ctr ≥ 56 dB. Les planchers intermédiaires intègrent des bandes résilientes de désolidarisation acoustique absorbant les bruits d'impact.
Tous les profilés en C et en U, les pré-perçages techniques et les emboutissages sont formés par profileuses CNC avec une tolérance de ±0,5 mm sur 6 mètres, garantissant un assemblage vissé sans aucune découpe ni soudure sur chantier.
Upload your architectural blueprints (PDF/DWG/IFC) to receive an itemized manufacturing estimate, thermal envelope calculation, and static engineering feasibility report.