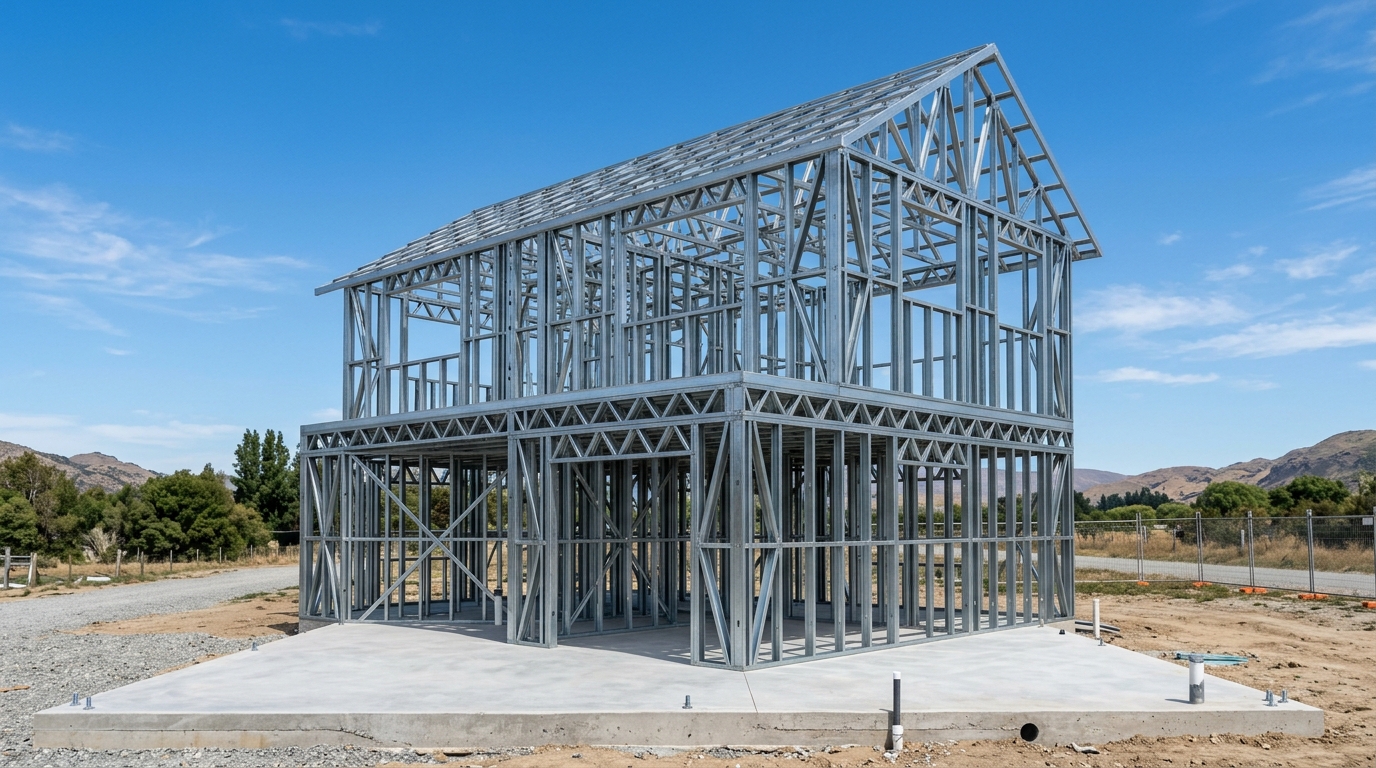
Ingegneria & Specifiche Tecniche
| Qualità Acciaio: | Acciaio strutturale zincato a caldo S350GD + Z275 (Snervamento ≥ 350 N/mm²) |
| Protezione Corrosione: | Rivestimento di zinco 275 g/m² (Conforme a EN 10346, durata >50 anni) |
| Spessore Profili: | Profili a C e a U sagomati a freddo da 0,90 mm a 2,00 mm |
| Passaggio Impianti: | Fori preforati CNC a passo 600 mm per corrugati elettrici e tubazioni PEX |
| Sistemi di Fissaggio: | Tasselli strutturali ad espansione, staffe antisismiche Hold-Down e viti autoforanti |
| Normative di Calcolo: | EN 1993-1-3 (Eurocodice 3), EN 1998-1 (Eurocodice 8 Sismica), NTC 2018 |
Densità di Carico & Imballaggio Export
Efficienza di Carico Container
Da 450 m² a 600 m² di superficie utile per container 40ft HC
Status Doganale (UE)
Dazi doganali 0% verso l'UE (Certificato A.TR incluso)
Tempi di Produzione in Fabbrica
15 - 20 giorni lavorativi per la produzione a Istanbul/Gebze
Tempo di Posa Stimato in Cantiere
4 - 6 giorni per la struttura di una villa da 150m² con 4 operai
Elementi Inclusi nel Kit Strutturale in Acciaio Sagomato
Ciascun componente sottoelencato è prodotto con precisione millimetrica, collaudato e incluso nella distinta base (BOM):
- ✓ Pannelli parete portanti perimetrali preforati al CNC per viti a filo e allineamento perfetto
- ✓ Telai per pareti divisorie interne predisposti per lastre di cartongesso standard da 12,5 mm
- ✓ Solai a cassettoni o travi reticolari in acciaio per stabilità ottimale su più piani
- ✓ Struttura completa del tetto: capriate, falsi puntoni, travetti e controventature di falda
- ✓ Kit completo di giunzione strutturale: staffe Hold-Down, squadrette e tirafondi ad espansione
- ✓ Piano di carico container industrializzato con etichette cromatiche abbinate alla sequenza di posa
- ✓ Relazione di calcolo strutturale Eurocodici e tabella scarichi carichi su platea di fondazione
- ✓ Manuale di posa 3D illustrato e supporto tecnico telefonico/video da parte dei nostri ingegneri
Voci Escluse (Da Fornire Localmente)
Per garantire totale trasparenza commerciale ed evitare imprevisti di spesa, le seguenti lavorazioni e materiali sono esclusi da questo specifico pacchetto:
- ✕ Lastre di tamponamento esterno (OSB-3, BoardeX o Fibrocemento)
- ✕ Coibentazione termocustica nell'intercapedine (Lana di roccia / Minerale)
- ✕ Infissi, serramenti, porte e rivestimento finale di facciata
- ✕ Manto di copertura tetto (Lamiera aggraffata o tegole)
- ✕ Cartongesso interno, impianti elettrici/idraulici e sanitari
- ✕ Platea di fondazione in cemento armato e scavi