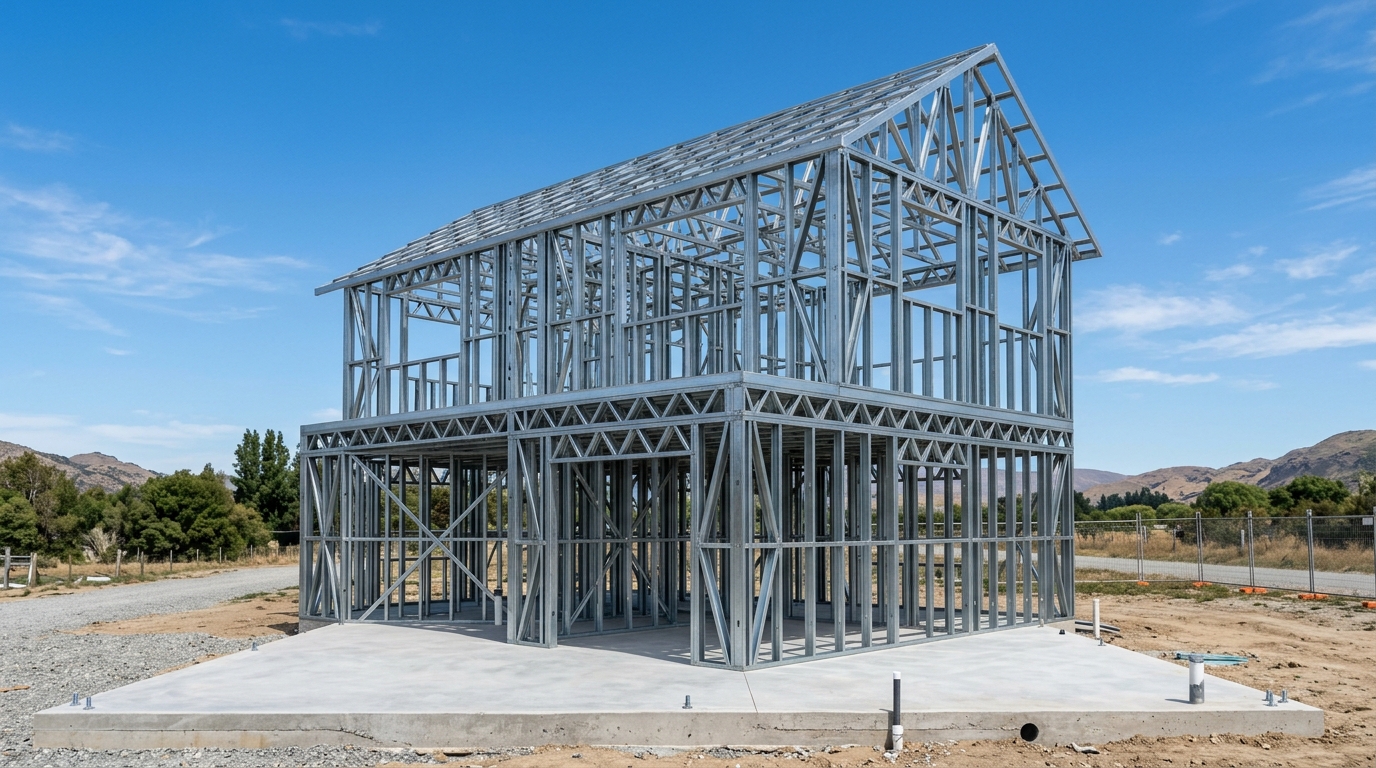
Ingenieur- & Technische Spezifikationen
| Stahlgüte & Metallurgie: | S350GD + Z275 feuerverzinkter Baustahl (Streckgrenze ≥ 350 N/mm²) |
| Korrosionsschutz: | 275 g/m² Zinkauflage (DIN EN 10346, >50 Jahre Bemessungslebensdauer) |
| Profilstärken: | 0,90 mm – 2,00 mm CNC-präzisionsgewalzte C- & U-Leichtbauprofile |
| Installationsöffnungen: | Vorgestanzte Kabel-/Rohrdurchführungen im 600-mm-Raster für Elektro & Sanitär |
| Verbindungstechnik: | Schwerlast-Betonanker, Hold-Down-Zuganker & bauaufsichtliche Bohrschrauben |
| Statische Normen: | DIN EN 1993-1-3 (Eurocode 3), DIN EN 1998-1 (Eurocode 8 Erdbebenbemessung) |
Frachtdichte & Exportverpackung
Container-Ladeeffizienz
450 m² bis 600 m² Wohnfläche je 40-Fuß-High-Cube-Container
Zollstatus (EU)
0 % Zoll in die EU (A.TR-Warenverkehrsbescheinigung inklusive)
Fertigungsdauer im Werk
15 bis 20 Werktage Fertigung im Werk Istanbul/Gebze
Geschätzte Montagedauer vor Ort
4 bis 6 Tage für das Tragwerk einer 150m² Villa mit 4 Monteuren
Detaillierter Lieferumfang: Stahlrahmen-Bausatz (Structural Frame Kit)
Jede der unten aufgeführten Komponenten wird millimetergenau gefertigt, geprüft und in Ihrer Stückliste (BOM) erfasst:
- ✓ Alle tragenden Außenwandelemente mit vorgestanzten Schraublöchern und Passstanzungen
- ✓ Innenwand-Ständerwerk, dimensioniert für standardmäßige 12,5-mm-Gipskartonplatten
- ✓ Statisch berechnete Deckenbalken-Kassetten oder Gitterträger für mehrgeschossige Bauten
- ✓ Komplettes Dachstuhlsystem: Dachbinder, Sparren, Deckenbalken, Pfetten und Windverbände
- ✓ Vollständiges statisches Zubehör: Zuganker (Hold-Downs), Schwerlastwinkel und Verbindungsschrauben
- ✓ Industrieller Container-Ladeplan mit farbcodierten Bündelkennzeichnungen nach Bauphasen
- ✓ Geprüfter Eurocode-Statikbericht und Fundament-Lastabtragstabelle für Ihren Statiker
- ✓ Schritt-für-Schritt 3D-Montagehandbuch und technischer Video-Support während der Montage
Leistungsausschlüsse (Lokal zu beschaffen)
Um maximale Kostentransparenz zu gewährleisten und Budgetabweichungen auszuschließen, sind folgende Gewerke und Materialien in diesem Paket nicht enthalten:
- ✕ Außenwand-Beplankungsplatten (OSB-3, BoardeX oder Faserzement)
- ✕ Wärme- und Schalldämmung (Steinwolle / Mineralwolle)
- ✕ Türen, Fenster und Fassadenbekleidungen
- ✕ Dacheindeckung (Stehfalzbleche oder Dachziegel)
- ✕ Gipskartonplatten, Elektroverkabelung, Sanitärverrohrung und Sanitärobjekte
- ✕ Betonfundamentplatte und bauseitige Erdarbeiten