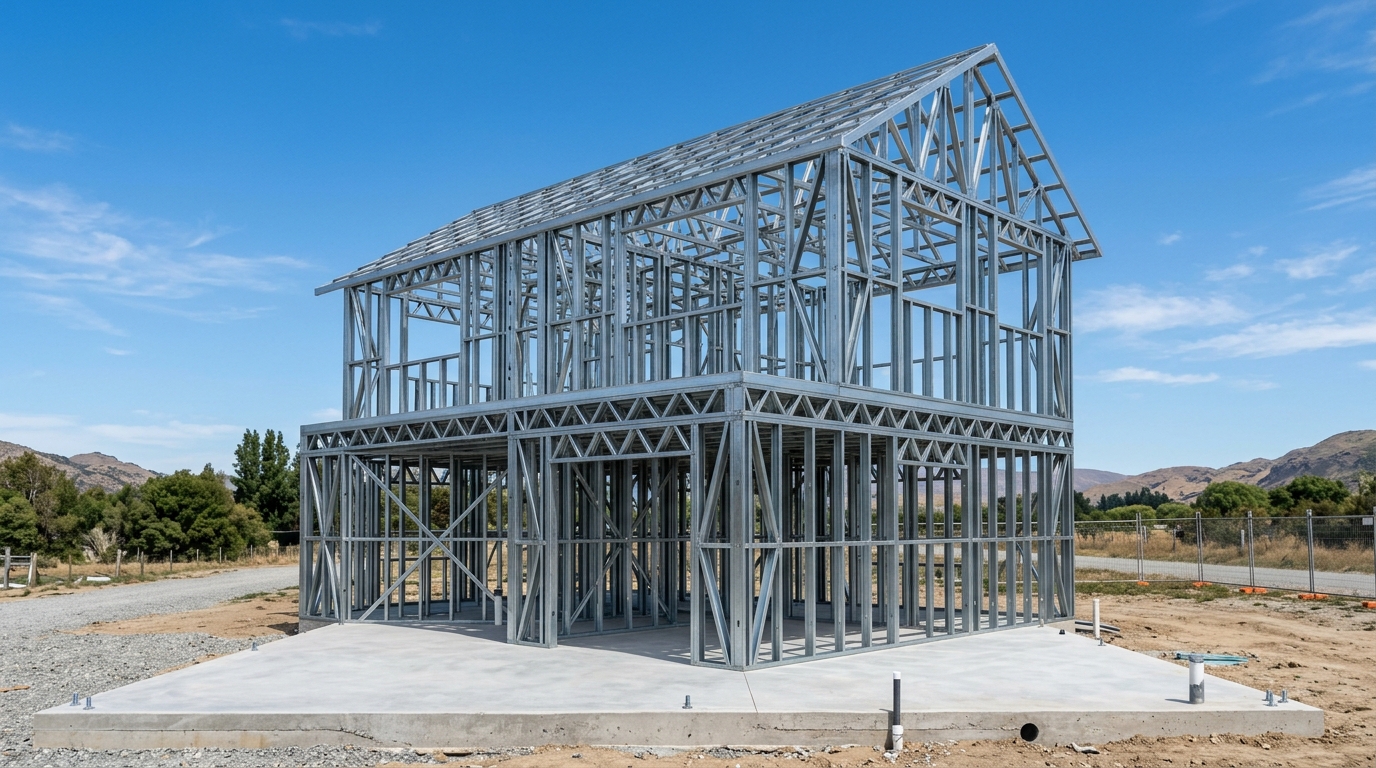
Engineering & Technical Specifications
| Steel Metallurgy: | S350GD + Z275 Hot-Dip Galvanized Structural Steel (Yield Strength ≥ 350 N/mm²) |
| Corrosion Protection: | 275 g/m² Zinc Coating (Compliant with EN 10346, 50+ Year Design Life) |
| Profile Gauges: | 0.90 mm – 2.00 mm CNC Precision Roll-Formed C & U Sections |
| MEP Service Chases: | Pre-punched CNC grommet holes at 600mm centers for electrical conduits & PEX plumbing |
| Fastening System: | Hex-head structural expansion anchors, hold-down brackets, and self-drilling screws |
| Structural Codes: | EN 1993-1-3 (Eurocode 3), EN 1998-1 (Eurocode 8 Seismic), AISC / IBC Compliant |
Freight Density & Export Packaging
Container Loading Efficiency
450 m² to 600 m² floor area per 40ft High Cube Container
Customs Status (EU)
0% Customs Duty to EU (A.TR Certificate included)
Manufacturing Lead Time
15 to 20 business days manufacturing in Istanbul/Gebze
Estimated Site Erection Speed
4 to 6 days for a 150m² villa superstructure with a 4-person crew
Itemized Inclusions in Structural Frame Kit
Every component below is precision-manufactured, inspected, and accounted for in your Bill of Materials (BOM):
- ✓ All exterior load-bearing wall frames pre-punched and dimpled for precision screw fit
- ✓ Interior partition wall frames designed to receive standard 12.5mm gypsum drywalls
- ✓ Engineered floor joist cassettes or lattice steel girders for multi-storey stability
- ✓ Complete roof truss system, rafters, ceiling joists, purlins and bracing members
- ✓ Full structural connection package: hold-downs, anchor brackets, heavy-duty shear angles
- ✓ Industrial container packing plan with color-coded bundle labels matching erection phases
- ✓ Stamped Eurocode static calculation report and foundation interface reaction load schedule
- ✓ Step-by-step 3D assembly manual and 24/7 engineering video call erection support
Scope Exclusions (To be Sourced Locally)
To maintain maximum commercial transparency and prevent budget discrepancies, the following works and materials are excluded from this specific package:
- ✕ Exterior wall sheathing boards (OSB-3, BoardeX or Fiber Cement)
- ✕ Thermal cavity insulation (Rockwool / Mineral Wool)
- ✕ Doors, windows, and exterior siding panels
- ✕ Roof covering (Metal standing seam sheets or roof tiles)
- ✕ Interior drywall boards, plumbing pipes, electrical wiring and sanitary fixtures
- ✕ Concrete foundation slab and casting works