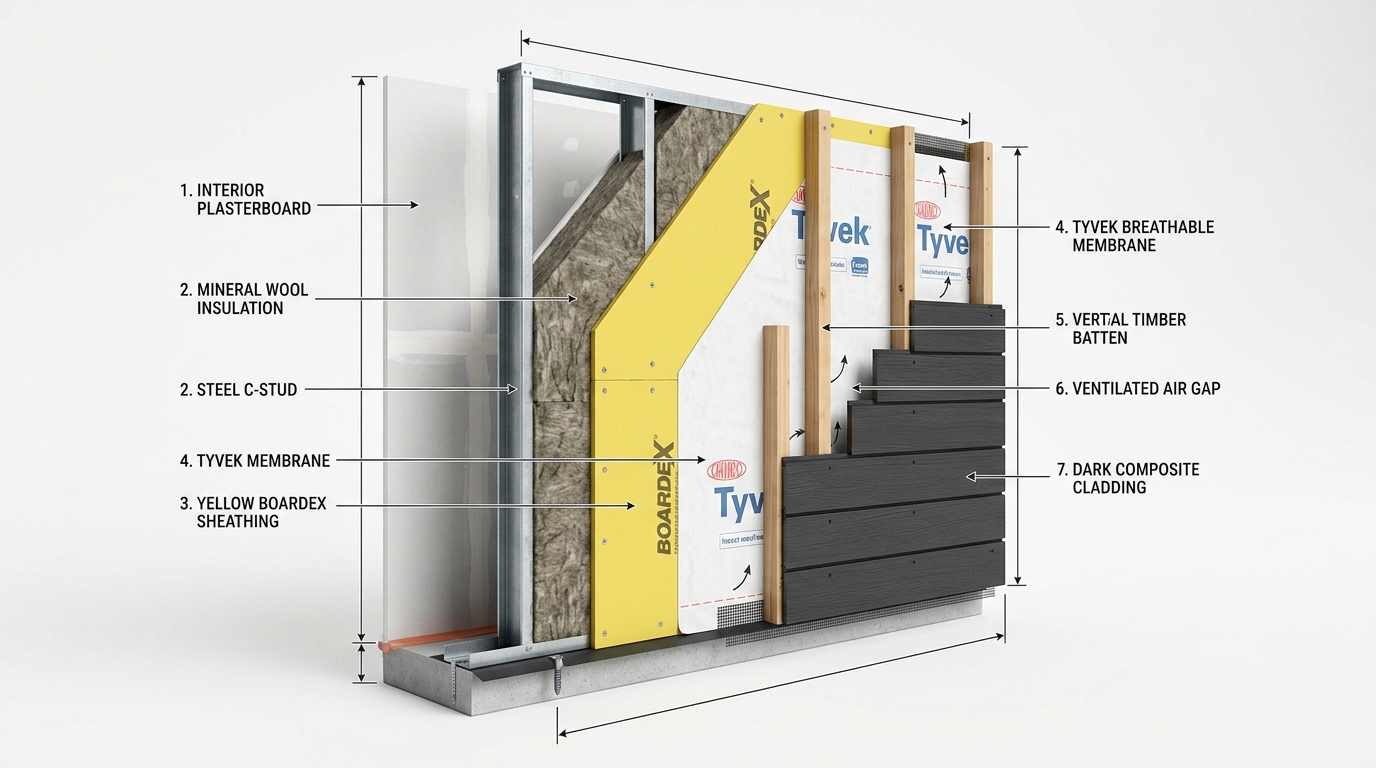
Spécifications Techniques & Ingénierie
| Ossature Porteuse: | Acier galvanisé à chaud S350GD + Z275 (épaisseurs de 0,90 à 2,00 mm) |
| Contreventement Extérieur: | Plaques BoardeX 12,5 mm / OSB-3 15 mm / Fibrociment 10 mm |
| Isolation en Cavité: | 150 mm laine de roche haute densité (50 kg/m³, λ = 0,035 W/mK) |
| Rupteurs Acoustiques: | Bandes résilientes EPDM sous rails bas et appuis de planchers |
| Pare-Pluie Respirant: | Écran hautement perméable à la vapeur d'eau 130 g/m² (Housewrap) |
| Performance Thermique: | Coefficient U de mur jusqu'à 0,22 W/m²K (conforme exigences RE2020) |
Volume de Transport & Conditionnement Export
Optimisation du Chargement Conteneur
250 m² à 320 m² de surface plancher par conteneur 40 pieds HC
Régime Douanier (UE)
0% de droits de douane vers l'UE (Certificat A.TR inclus)
Délai de Fabrication en Usine
18 à 22 jours ouvrés de fabrication à l'usine d'Istanbul/Gebze
Durée Estimée de Montage sur Site
7 à 10 jours pour une villa de 150m² avec 4 monteurs
Éléments Inclus dans la Ossature + Contreventement & Isolation
Chaque composant ci-dessous est usiné avec une précision millimétrique, contrôlé et répertorié dans votre nomenclature (BOM) :
- ✓ Structure métallique complète : murs porteurs, planchers, fermettes et fixations (du Package 1)
- ✓ Panneaux de contreventement extérieur pré-débités aux cotes modulaires
- ✓ Panneaux de laine de roche calibrés à l'entraxe exact des montants de 600 mm (sans chute)
- ✓ Écran pare-pluie respirant haute résistance avec bande adhésive d'étanchéité aux joints
- ✓ Membrane pare-vapeur intérieure avec manchons d'étanchéité pour passages de gaines
- ✓ Bandes résilientes EPDM d'isolation phonique sous lisses basses
- ✓ Panneaux de plancher porteur d'étage (Fibrociment ou contreplaqué CTBX)
- ✓ Note de calcul thermique Eurocodes et guide d'assemblage pas-à-pas de l'enveloppe
Prestations Exclues (À Prévoir Localement)
Afin de garantir une transparence totale et d'éviter tout dépassement de budget, les prestations et matériaux suivants ne sont pas inclus dans cette formule :
- ✕ Menuiseries extérieures et baies vitrées coulissantes
- ✕ Porte d'entrée et blocs-portes intérieurs
- ✕ Finition décorative de façade (Bardage composite WPC, enduit ou cassettes métalliques)
- ✕ Couverture toiture (Bac acier joint debout ou tuiles)
- ✕ Plaques de plâtre intérieures, réseaux électriques, sanitaires et revêtements de sol