From CNC structural steel frame kits to weather-tight building shells and turnkey modular components: choose the exact scope that matches your project budget, contractor capabilities and finishing preferences.
We separate the material supply package from the on-site installation mode. This gives international developers and homeowners complete financial flexibility without paying inflated overseas labor markups.
Decide how much of the building you want manufactured and packaged in Türkiye: Structural Frame Kit, Frame with Insulation & Sheathing, Weather-Tight Shell, or Turnkey Complete Package.
Decide how the steel structure will be erected on your site: Supply Only (your local team installs using our 3D manuals), Supply + Senior Site Supervision, or Full Turnkey Assembly by our certified crew.
Every package is manufactured in our ISO 9001 certified CNC facility in Istanbul/Gebze and packaged for direct road or maritime container export.
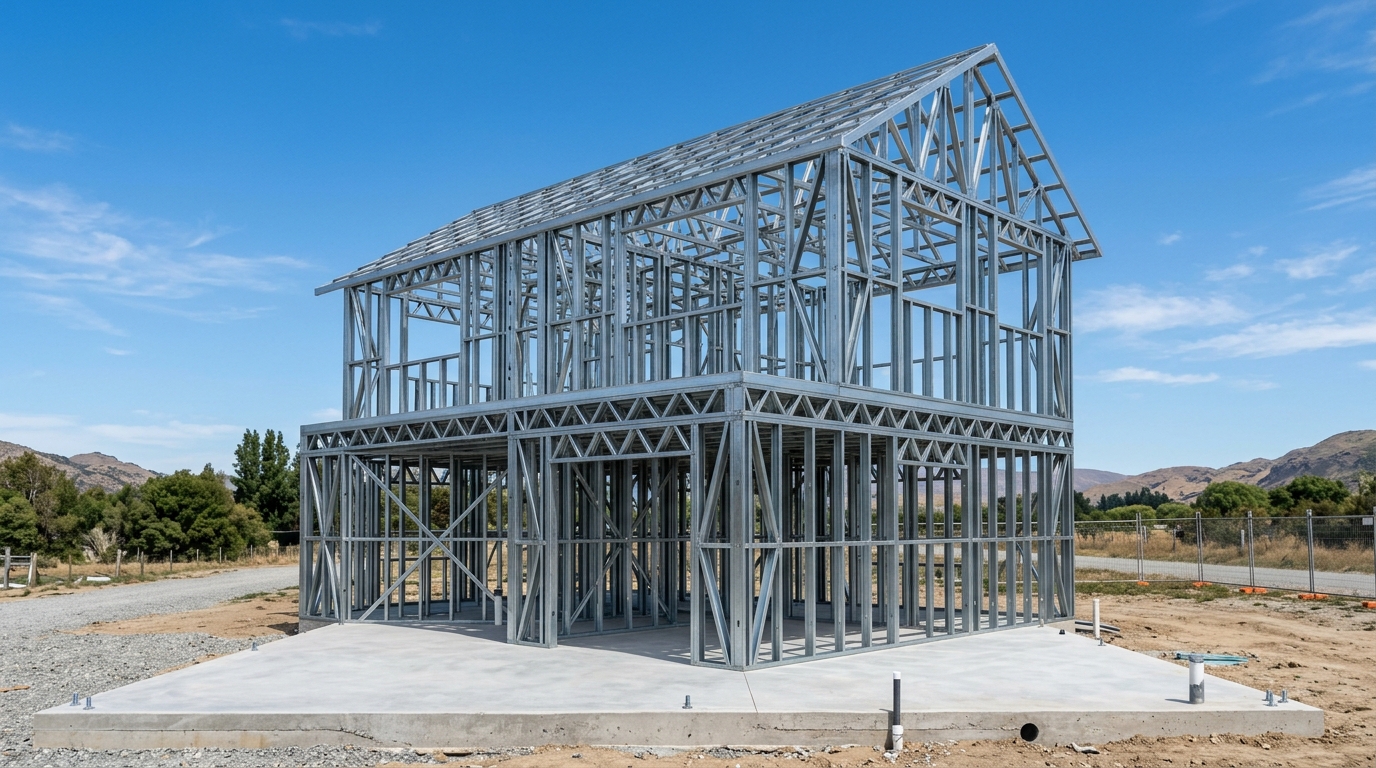
Precision CNC roll-formed galvanized structural steel superstructure (walls, floor joists, roof trusses) with 100% inkjet numbering and hardware.
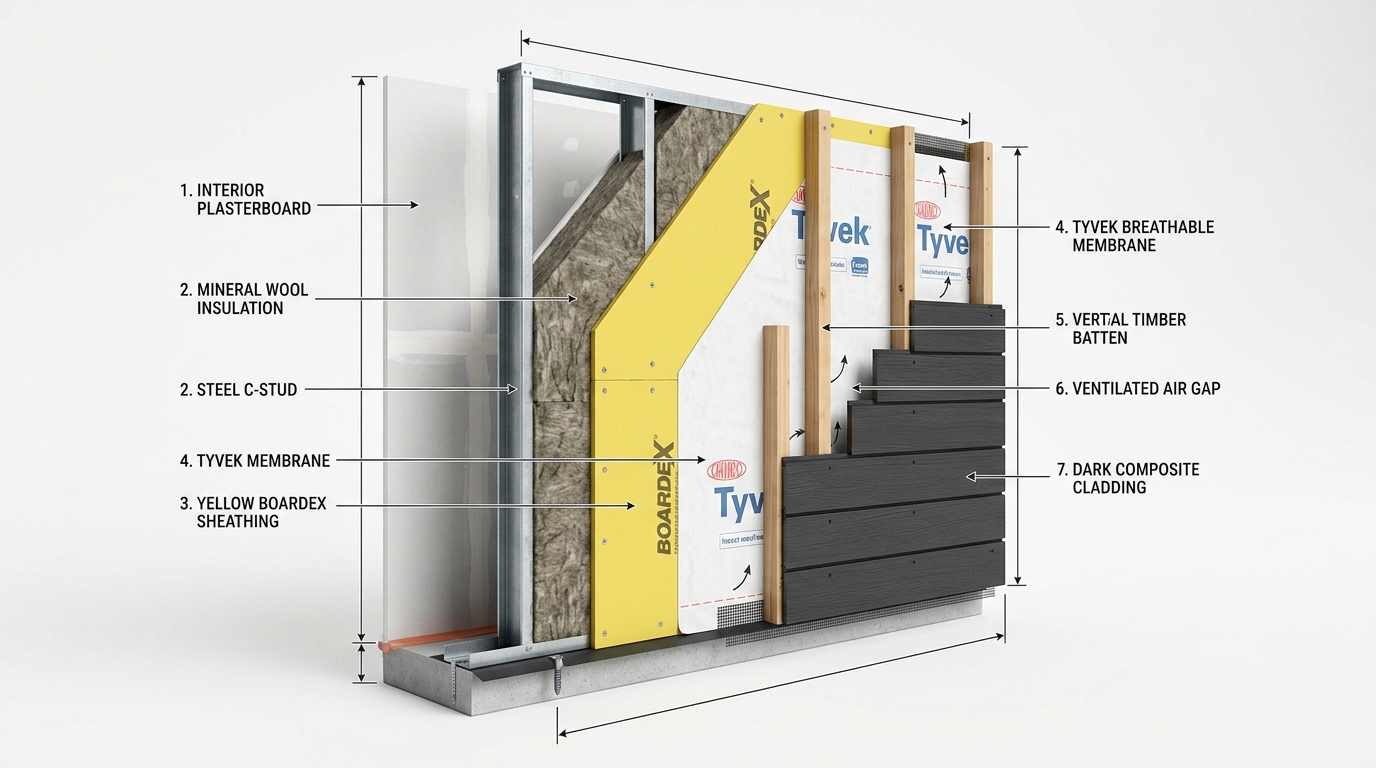
Precision steel frame kit supplemented with pre-cut exterior structural sheathing boards, high-density rockwool cavity insulation, and breathable vapor barriers.
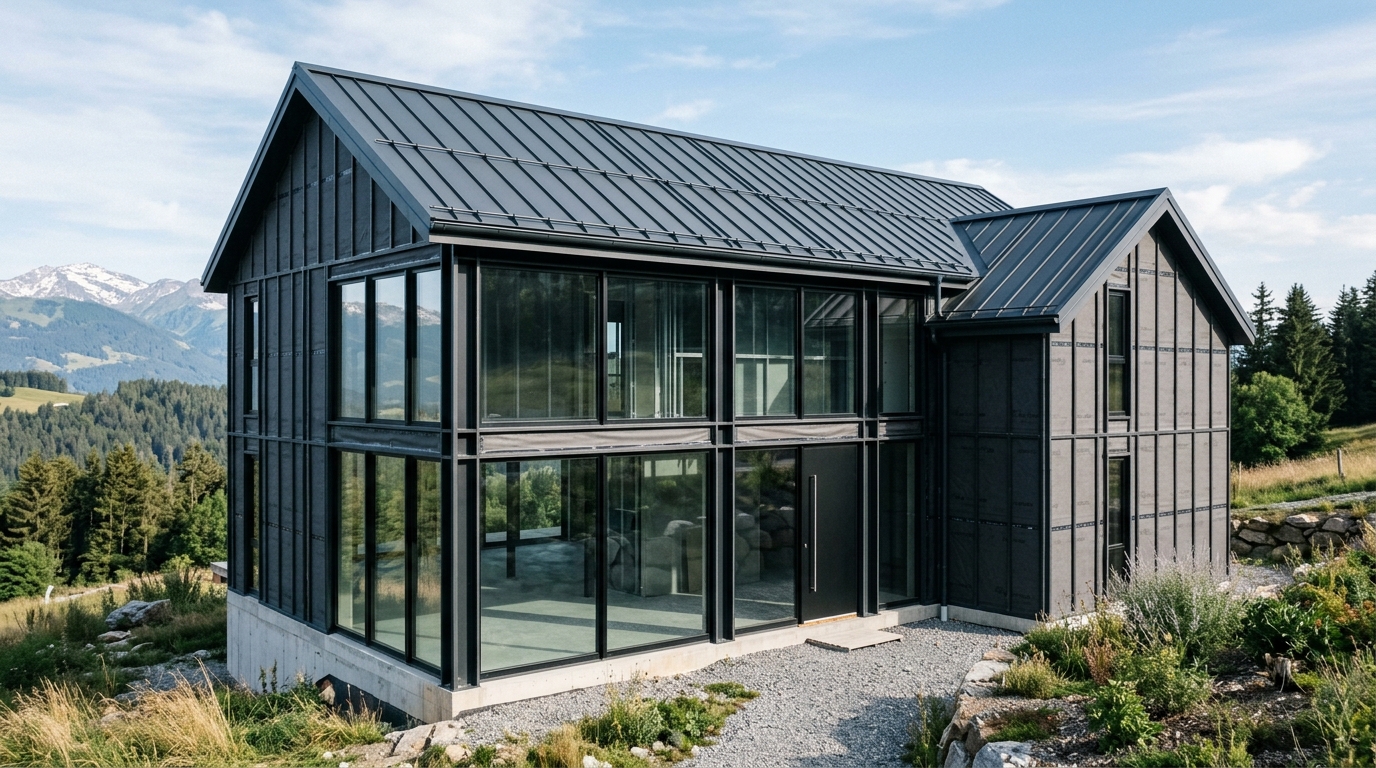
Complete lockable building envelope including triple-glazed windows, insulated entrance doors, roof covering and finished exterior facade cladding.
Full architectural kit including exterior envelope plus interior drywalls, pre-engineered plumbing/electrical chases, interior doors, sanitaryware and flooring.
Full 3D BIM structural conversion, project-specific Eurocode static calculations, and CNC roll-former machine code driver files without material supply.
Review the exact deliverables included in each package. Click any package column header to read full engineering specifications.
| Deliverables & Specifications | Frame Kit → | Frame + Insul. → | Weather-Tight → | Complete → |
|---|---|---|---|---|
| Engineering & Technical Documentation | ||||
| Project-Specific Eurocode 3 & 8 Structural Calculations | ✓ | ✓ | ✓ | ✓ |
| Foundation Interface Loads & Anchor Bolt Layout Plan | ✓ | ✓ | ✓ | ✓ |
| 3D Panel Assembly & Shop Drawings with Inkjet Code Matching | ✓ | ✓ | ✓ | ✓ |
| Complete Bill of Materials (BOM) & Fastener Schedules | ✓ | ✓ | ✓ | ✓ |
| Step-by-Step 3D Erection & Installation Manual | ✓ | ✓ | ✓ | ✓ |
| 3D BIM Model Files (IFC / DWG / DXF) | ✓ | ✓ | ✓ | ✓ |
| Structural Steel Framing (LGSF) | ||||
| S350GD + Z275 Hot-Dip Galvanized Light Steel Studs & Tracks | ✓ | ✓ | ✓ | ✓ |
| Load-Bearing Exterior Wall Frames & Interior Partition Frames | ✓ | ✓ | ✓ | ✓ |
| Engineered Floor Joist Cassettes & Roof Trusses / Rafters | ✓ | ✓ | ✓ | ✓ |
| Pre-Punched MEP Service Holes & Dimpled Screw Connections | ✓ | ✓ | ✓ | ✓ |
| Continuous Inkjet Part Numbering on Every Element | ✓ | ✓ | ✓ | ✓ |
| Structural Connection Brackets, Hold-Downs & Expansion Anchors | ✓ | ✓ | ✓ | ✓ |
| High-Performance Structural Self-Drilling Screws | ✓ | ✓ | ✓ | ✓ |
| Sheathing, Thermal Insulation & Envelope | ||||
| Exterior Structural Board (OSB-3 / BoardeX / Fiber Cement) | — | ✓ | ✓ | ✓ |
| High-Density Rockwool / Mineral Wool Cavity Insulation | — | ✓ | ✓ | ✓ |
| Breathable Weather-Resistant Barrier (Housewrap) | — | ✓ | ✓ | ✓ |
| Airtight Vapor Control Layer & Sealing Tapes | — | ✓ | ✓ | ✓ |
| Acoustic Isolator Strips & Thermal Break Foam Gaskets | — | ✓ | ✓ | ✓ |
| Structural Marine Subfloor Decking (Fiber Cement / Plywood) | — | ✓ | ✓ | ✓ |
| Windows, Doors & Exterior Finishes | ||||
| Standing Seam Metal Roof / Insulated Sandwich Roof System | — | — | ✓ | ✓ |
| Triple-Glazed Aluminum or High-End PVC Windows & Sliding Patio Doors | — | — | ✓ | ✓ |
| Insulated Security Front Entrance Door with Multi-Point Lock | — | — | ✓ | ✓ |
| Exterior Facade Cladding System (WPC Composite Wood / Siding / Panels) | — | — | ✓ | ✓ |
| Rainwater Gutters, Downspouts, Flashings & Eaves Trims | — | — | ✓ | ✓ |
| Interior Turnkey Scope (Complete Package Only) | ||||
| Pre-Wired Electrical Conduits & Plumbing Piping Rough-in Kits | — | — | — | ✓ |
| Interior Drywall / Gypsum Boards & Acoustic Ceiling Systems | — | — | — | ✓ |
| Interior Flush Doors & Hardware | — | — | — | ✓ |
| Laminate Parquet / Ceramic Flooring Materials | — | — | — | ✓ |
| Sanitary Ware (Toilets, Sinks, Walk-in Shower Enclosures) | — | — | — | ✓ |
| Packaging, Freight & Quality Inspection | ||||
| Export Heavy-Duty Strapping & Waterproof Bundle Protection | ✓ | ✓ | ✓ | ✓ |
| Container Loading Plan & Itemized Packing Manifest | ✓ | ✓ | ✓ | ✓ |
| ATR Customs Export Clearance (Zero Duty for EU Countries) | ✓ | ✓ | ✓ | ✓ |
| Remote Video & Technical Erection Support | ✓ | ✓ | ✓ | ✓ |
| On-Site Senior Site Supervision Engineer (Optional Add-on) | Optional | Optional | Optional | Optional |
Pair your chosen material package with the right on-site labor model.
Precision manufacturing, export protective packaging and delivery to your nearest port or job site. Your local contractor executes installation following our step-by-step 3D assembly guides and numbered shop drawings.
We supply the complete package and deploy a senior SerVilla site supervisor to your job site. Our engineer directs your local workforce, conducts quality checkpoints, checks tolerances and certifies correct assembly.
Our certified assembly crews travel to your European site with specialized tooling. Assembly is offered separately for each scope: 1) Structural Frame Skeleton (~€45–€65/m²), 2) Frame + Sheathing & Insulation (~€75–€105/m²), 3) Weather-Tight Closed Shell (~€120–€175/m²), or 4) Complete Turnkey Fit-Out (~€220–€310/m²).
Detailed clarification regarding manufacturing scopes, engineering packages, customs clearance and job site delivery.
For international contractors and experienced builders, the "Structural Frame Kit" offers the highest shipping density and lowest freight cost per m². For private landowners and developers seeking a rapid building envelope, the "Weather-Tight Shell" is the optimal balance of speed, insulation performance and quality control.
Yes. While we offer standardized high-performance specifications (e.g. 150mm Rockwool + BoardeX/OSB-3 exterior sheathing + WPC/Aluminum composite siding), we can adapt thickness, density and cladding finishes to meet local energy efficiency standards (such as German KfW 40, Italian Superbonus or French RE2020 requirements).
All light gauge steel profiles are bundled with heavy-duty polyester/steel banding, wrapped in UV-resistant waterproof polyethylene film, and labeled with color-coded assembly zone tags. Containers are packed using engineered 3D loading plans to prevent transit shifting and allow sequential offloading matching the erection sequence on site.
The Engineering Only package is designed for international developers and manufacturers who possess their own roll-forming machinery or local steel sources. We provide complete 3D BIM modeling, Eurocode static calculation books, CNC machine driver output files (Vertex BD / FrameCAD compatible), and detailed assembly drawings without physical material supply.
Yes. Many clients start with a Structural Frame Kit during the initial budgetary review and subsequently upgrade to a Weather-Tight Shell once architectural window and facade specifications are finalized. All adjustments are transparently itemized prior to final manufacturing sign-off.
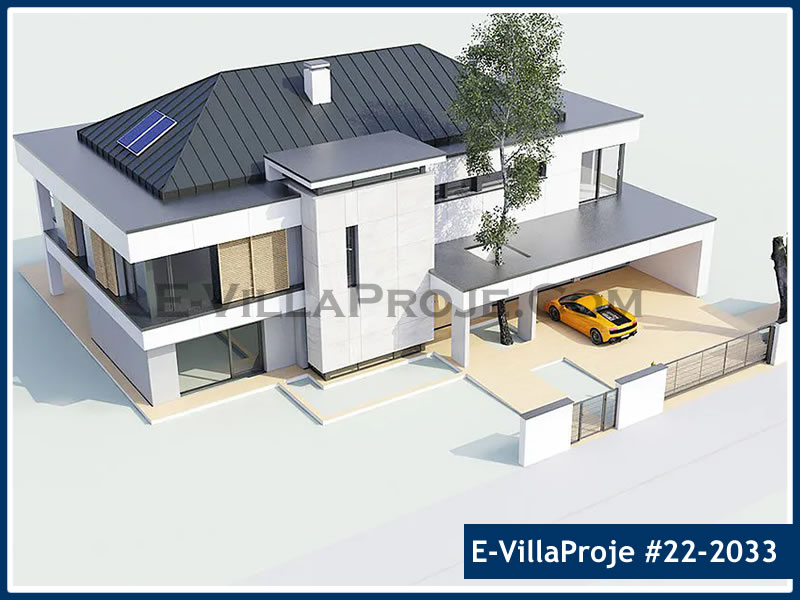
Upload your project blueprints or choose a standard villa design to receive a delivered CIF/DAP price breakdown for your destination country.