| Prestations & Spécifications | Kit Ossature | Ossature + Isol. | Clos-Couvert | Clé en Main | Ingénierie Seule |
|---|---|---|---|---|---|
| Ingénierie & Documentation Technique | |||||
| Note de calculs structurels certifiée Eurocodes 3 & 8 (Neige, Vent, Séisme) | ✓ | ✓ | ✓ | ✓ | ✓ |
| Descente de charges aux fondations et plan d'implantation des ancrages | ✓ | ✓ | ✓ | ✓ | ✓ |
| Plans d'atelier et calepinage 3D de montage avec repérage jet d'encre | ✓ | ✓ | ✓ | ✓ | ✓ |
| Nomenclature détaillée (BOM) et quantitatif visserie/ancrages | ✓ | ✓ | ✓ | ✓ | ✓ |
| Guide d'assemblage 3D étape par étape pour chantier | ✓ | ✓ | ✓ | ✓ | ✓ |
| Fichiers de maquette numérique 3D BIM (IFC / DWG / DXF) | ✓ | ✓ | ✓ | ✓ | ✓ |
| Ossature Métallique Porteuse (LGSF) | |||||
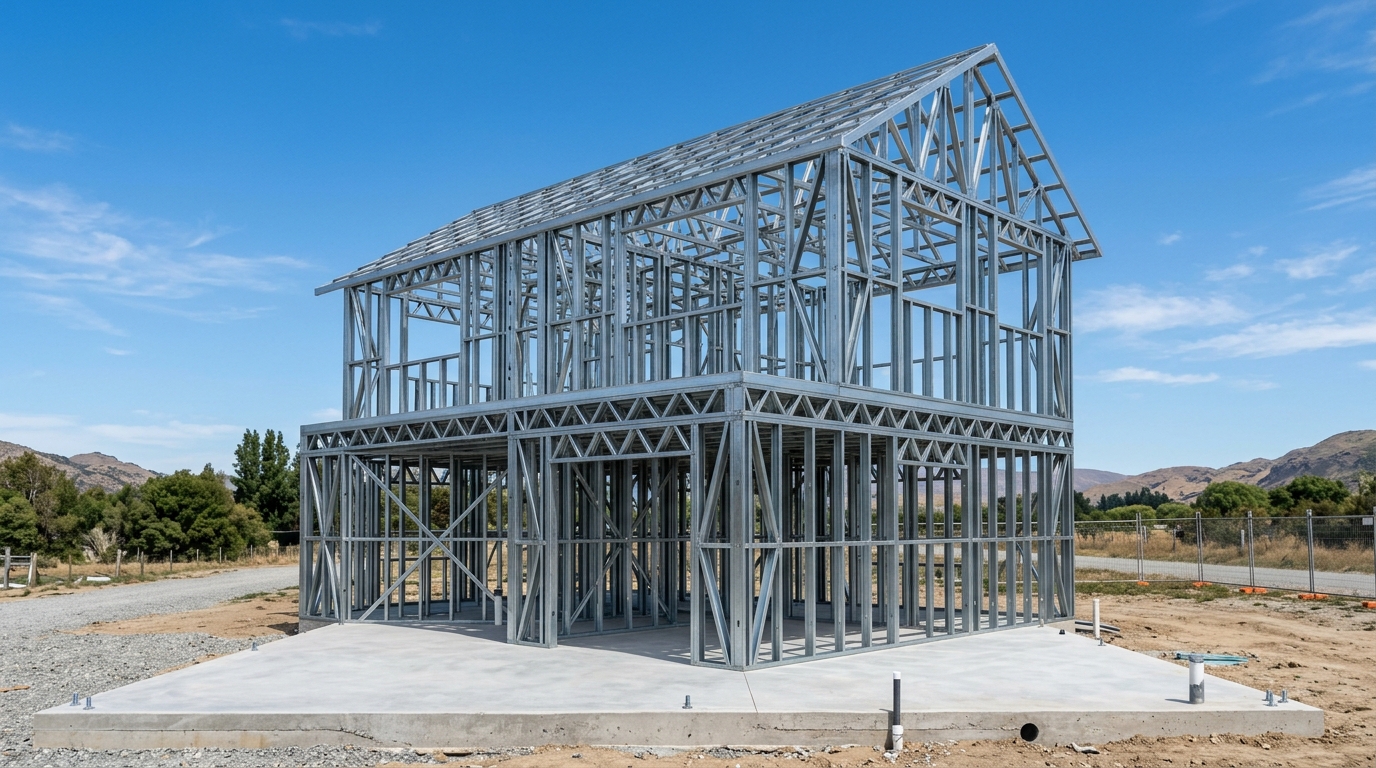
| Montants et rails en acier galvanisé à chaud S350GD + Z275 | ✓ | ✓ | ✓ | ✓ | — |
| Panneaux de murs porteurs extérieurs et cloisons intérieures | ✓ | ✓ | ✓ | ✓ | — |
| Caissons de plancher d'étage et fermes de charpente / chevrons | ✓ | ✓ | ✓ | ✓ | — |
| Perçages CNC intégrés pour gaines techniques et emboutissages de vissage | ✓ | ✓ | ✓ | ✓ | — |
| Numérotation continue au jet d'encre sur chaque élément d'ossature | ✓ | ✓ | ✓ | ✓ | — |
| Équerres renforcées, ancrages antissoulèvement (Hold-Down) et goujons | ✓ | ✓ | ✓ | ✓ | — |
| Vis autoperceuses structurelles à haute résistance | ✓ | ✓ | ✓ | ✓ | — |
| Contreventement, Isolation & Enveloppe | |||||
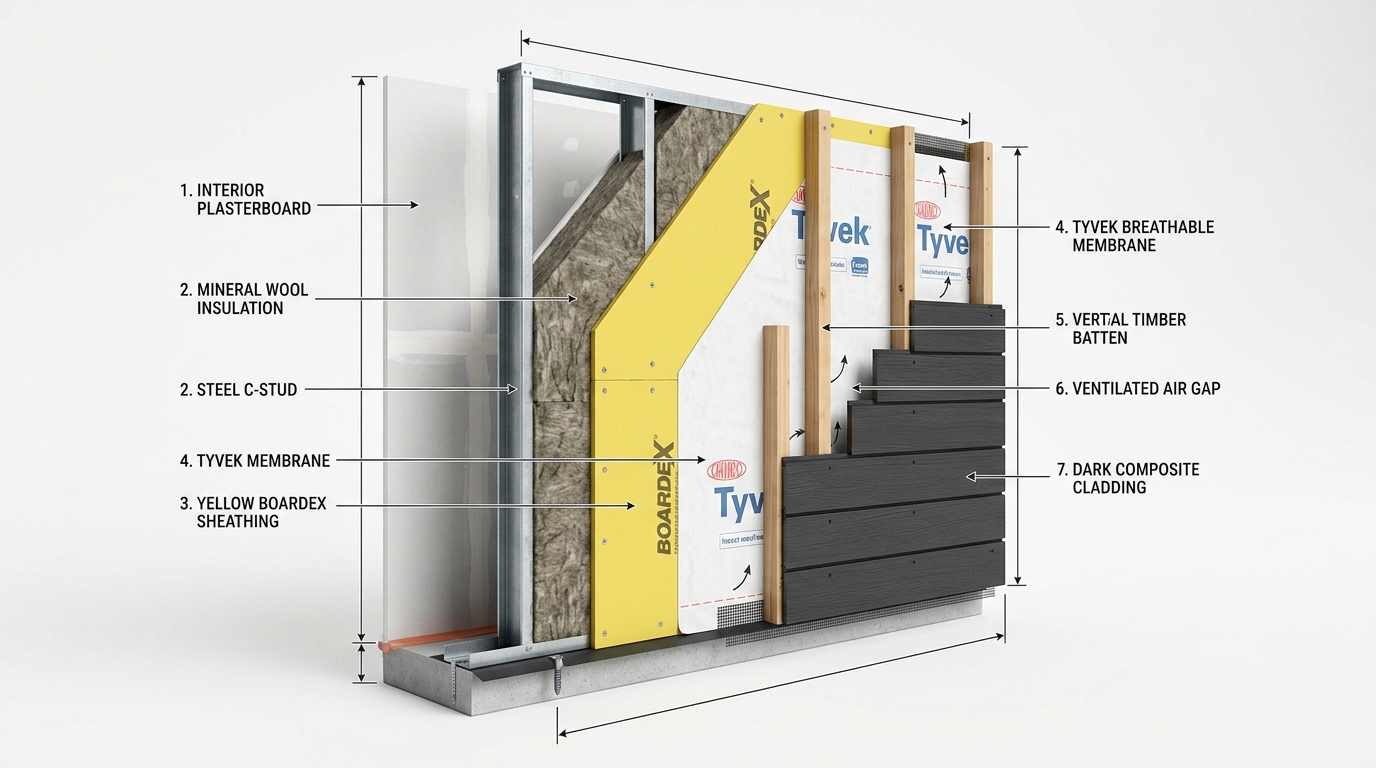
| Panneaux de contreventement extérieur (OSB-3 / BoardeX / Fibrociment) | — | ✓ | ✓ | ✓ | — |
| Isolation thermique intégrée en laine de roche haute densité | — | ✓ | ✓ | ✓ | — |
| Pare-pluie respirant résistant aux intempéries (Housewrap) | — | ✓ | ✓ | ✓ | — |
| Pare-vapeur étanche à l'air et bandes adhésives d'étanchéité | — | ✓ | ✓ | ✓ | — |
| Bandes de désolidarisation phonique EPDM et rupteurs thermiques | — | ✓ | ✓ | ✓ | — |
| Panneaux de plancher porteur d'étage (Fibrociment / Contreplaqué CTBX) | — | ✓ | ✓ | ✓ | — |
| Menuiseries, Portes & Finitions Extérieures | |||||
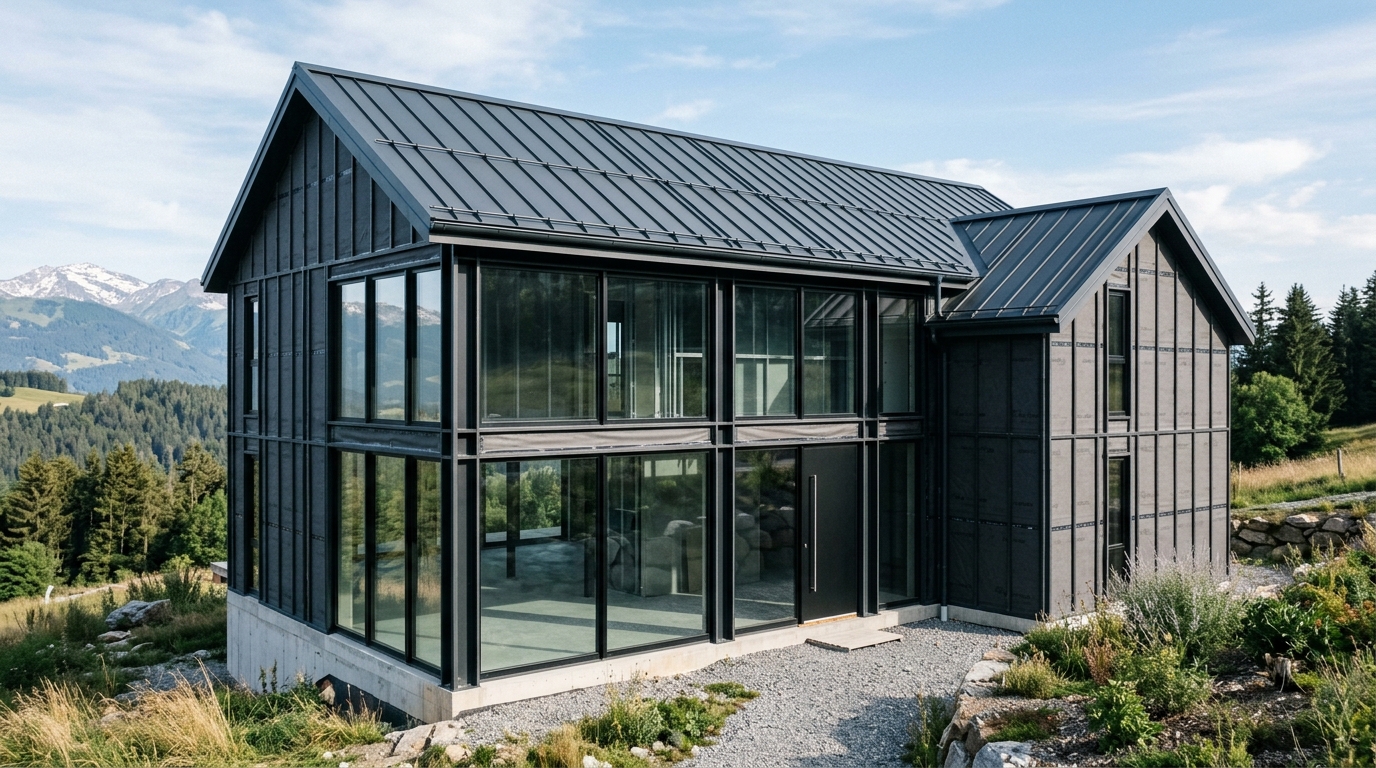
| Couverture bac acier à joint debout / Panneaux sandwich isolés | — | — | ✓ | ✓ | — |
| Menuiseries aluminium à rupture de pont thermique ou PVC triple vitrage | — | — | ✓ | ✓ | — |
| Porte d'entrée blindée isolée avec serrure multipoints de sécurité | — | — | ✓ | ✓ | — |
| Système de bardage de façade (Bois composite WPC / Clin fibrociment / Alucobond) | — | — | ✓ | ✓ | — |
| Gouttières aluminium, descentes d'eaux pluviales, rives et bavettes | — | — | ✓ | ✓ | — |
| Finitions Intérieures (Formule Complète Uniquement) | |||||
| Gaines électriques pré-filées et kits de distribution plomberie multicouche PEX | — | — | — | ✓ | — |
| Plaques de plâtre BA13 (hydrofuges pour pièces humides) et faux-plafonds | — | — | — | ✓ | — |
| Bloc-portes intérieurs avec serrures magnétiques et quincaillerie | — | — | — | ✓ | — |
| Parquet stratifié grand passage AC4 / Carrelage en grès cérame | — | — | — | ✓ | — |
| Équipements sanitaires (WC suspendus, meubles vasques, parois de douche, mitigeurs) | — | — | — | ✓ | — |
| Conditionnement, Transport & Contrôle Qualité | |||||
| Cerclage export haute résistance et houssage étanche anti-UV | ✓ | ✓ | ✓ | ✓ | — |
| Plan de chargement conteneur 3D et colisage par phase de montage | ✓ | ✓ | ✓ | ✓ | — |
| Dédouanement export certificat A.TR (0% de droits de douane UE) | ✓ | ✓ | ✓ | ✓ | — |
| Support technique à distance par visioconférence et téléphone | ✓ | ✓ | ✓ | ✓ | ✓ |
| Superviseur technique senior SerVilla détaché sur chantier (En option) | Optionnel | Optionnel | Optionnel | Optionnel | — |
Comparatif Fret & Délais de Montage
Capacité des Conteneurs & Délais de Montage
| Formule | Capacité par Conteneur 40ft HC | Durée de Montage sur Chantier (Villa 150m²) | Équipe Recommandée | Action |
|---|---|---|---|---|
| Kit d'Ossature Métallique Numéroté | 450 m² à 600 m² de surface plancher par conteneur 40 pieds HC | 4 à 6 jours pour l'ossature d'une villa de 150m² avec 4 monteurs | 4 à 5 monteurs / charpentiers | Demander un Devis → |
| Ossature + Contreventement & Isolation | 250 m² à 320 m² de surface plancher par conteneur 40 pieds HC | 7 à 10 jours pour une villa de 150m² avec 4 monteurs | 4 à 5 monteurs / charpentiers | Demander un Devis → |
| Clos-Couvert Étanchéifié | 150 m² à 200 m² de surface plancher par conteneur 40 pieds HC | 12 à 16 jours pour atteindre le stade clos-couvert hors d'eau hors d'air | 4 à 5 monteurs / charpentiers | Demander un Devis → |
| Formule Construction Complète (Clé en Main) | 100 m² à 130 m² de surface plancher par conteneur 40 pieds HC | 25 à 35 jours pour achever entièrement la villa du gros-œuvre aux finitions | 4 à 5 monteurs / charpentiers | Demander un Devis → |
| Ingénierie & Documentation Seule | Livraison 100% numérique via portail cloud sécurisé (aucun fret physique) | Permet le profilage CNC local immédiat et un assemblage sans erreur sur chantier | 4 à 5 monteurs / charpentiers | Demander un Devis → |
Montage Flexible sur Site
Chaque Formule est Déclinable en 3 Modes de Pose
Que vous optiez pour l'auto-construction guidée par nos plans 3D (Fourniture Seule), la présence d'un superviseur dédié (Fourniture + Supervision) ou la Pose Certifiée Clé en Main, nous adaptons notre intervention à vos attentes.