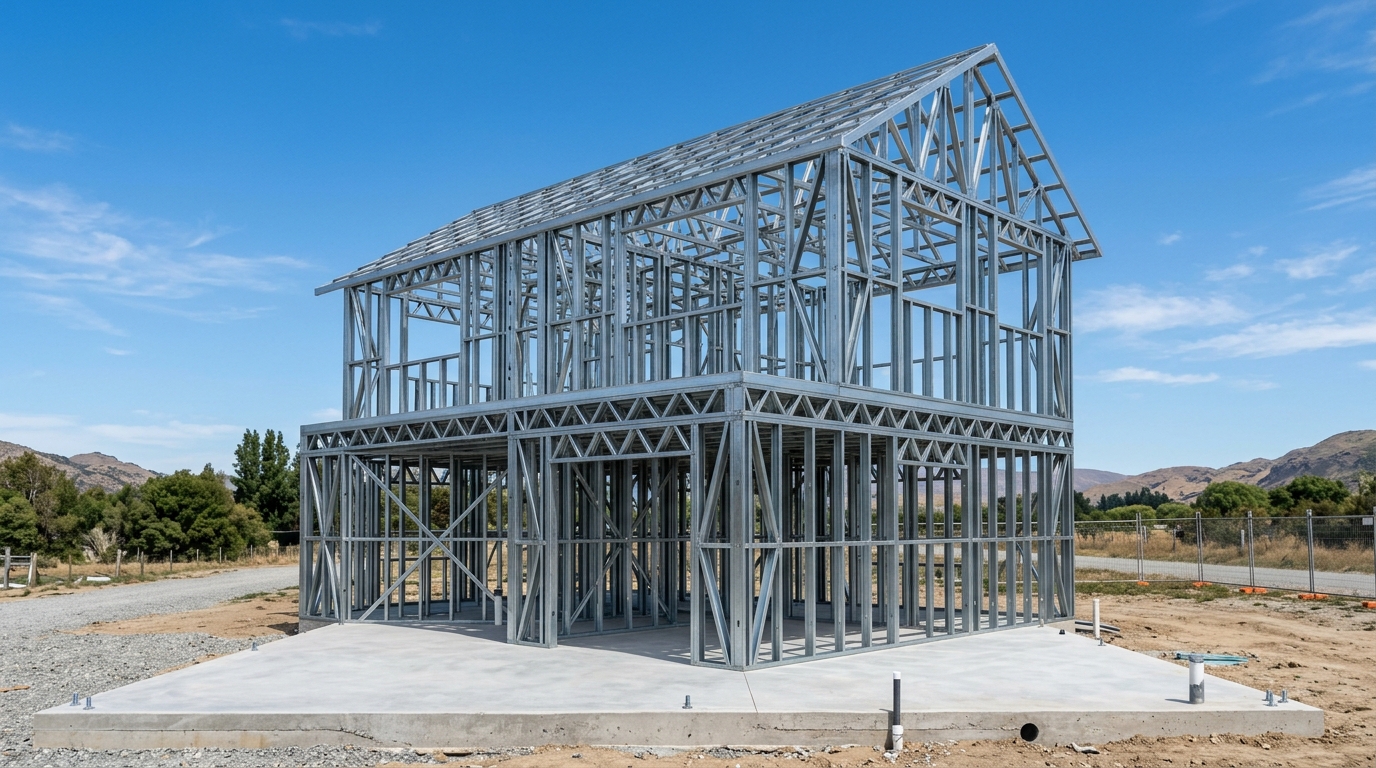
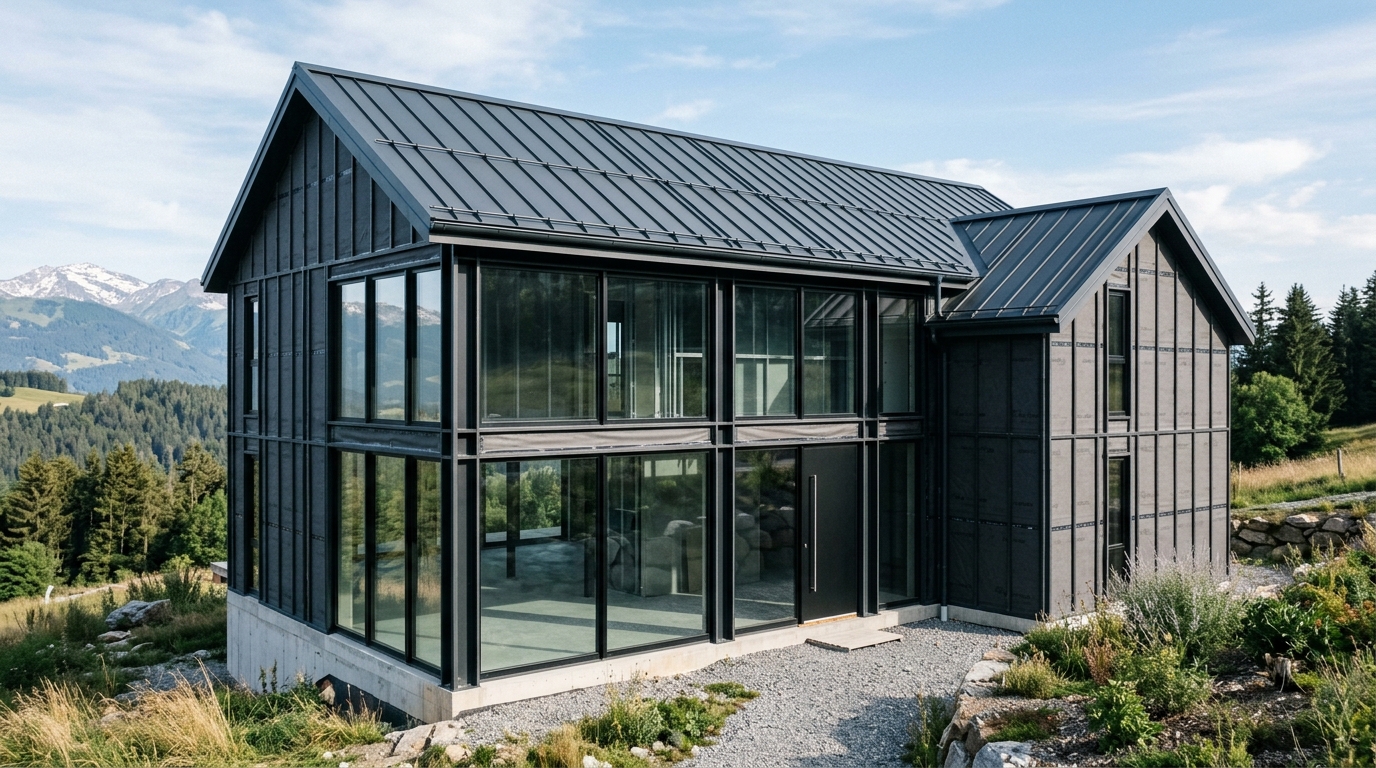
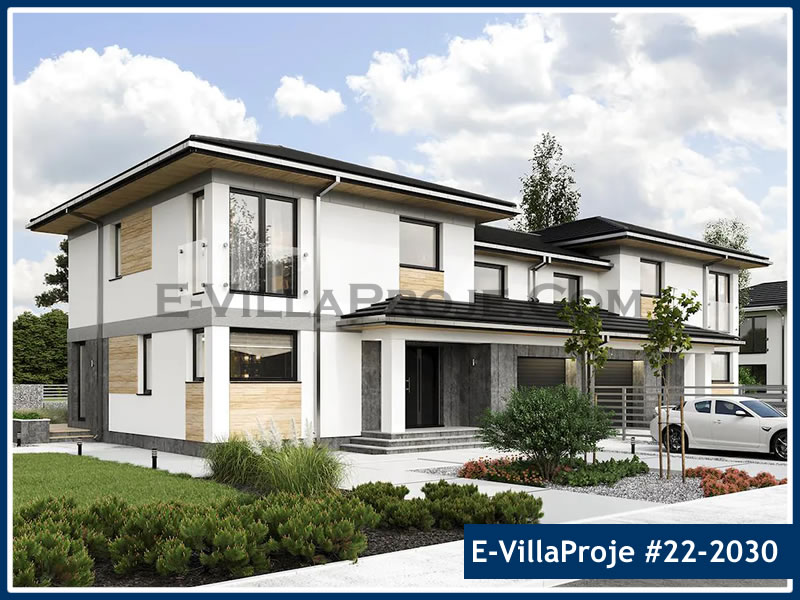
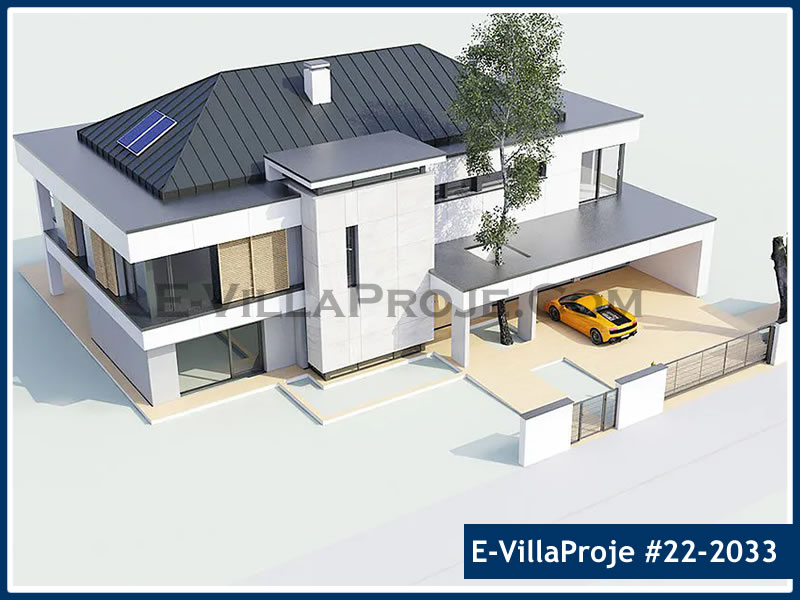
| Deliverables & Specifications | Frame Kit | Frame + Insul. | Weather-Tight | Complete | Engineering Only |
|---|---|---|---|---|---|
| Engineering & Technical Documentation | |||||
| Project-Specific Eurocode 3 & 8 Structural Calculations | ✓ | ✓ | ✓ | ✓ | ✓ |
| Foundation Interface Loads & Anchor Bolt Layout Plan | ✓ | ✓ | ✓ | ✓ | ✓ |
| 3D Panel Assembly & Shop Drawings with Inkjet Code Matching | ✓ | ✓ | ✓ | ✓ | ✓ |
| Complete Bill of Materials (BOM) & Fastener Schedules | ✓ | ✓ | ✓ | ✓ | ✓ |
| Step-by-Step 3D Erection & Installation Manual | ✓ | ✓ | ✓ | ✓ | ✓ |
| 3D BIM Model Files (IFC / DWG / DXF) | ✓ | ✓ | ✓ | ✓ | ✓ |
| Structural Steel Framing (LGSF) | |||||
| S350GD + Z275 Hot-Dip Galvanized Light Steel Studs & Tracks | ✓ | ✓ | ✓ | ✓ | — |
| Load-Bearing Exterior Wall Frames & Interior Partition Frames | ✓ | ✓ | ✓ | ✓ | — |
| Engineered Floor Joist Cassettes & Roof Trusses / Rafters | ✓ | ✓ | ✓ | ✓ | — |
| Pre-Punched MEP Service Holes & Dimpled Screw Connections | ✓ | ✓ | ✓ | ✓ | — |
| Continuous Inkjet Part Numbering on Every Element | ✓ | ✓ | ✓ | ✓ | — |
| Structural Connection Brackets, Hold-Downs & Expansion Anchors | ✓ | ✓ | ✓ | ✓ | — |
| High-Performance Structural Self-Drilling Screws | ✓ | ✓ | ✓ | ✓ | — |
| Sheathing, Thermal Insulation & Envelope | |||||
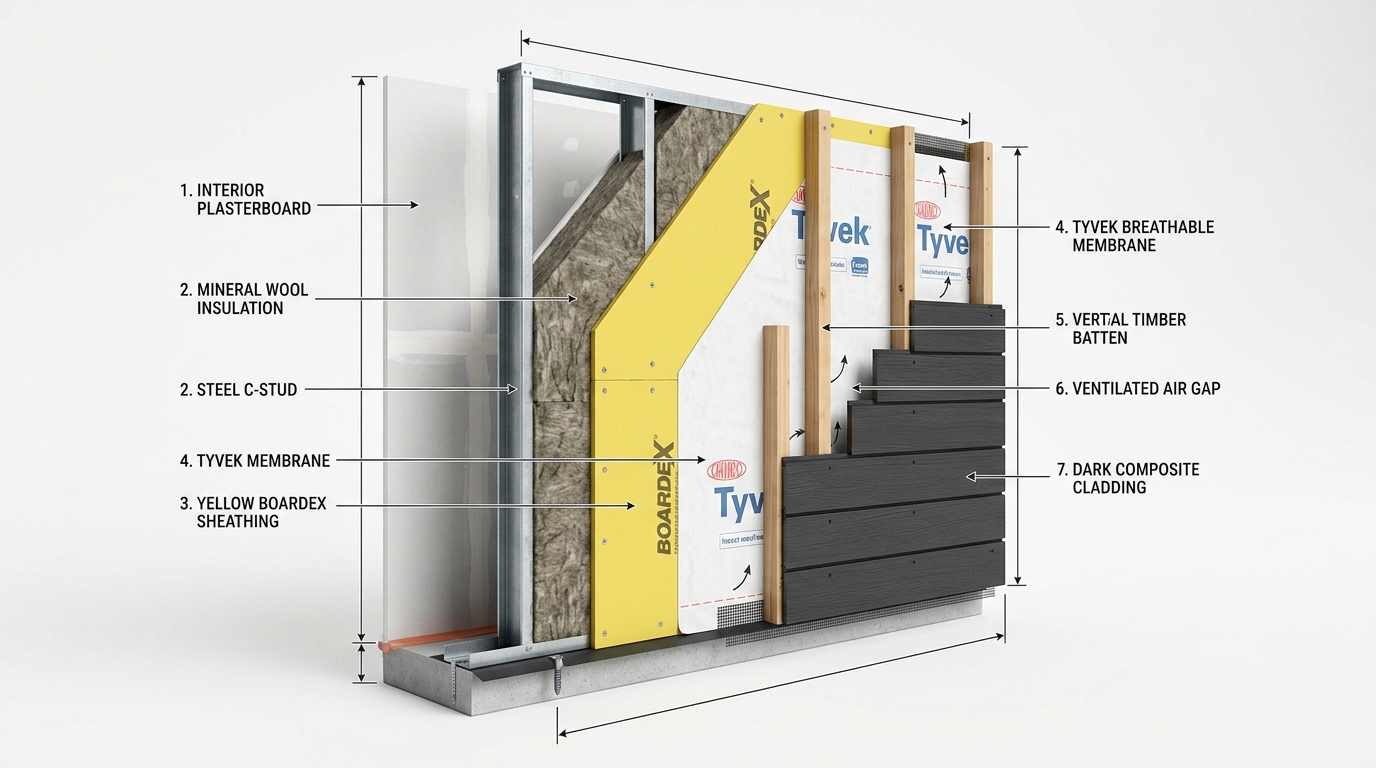
| Exterior Structural Board (OSB-3 / BoardeX / Fiber Cement) | — | ✓ | ✓ | ✓ | — |
| High-Density Rockwool / Mineral Wool Cavity Insulation | — | ✓ | ✓ | ✓ | — |
| Breathable Weather-Resistant Barrier (Housewrap) | — | ✓ | ✓ | ✓ | — |
| Airtight Vapor Control Layer & Sealing Tapes | — | ✓ | ✓ | ✓ | — |
| Acoustic Isolator Strips & Thermal Break Foam Gaskets | — | ✓ | ✓ | ✓ | — |
| Structural Marine Subfloor Decking (Fiber Cement / Plywood) | — | ✓ | ✓ | ✓ | — |
| Windows, Doors & Exterior Finishes | |||||
| Standing Seam Metal Roof / Insulated Sandwich Roof System | — | — | ✓ | ✓ | — |
| Triple-Glazed Aluminum or High-End PVC Windows & Sliding Patio Doors | — | — | ✓ | ✓ | — |
| Insulated Security Front Entrance Door with Multi-Point Lock | — | — | ✓ | ✓ | — |
| Exterior Facade Cladding System (WPC Composite Wood / Siding / Panels) | — | — | ✓ | ✓ | — |
| Rainwater Gutters, Downspouts, Flashings & Eaves Trims | — | — | ✓ | ✓ | — |
| Interior Turnkey Scope (Complete Package Only) | |||||
| Pre-Wired Electrical Conduits & Plumbing Piping Rough-in Kits | — | — | — | ✓ | — |
| Interior Drywall / Gypsum Boards & Acoustic Ceiling Systems | — | — | — | ✓ | — |
| Interior Flush Doors & Hardware | — | — | — | ✓ | — |
| Laminate Parquet / Ceramic Flooring Materials | — | — | — | ✓ | — |
| Sanitary Ware (Toilets, Sinks, Walk-in Shower Enclosures) | — | — | — | ✓ | — |
| Packaging, Freight & Quality Inspection | |||||
| Export Heavy-Duty Strapping & Waterproof Bundle Protection | ✓ | ✓ | ✓ | ✓ | — |
| Container Loading Plan & Itemized Packing Manifest | ✓ | ✓ | ✓ | ✓ | — |
| ATR Customs Export Clearance (Zero Duty for EU Countries) | ✓ | ✓ | ✓ | ✓ | — |
| Remote Video & Technical Erection Support | ✓ | ✓ | ✓ | ✓ | ✓ |
| On-Site Senior Site Supervision Engineer (Optional Add-on) | Optional | Optional | Optional | Optional | — |
Freight & Erection Comparison
Container Efficiency & Assembly Durations
| Package | 40ft HC Container Capacity | On-Site Erection Duration (150m² Villa) | Recommended Crew | Action |
|---|---|---|---|---|
| Structural Frame Kit | 450 m² to 600 m² floor area per 40ft High Cube Container | 4 to 6 days for a 150m² villa superstructure with a 4-person crew | 4 to 5 carpenters / steel fixers | Request Quote → |
| Frame + Sheathing & Insulation | 250 m² to 320 m² floor area per 40ft High Cube Container | 7 to 10 days for a 150m² villa with a 4-person crew | 4 to 5 carpenters / steel fixers | Request Quote → |
| Weather-Tight Shell | 150 m² to 200 m² floor area per 40ft High Cube Container | 12 to 16 days to achieve a 100% lockable water-tight shell | 4 to 5 carpenters / steel fixers | Request Quote → |
| Complete Construction Package | 100 m² to 130 m² floor area per 40ft High Cube Container | 25 to 35 days to complete total villa superstructure and interior fit-out | 4 to 5 carpenters / steel fixers | Request Quote → |
| Engineering & Documentation Only | 100% Digital Delivery via Secure Cloud Portal (No Physical Freight Required) | Enables immediate local CNC fabrication and error-free on-site assembly | 4 to 5 carpenters / steel fixers | Request Quote → |
Flexible On-Site Erection
Every Package is Available in 3 Installation Modes
Whether you prefer self-assembly with our 3D BIM manuals (Supply Only), dedicated on-site engineer guidance (Supply + Supervision), or Turnkey Certified Erection, our engineering matches your contractor preference.