Hergestellt in der Türkei Konstruiert & Hergestellt in der Türkei · Weltweite Lieferung
Material Science & Manufacturing

Light Gauge Steel Framing (LGSF) Technology

Engineered S350GD+Z275 structural steel, sub-millimeter CNC roll-forming tolerances, thermal bridge breaks, and high-performance building envelope physics.

Metallurgy & Durability

The Science of Structural Cold-Formed Steel

Light Gauge Steel Framing (LGSF) combines the unmatched tensile strength of structural steel with automated CNC precision, creating buildings that outlast conventional concrete and timber structures.

S350GD Grade Steel

350 MPa

High-tensile structural steel certified to EN 10346 with guaranteed yield strength exceeding 350 N/mm² for maximum structural load capacity.

Z275 Galvanization

275 g/m²

Continuous hot-dip zinc coating (20 microns per side) protecting steel framing against oxidation, rust, and salt air for 100+ years.

CNC Precision

±0.5 mm

Fully automated roll-forming lines produce profiles with sub-millimeter tolerances, pre-punched service holes, and dimpled screw locators.

Seismic Ductility

PGA ≥ 0.40g

Light structural mass combined with high ductility absorbs and dissipates ground energy, certified for high seismic zones (Eurocode 8).

Material Metallurgy

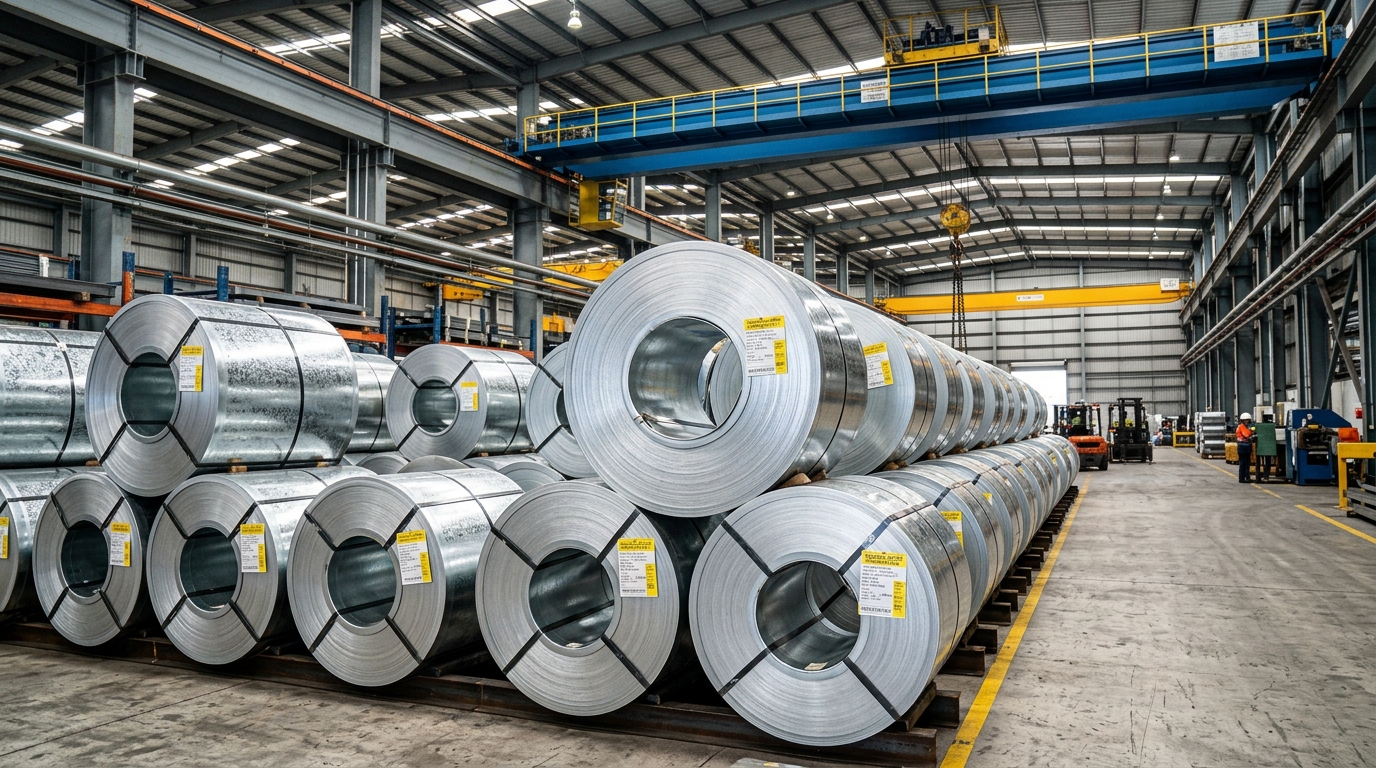
High-Tensile S350GD Galvanized Structural Coils

Unlike traditional wood framing that twists, rots, and swells with moisture, cold-formed steel is 100% dimensionally inert. Every profile is roll-formed from certified EN 10346 structural coil steel with S350GD yield performance.

The continuous hot-dip zinc coating (Z275 — 275 g/m² combined zinc layer) creates a self-healing cathodic protection barrier against coastal humidity, industrial atmosphere, and corrosive environmental exposure for well over a century.

100+ Year Durability EN 10346 Certified 100% Termite & Rot Proof
S350GD+Z275 Steel Framing Metallurgy
S350GD+Z275 Structural Steel Framing & Automated Precision
Envelope Engineering

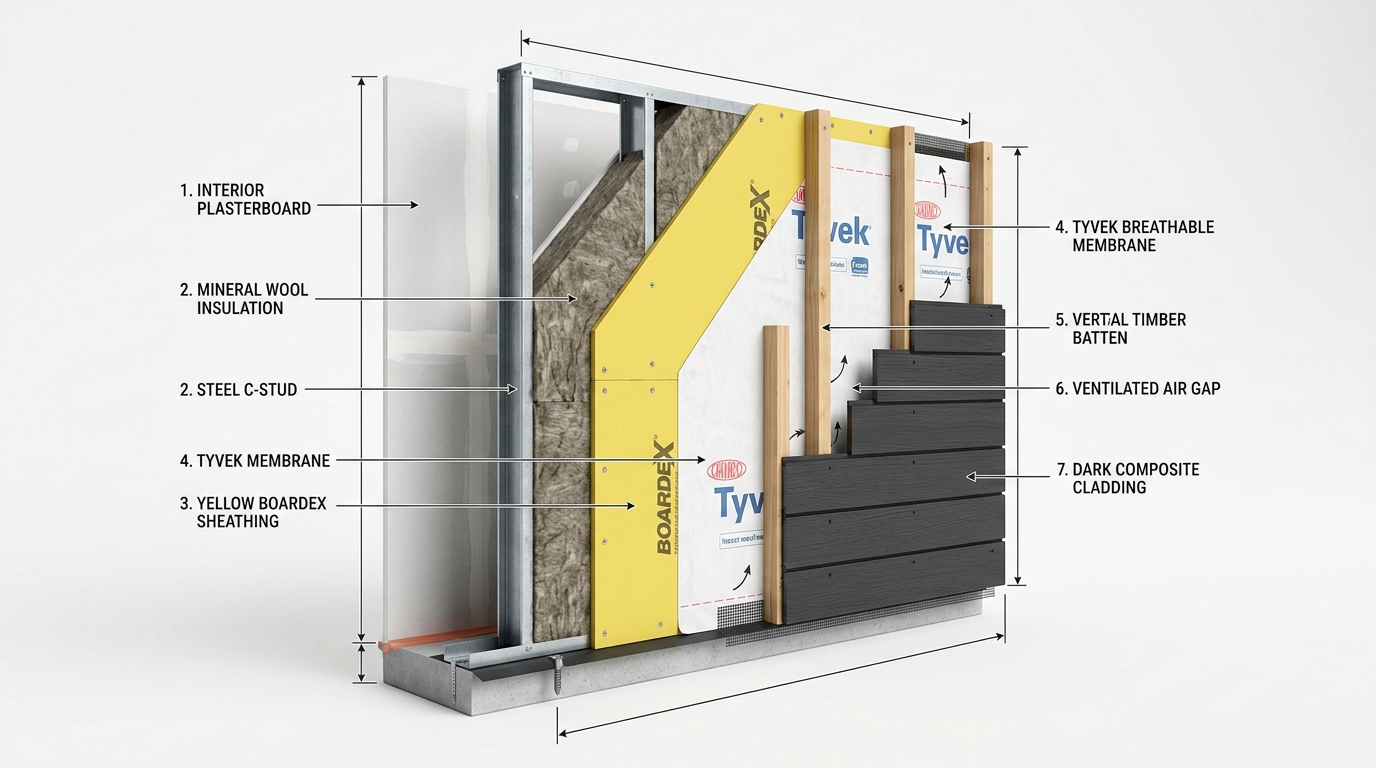
Multi-Layer High-Performance Wall Anatomy

A cross-section breakdown of our exterior wall system engineered to eliminate thermal bridging, prevent moisture condensation, and deliver Passivhaus-level thermal efficiency.

1

Architectural Exterior Cladding

Composite wood (WPC), fiber cement siding, porcelain panels, standing seam zinc, or mineral acrylic render.

2

Ventilated Drainage Cavity & Timber/Steel Battens

25-38mm vertical ventilated air space for continuous drainage, vapor evacuation, and solar heat dissipation.

3

Continuous External Thermal Break (EIFS / ETICS)

50-100mm high-density external rockwool or graphite EPS layer wrapping all steel studs to eliminate thermal bridges.

4

Structural Sheathing (OSB-3 / BoardeX / Fiber Cement)

12mm engineered sheathing board screwed to studs, providing diaphragm shear resistance and racking strength.

5

140mm S350GD C-Studs + In-Stud Rockwool Insulation

Galvanized steel structural studs with 100-140mm non-combustible mineral rockwool (Euroclass A1) for acoustic and thermal barrier.

6

Vapor Control Membrane & 12.5mm Interior Gypsum Finish

Taped airtight vapor retarder membrane + 12.5mm interior plasterboard ready for painting or wallpaper.

High-Performance Wall Cross-Section Render
Multi-Layer High-Performance Wall Envelope
Thermal & Acoustic Ratings

Certified European Standard Metrics

Overall Wall Thermal Transmittance
U = 0.12 – 0.16 W/m²K
Exceeds German GEG 2024 & French RE2020 standards
Airborne Sound Insulation
Rw + Ctr ≥ 56 dB
Fire Resistance Rating
REI 60 / REI 90 / REI 120
Explore All Wall, Floor & Roof Cross-Sections
Structural Comparison

LGSF Steel vs. Reinforced Concrete vs. Timber Frame

An objective technical comparison of the three primary structural methods used in European residential villa construction.

Engineering Parameter ★ LGSF Light Gauge Steel (SerVilla) Traditional Reinforced Concrete Timber Frame (Wood)
Structural Dead Weight 35 – 50 kg/m² (Ultra-light, reduces foundation cost by up to 40%) 300 – 450 kg/m² (Heavy foundation loads) 70 – 95 kg/m²
Seismic Resistance (Eurocode 8) Superior (PGA ≥ 0.40g, high ductility, non-brittle) Moderate (Rigid & brittle, high inertia mass) Good (Flexible, lightweight)
Termite, Fungi & Rot Immunity 100% Immune (Inorganic galvanized steel) Immune to pests, susceptible to water ingress High risk (Requires chemical treatments)
Dimensional Stability & Warping 0% Warping / Shrinkage (Permanent precision) Settlement cracking risk over 2-5 years 2 – 5% seasonal expansion/contraction
On-Site Superstructure Assembly 5 to 12 Days (Dry assembly, zero curing wait) 6 to 12 Months (Formwork, wet curing delays) 3 to 6 Weeks
Manufacturing Tolerance ±0.5 mm CNC Controlled ±15 – 30 mm (High on-site manual variance) ±2 – 5 mm
Recyclability & Circular Economy 100% Infinitely Recyclable Steel Demolition rubble (High environmental burden) Biodegradable (Treated wood requires disposal)
Digital Fabrication

From 3D BIM Model Directly to CNC Roll-Forming

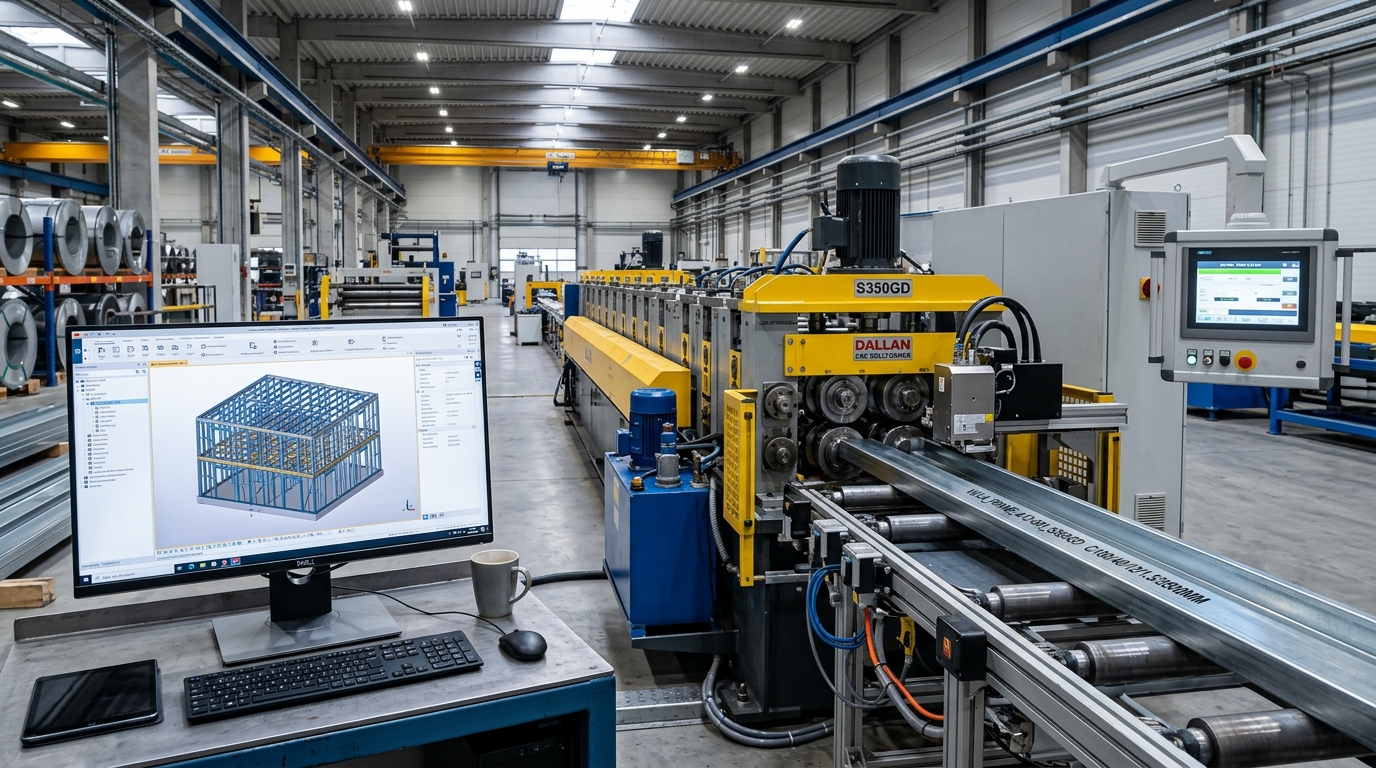
Every villa begins as a fully coordinated 3D Building Information Model (BIM) in Revit, Vertex BD, or Archicad. Our software calculates every load-bearing profile, connection gusset, hold-down anchor, and service penetration before a single coil of steel is unrolled.

Direct CNC Machine Code (NC / CSV): Profiles are punched, notched, dimpled, and cut to exact millimetric length automatically.
Element-by-Element Inkjet Numbering: Every single stud and track is printed with a unique tracking code matching the 3D assembly blueprint.
Pre-Punched MEP Service Holes: Electricians and plumbers run conduits through pre-aligned factory chaseways with zero site drilling.
Explore Engineering Hub Submit CAD Drawings
Automated CNC Roll Forming Line & 3D BIM
Direct BIM-to-CNC Roll Forming Integration
Deep Technical Chapters

Explore Specialized LGSF Material & Engineering Guides

In-depth technical dossiers covering cold-formed metallurgy, multi-layer wall physics, roof trusses, Passivhaus thermal envelopes, and Eurocode 8 seismic behavior.

Eurocode 3 & 8 · Passivhaus · RE2020 · GEG 2024

Building Assemblies, Technical Cross-Sections & U-Values

Explore complete layer-by-layer stratigraphies for exterior walls (U = 0.11–0.15 W/m²K), acoustic decoupled party walls (Rw up to 62 dB), L/500 stiff floor cassettes, and alpine roof assemblies with full specification comparison matrix.

Explore Technical Cross-Sections
S350GD+Z275 · EN 10346

Light Gauge Steel Framing & Metallurgy

Discover S350GD structural yield strength, continuous 275 g/m² hot-dip zinc cathodic barrier, and 50+ year corrosion resistance.

Read Metallurgy Guide
6 Layers · U ≤ 0.14

6-Layer Advanced Wall Anatomy

Breathable vapor-permeable membranes, exterior BoardeX sheathing, dense rockwool cavity cores, and exterior ETICS insulation.

Explore Wall Anatomy
12m Spans · L/500 Deflection

Roof Trusses & Structural Flooring

Clear-span triangulated lattice trusses up to 12+ meters without internal columns, alpine snow loads, and stiff acoustic floor joists.

Explore Roof & Floors
GEG 2024 · RE2020

Thermal Performance & Passivhaus

Elimination of thermal bridging, triple-glazed low-E argon windows, airtight building envelopes, and 60% lower HVAC bills.

Review Thermal Physics
Eurocode 8 · NTC 2018

Eurocode 8 Earthquake Resistance

Why lightweight structural physics (F=m*a) and high ductility factor (q ≥ 3.0) make LGSF the safest system in seismic zones.

Read Seismic Engineering
REI 120 · 56 dB Acoustic

Acoustic Soundproofing & Fire Safety

Mass-spring-mass sound isolation rating (Rw ≥ 56 dB), non-combustible A1 rockwool cores, and certified REI 60/90/120 fire barriers.

Read Acoustic & Fire Guide
Eurocode 2/7 · -40% Concrete

Foundation Systems & Ground Anchors

Up to 40% reduction in concrete slab volume, heavy-duty Simpson hold-downs, M16/M20 chemical anchors, and screw-piles for sloping terrain.

Explore Foundation Systems
Z275 Galvanization · C4/C5 Marine

Galvanic Corrosion Protection

Self-healing sacrificial zinc passivation, enclosed dry wall physics, and 100+ year durability in coastal marine environments.

Explore Durability Science
Pre-Punched MEP · Smart Home

Pre-Engineered MEP & Smart Home

Precision factory-punched service chaseways for electrical conduits, PEX plumbing, and MVHR ventilation without on-site cutting.

Review MEP Integration
Engineering Questions

Frequently Asked Questions: LGSF Technology

Technical answers regarding steel grades, thermal performance, acoustic decoupling, and fire safety ratings.

Wir verwenden ausschließlich nach EN 10346 zertifizierten Baustahl der Güte S350GD+Z275 mit 350 MPa Streckgrenze und beidseitiger 275 g/m² Feuerverzinkung, was eine Lebensdauer von über 100 Jahren selbst in meeresnahen europäischen Regionen gewährleistet.

Wärmebrücken werden durch eine lückenlose äußere Dämmebene (WDVS mit 50-100 mm Steinwolle oder Neopor) vollständig unterbrochen, kombiniert mit 100-140 mm Mineralwolle im Ständerwerk. Dadurch erreichen wir U-Werte von 0,12 bis 0,16 W/m²K (Passivhaus-Niveau).

Standard-Außenwände erreichen REI 60 (60 Minuten Standsicherheit und Raumabschluss) mit nichtbrennbarer Steinwolle (Euroklasse A1) und Feuerschutzplatten. Mit doppelter Beplankung werden zertifizierte REI 90- und REI 120-Klassen realisiert.

Unsere mehrschichtigen Wände erreichen Schalldämmmaße von über Rw + Ctr ≥ 56 dB. Geschossdecken sind mit akustischen Entkopplungsprofilen und Dämmbahnen ausgestattet, die Trittschall wirksam absorbieren.

Alle Profile, Ausstanzungen für Elektroleitungen und Verbindungsknoten werden vollautomatisch per CNC mit einer Genauigkeit von ±0,5 mm auf 6 Meter Länge gefertigt. Dies garantiert eine passgenaue Montage ohne Zuschnitte oder Schweißarbeiten auf der Baustelle.

Ready to Engineer Your High-Performance Steel Villa?

Upload your architectural blueprints (PDF/DWG/IFC) to receive an itemized manufacturing estimate, thermal envelope calculation, and static engineering feasibility report.