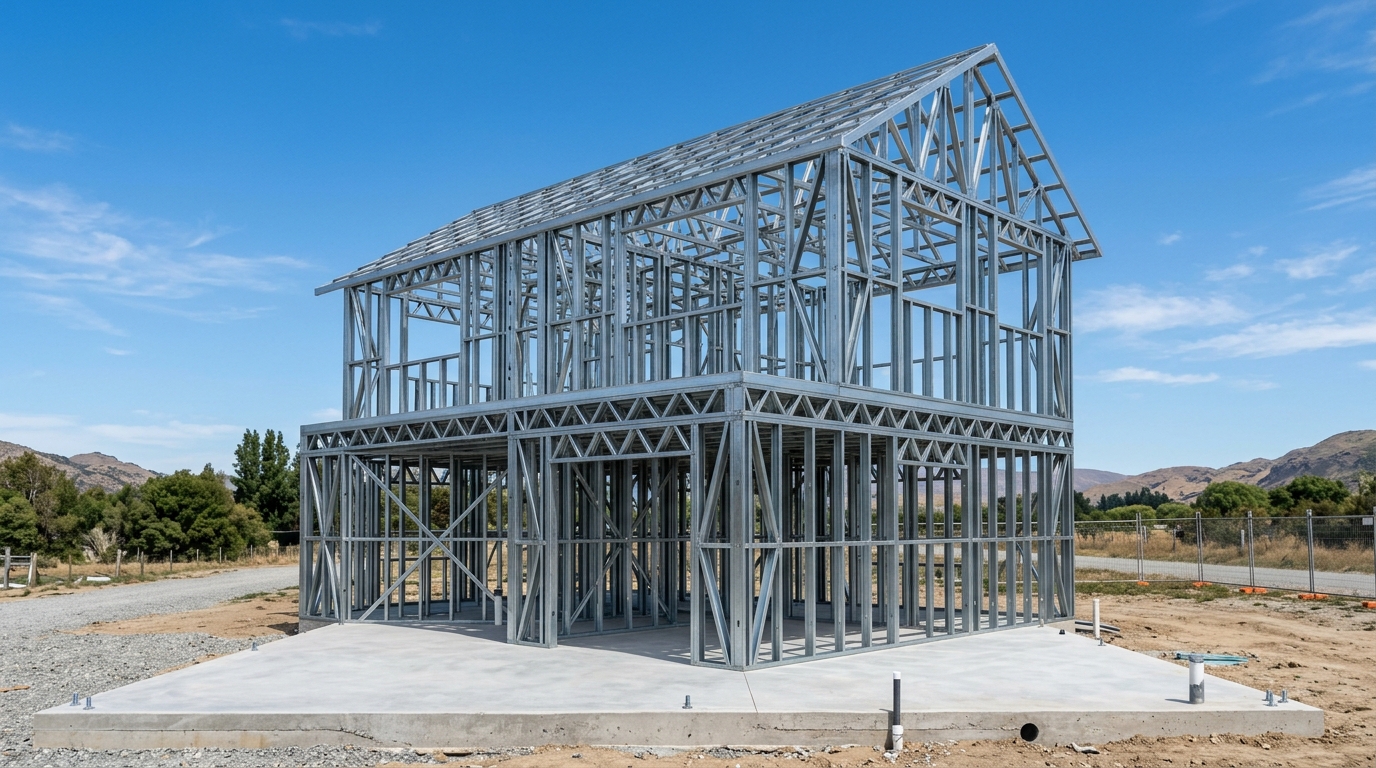
| Leistungen & Spezifikationen | Stahlrahmen-Kit | Rahmen + Dämmung | Ausbauhaus | Komplettbau | Nur Ingenieurleistung |
|---|---|---|---|---|---|
| Ingenieurwesen & Technische Dokumentation | |||||
| Projektspezifische Statikberechnung nach Eurocode 3 & 8 (Erdbeben- & Windlasten) | ✓ | ✓ | ✓ | ✓ | ✓ |
| Fundament-Lastabtragsplan & Ankerbolzen-Bewehrungsplan | ✓ | ✓ | ✓ | ✓ | ✓ |
| 3D-Montage- & Werkstattzeichnungen mit Bauteil-Nummernzuordnung | ✓ | ✓ | ✓ | ✓ | ✓ |
| Vollständige Stückliste (BOM) & Verbindungsmittel-Aufstellung | ✓ | ✓ | ✓ | ✓ | ✓ |
| Schritt-für-Schritt 3D-Montageanleitung für die Baustelle | ✓ | ✓ | ✓ | ✓ | ✓ |
| 3D-BIM-Modelldateien (IFC / DWG / DXF) | ✓ | ✓ | ✓ | ✓ | ✓ |
| Tragende Leichtstahlkonstruktion (LGSF) | |||||
| S350GD + Z275 feuerverzinkte Leichtbau-Stahlprofile (C- & U-Profile) | ✓ | ✓ | ✓ | ✓ | — |
| Tragende Außenwand-Elemente & Innenwand-Ständerwerk | ✓ | ✓ | ✓ | ✓ | — |
| Statisch bemessene Deckenbalken-Kassetten & Dachbinder / Sparren | ✓ | ✓ | ✓ | ✓ | — |
| Vorgestanzte Installationsöffnungen & vorgeprägte Schraubpunkte | ✓ | ✓ | ✓ | ✓ | — |
| Fortlaufende Inkjet-Bauteilnummerierung auf jedem Einzelprofil | ✓ | ✓ | ✓ | ✓ | — |
| Statische Zuganker (Hold-Downs), Verbindungswinkel & Schwerlastanker | ✓ | ✓ | ✓ | ✓ | — |
| Hochfeste bauaufsichtlich zugelassene Bohrschrauben | ✓ | ✓ | ✓ | ✓ | — |
| Beplankung, Dämmung & Gebäudehülle | |||||
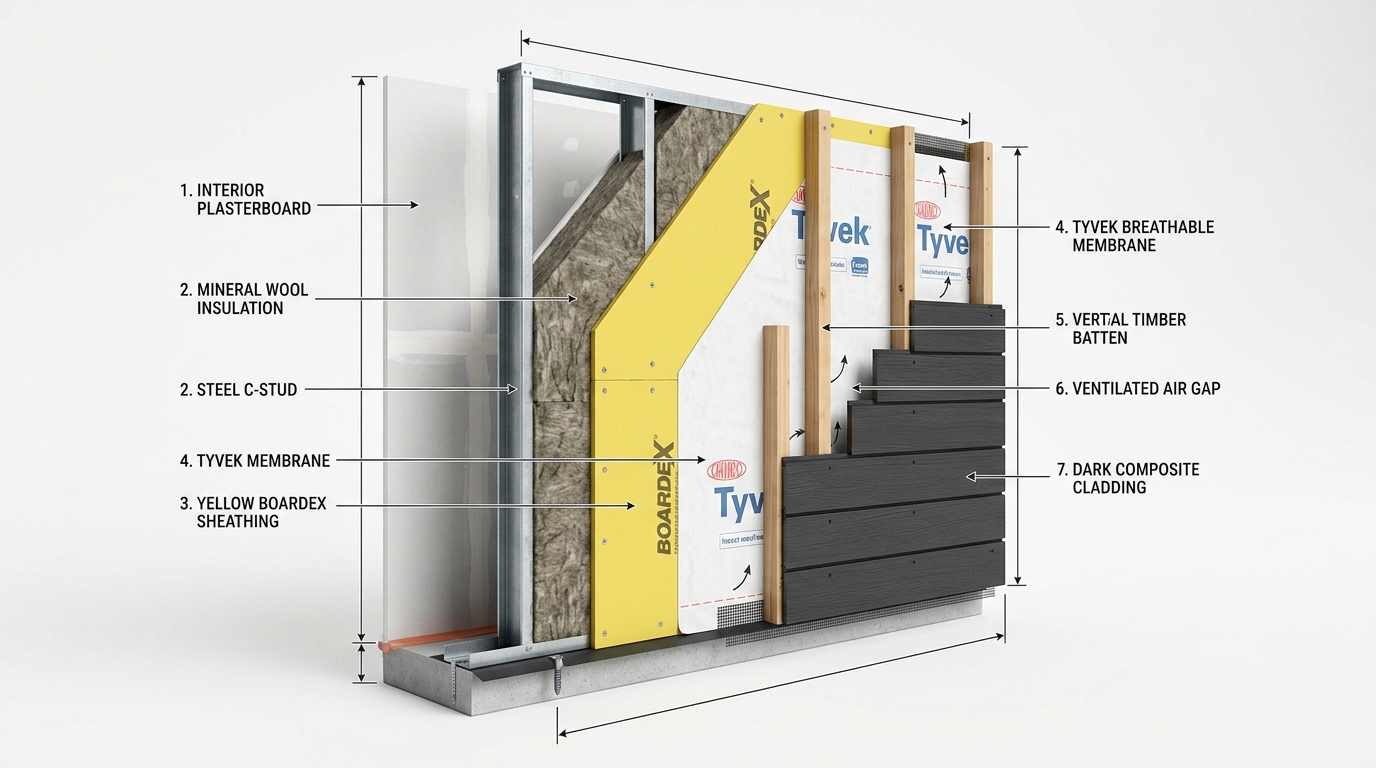
| Tragende Außenbeplankung (OSB-3 / BoardeX / Faserzement) | — | ✓ | ✓ | ✓ | — |
| Hochdichte Steinwolle-/Mineralwolle-Gefachdämmung (50 kg/m³) | — | ✓ | ✓ | ✓ | — |
| Diffusionsoffene, UV-beständige Fassadenbahn (Housewrap) | — | ✓ | ✓ | ✓ | — |
| Luftdichte Dampfbremse & System-Dichtklebebänder | — | ✓ | ✓ | ✓ | — |
| EPDM-Schallentkopplungsstreifen & Thermotrennband | — | ✓ | ✓ | ✓ | — |
| Tragende Blindboden-Verlegeplatten (Faserzement / Konstruktionssperrholz) | — | ✓ | ✓ | ✓ | — |
| Fenster, Türen & Fassadenbekleidung | |||||
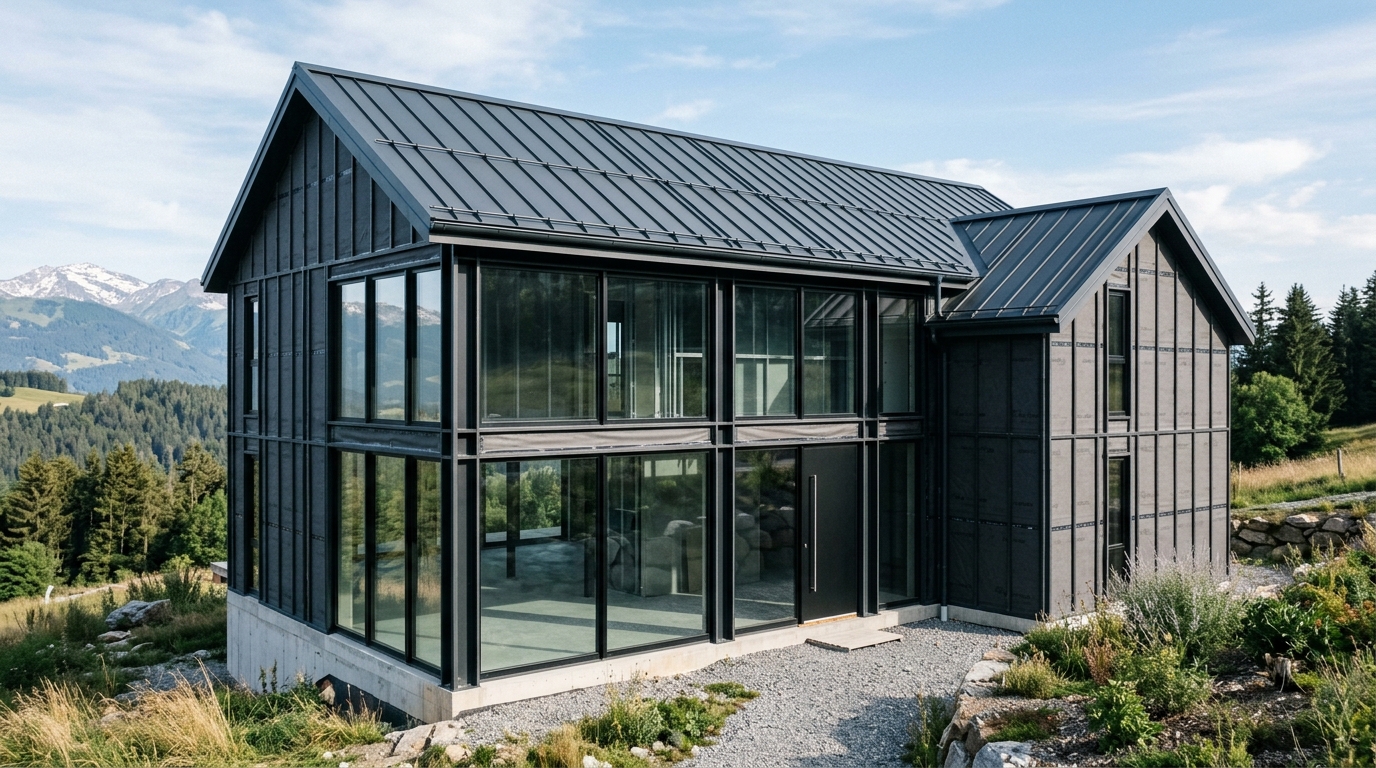
| Stehfalz-Metalldachdeckung / Gedämmtes Sandwich-Dachpaneelsystem | — | — | ✓ | ✓ | — |
| 3-fach-verglaste Thermo-Alu- oder Premium-PVC-Fenster & Hebeschiebetüren | — | — | ✓ | ✓ | — |
| Gedämmte Sicherheits-Haustür mit Mehrfach-Pilzkopfverriegelung | — | — | ✓ | ✓ | — |
| Fassadenverkleidungssystem (WPC-Holzverbund / Siding / Fassadentafeln) | — | — | ✓ | ✓ | — |
| Dachrinnen, Fallrohre, Ortgangbleche & Traufverblechungen | — | — | ✓ | ✓ | — |
| Innenausbau (Nur im Komplettpaket) | |||||
| Vorkonfektionierte Elektro-Leerrohre & PEX-Sanitär-Rohbau-Kits | — | — | — | ✓ | — |
| Gipskartonplatten für Wand-/Deckenausbau & Akustikdecken | — | — | — | ✓ | — |
| Innentüren mit Magnetschloss, Drückergarnituren & Zargen | — | — | — | ✓ | — |
| Qualitäts-Laminatboden (Klasse AC4) / Feinsteinzeugfliesen | — | — | — | ✓ | — |
| Sanitärausstattung (Wand-WC, Waschtisch, bodengleiche Glasdusche, Armaturen) | — | — | — | ✓ | — |
| Verpackung, Transport & Qualitätsprüfung | |||||
| Export-Stahlband-Bündelung & wasserdichte UV-Schutzfolierung | ✓ | ✓ | ✓ | ✓ | — |
| 3D-Containerbeladeplan & detaillierte Packliste (Packliste nach Bausequenz) | ✓ | ✓ | ✓ | ✓ | — |
| A.TR-Zollabfertigung (0% Zoll für EU-Staaten / Zollunion) | ✓ | ✓ | ✓ | ✓ | — |
| Technischer Video- & Telefon-Support während der Montage | ✓ | ✓ | ✓ | ✓ | ✓ |
| SerVilla-Chefmonteur vor Ort auf der Baustelle (Optionale Zusatzleistung) | Optional | Optional | Optional | Optional | — |
Logistik- & Montagevergleich
Container-Effizienz & Montagezeiten
| Paket | Kapazität je 40ft HC Container | Montagedauer vor Ort (150m² Villa) | Empfohlenes Montageteam | Aktion |
|---|---|---|---|---|
| Stahlrahmen-Bausatz (Structural Frame Kit) | 450 m² bis 600 m² Wohnfläche je 40-Fuß-High-Cube-Container | 4 bis 6 Tage für das Tragwerk einer 150m² Villa mit 4 Monteuren | 4 bis 5 Monteure / Stahlbauer | Angebot anfordern → |
| Rahmen + Beplankung & Dämmung | 250 m² bis 320 m² Wohnfläche je 40-Fuß-High-Cube-Container | 7 bis 10 Tage für eine 150m² Villa mit 4 Monteuren | 4 bis 5 Monteure / Stahlbauer | Angebot anfordern → |
| Ausbauhaus (Weather-Tight Shell) | 150 m² bis 200 m² Wohnfläche je 40-Fuß-High-Cube-Container | 12 bis 16 Tage bis zur komplett geschlossenen, regendichten Gebäudehülle | 4 bis 5 Monteure / Stahlbauer | Angebot anfordern → |
| Komplettbau-Paket (Schlüsselfertig-Komponenten) | 100 m² bis 130 m² Wohnfläche je 40-Fuß-High-Cube-Container | 25 bis 35 Tage für das komplette Gebäude inklusive bezugsfertigem Innenausbau | 4 bis 5 Monteure / Stahlbauer | Angebot anfordern → |
| Nur Ingenieur- & Planungsleistung | 100 % digitale Bereitstellung per sicherem Cloud-Portal (kein physischer Transport nötig) | Ermöglicht sofortige lokale CNC-Fertigung und fehlerfreie Montage | 4 bis 5 Monteure / Stahlbauer | Angebot anfordern → |
Flexible Vor-Ort-Montage
Jedes Paket ist in 3 Montagemodi verfügbar
Ob Selbstmontage anhand unserer 3D-BIM-Leitfäden (Reine Materiallieferung), fachliche Bauleitung vor Ort (Lieferung + Supervision) oder Zertifizierte Komplettmontage: Wir passen uns Ihren Bauwünschen an.