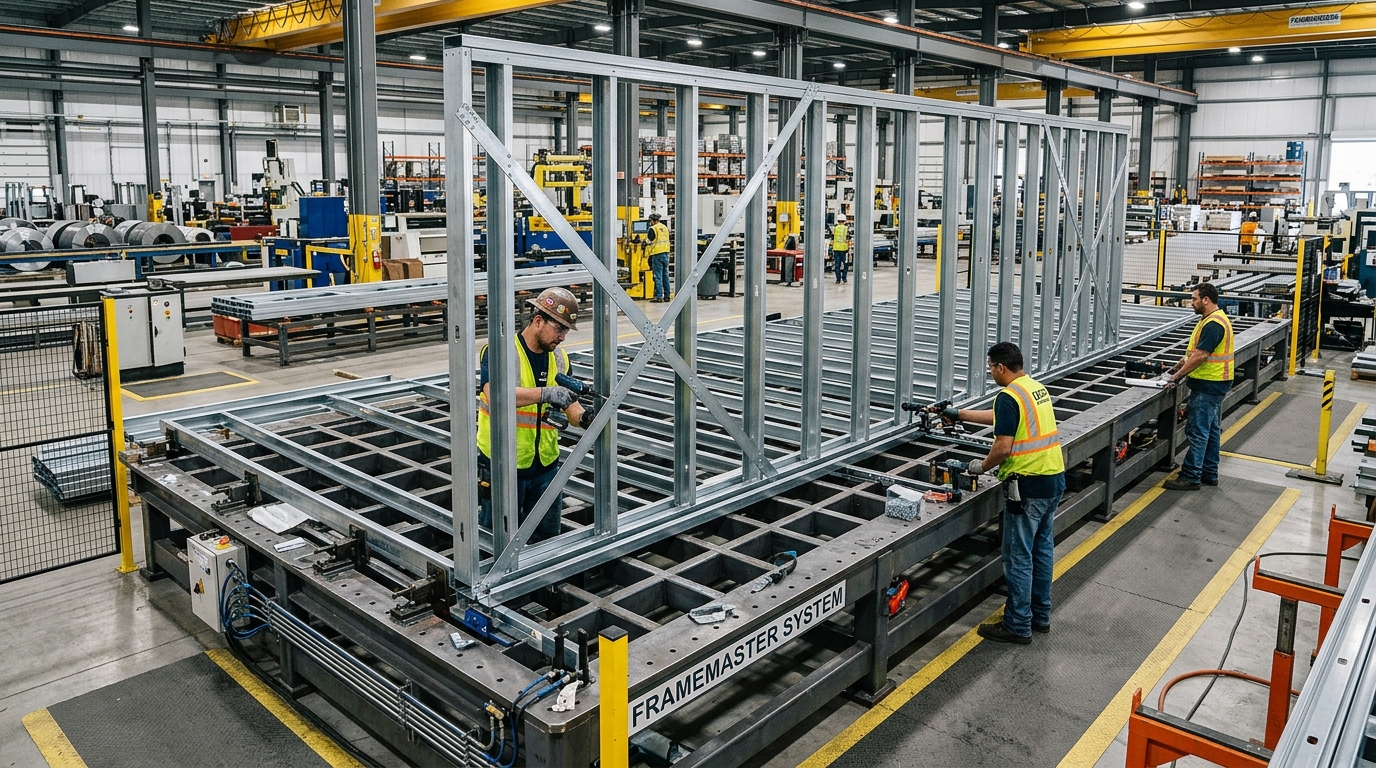
Reine Materiallieferung (Bausatz)
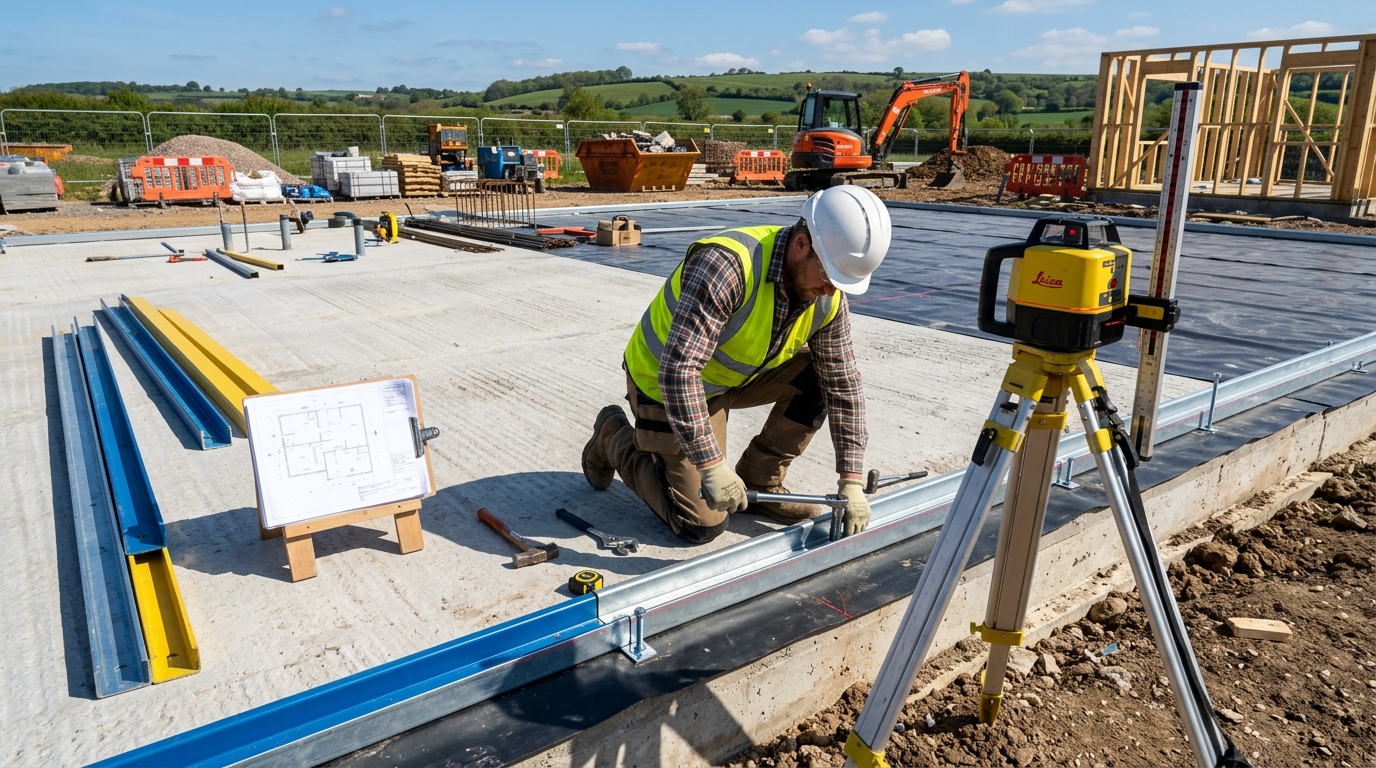
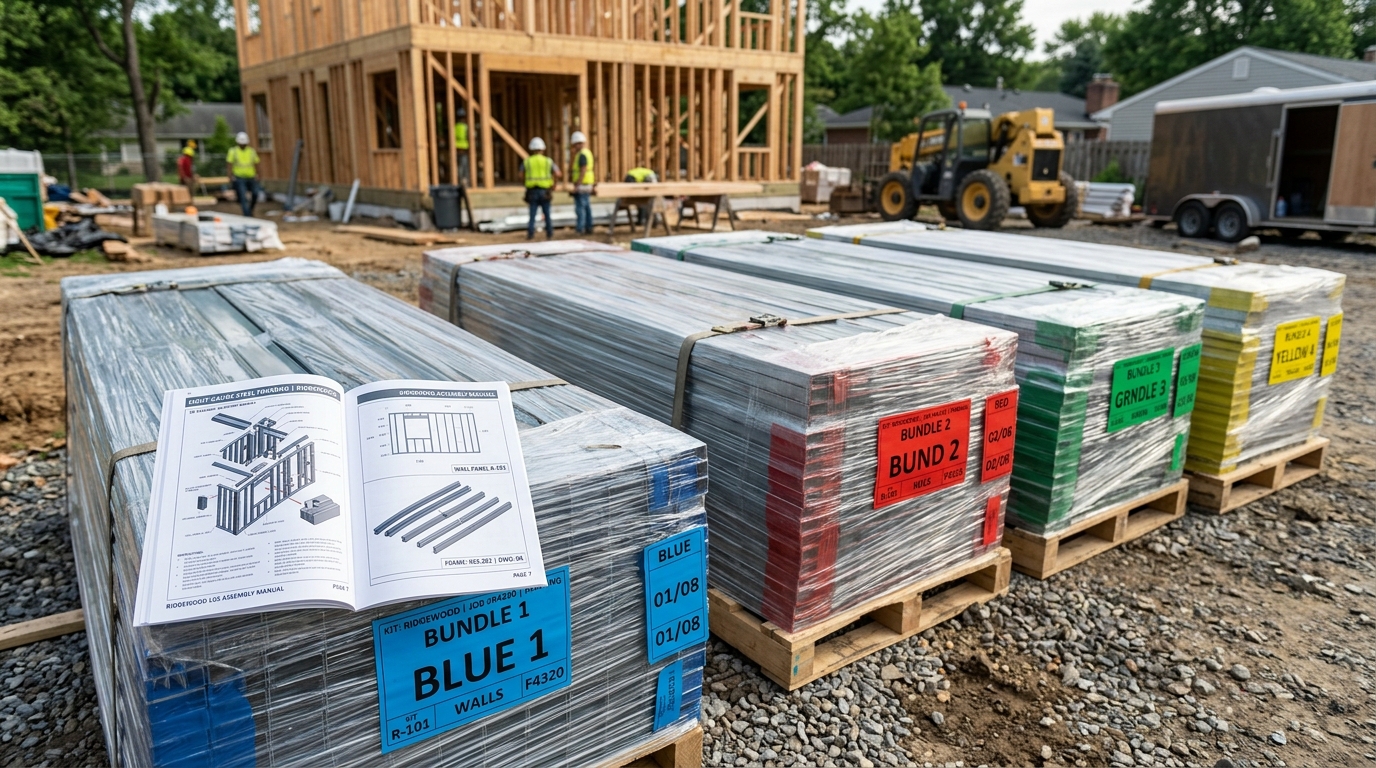
Ideal für regionale Bauunternehmer und erfahrene Bauträger. Wir fertigen, nummerieren und liefern den Bausatz mit montagefertigen 3D-BIM-Plänen direkt auf Ihre Baustelle oder Seehafen. Ihr lokales Team montiert das Tragwerk.
Lieferumfang & Hilfsmittel:
- ✓ 100% digitale Bauteil-Nummerierung jedes Einzelprofils passend zu den Plänen
- ✓ Umfassendes 3D-Montagehandbuch und vollständige Stückliste (BOM)
- ✓ Montage mit Standard-Handwerkzeugen ohne schwere Kräne (1-2 Geschosse)
- ✓ Direkter technischer Remote-Support per Telefon & Video durch Statiker
Lieferung + Bauleiter-Supervision
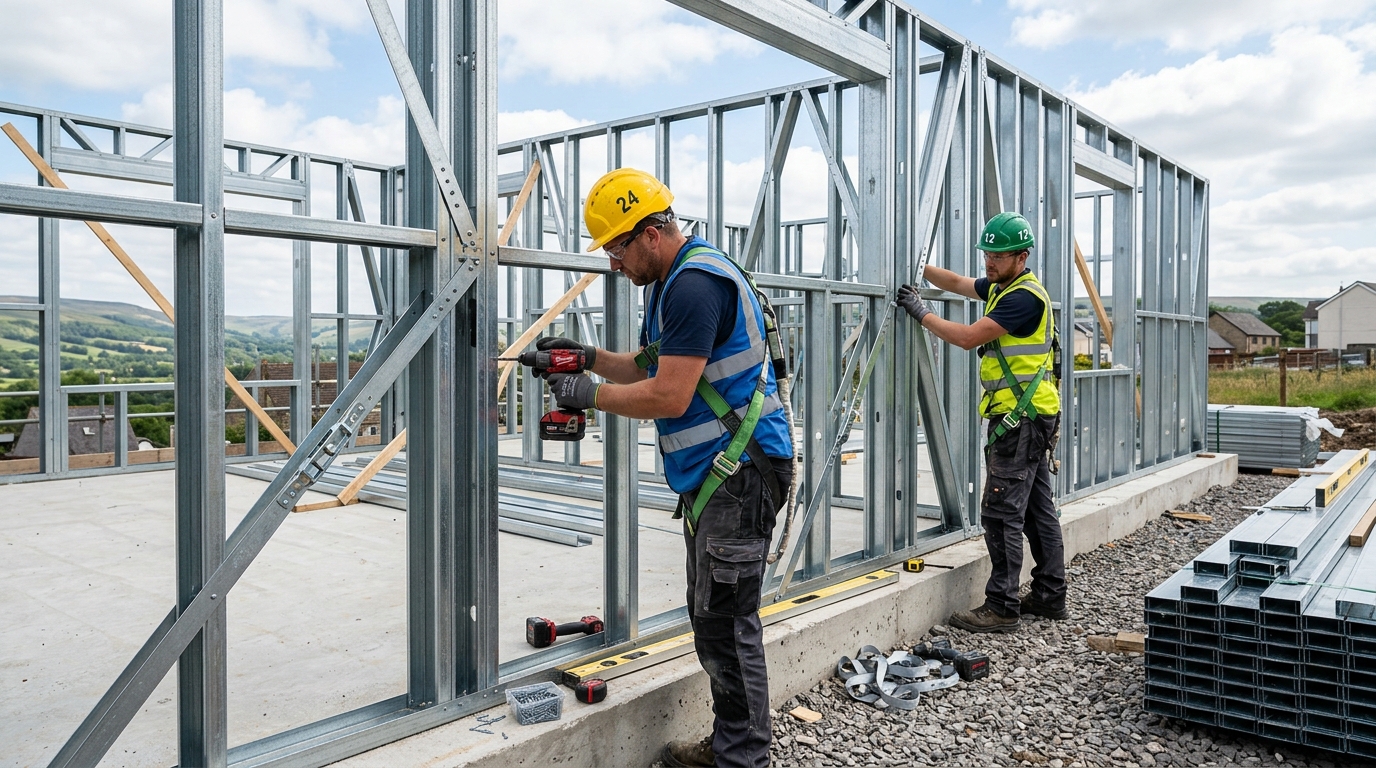
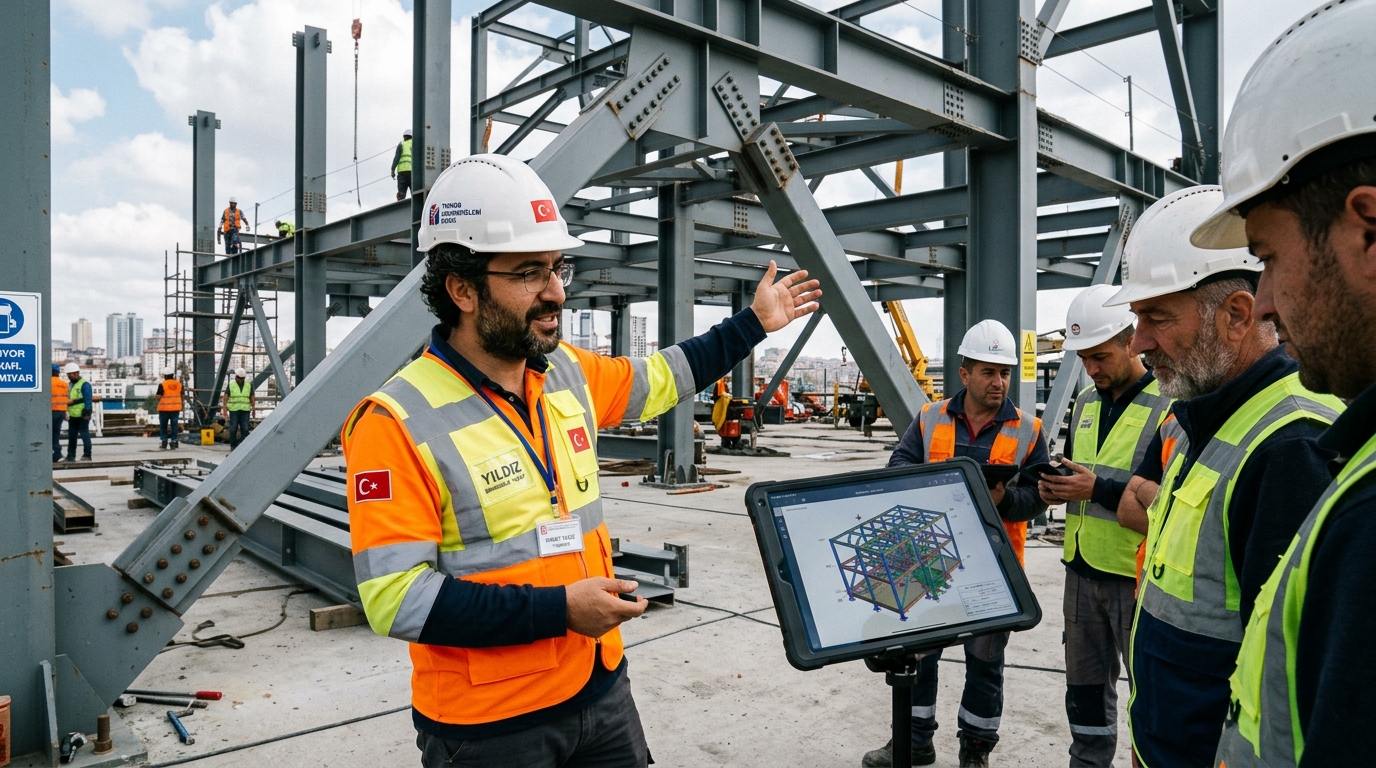
Die perfekte Balance aus Baugeschwindigkeit, Kosteneffizienz und ingenieurtechnischer Präzision. Wir liefern den Bausatz und entsenden einen erfahrenen SerVilla-Bauleiter auf Ihre Baustelle, der Ihr lokales Team anleitet, Toleranzen prüft und die Eurocode-Konformität attestiert.
Bauleiter-Leistungsumfang:
- ✓ Persönliche Bauleitung während der kritischen Rohbauphase (ca. 5–10 Tage je Villa)
- ✓ Bodenplatten-Audit, Anzugsdrehmomente der Schwerlastanker & Fluchtprüfung
- ✓ Praxisschulung Ihrer lokalen Handwerker für schnellere Folgeprojekte
- ✓ Offizielles SerVilla-Montageabnahmeprotokoll für Ihre Bauakten
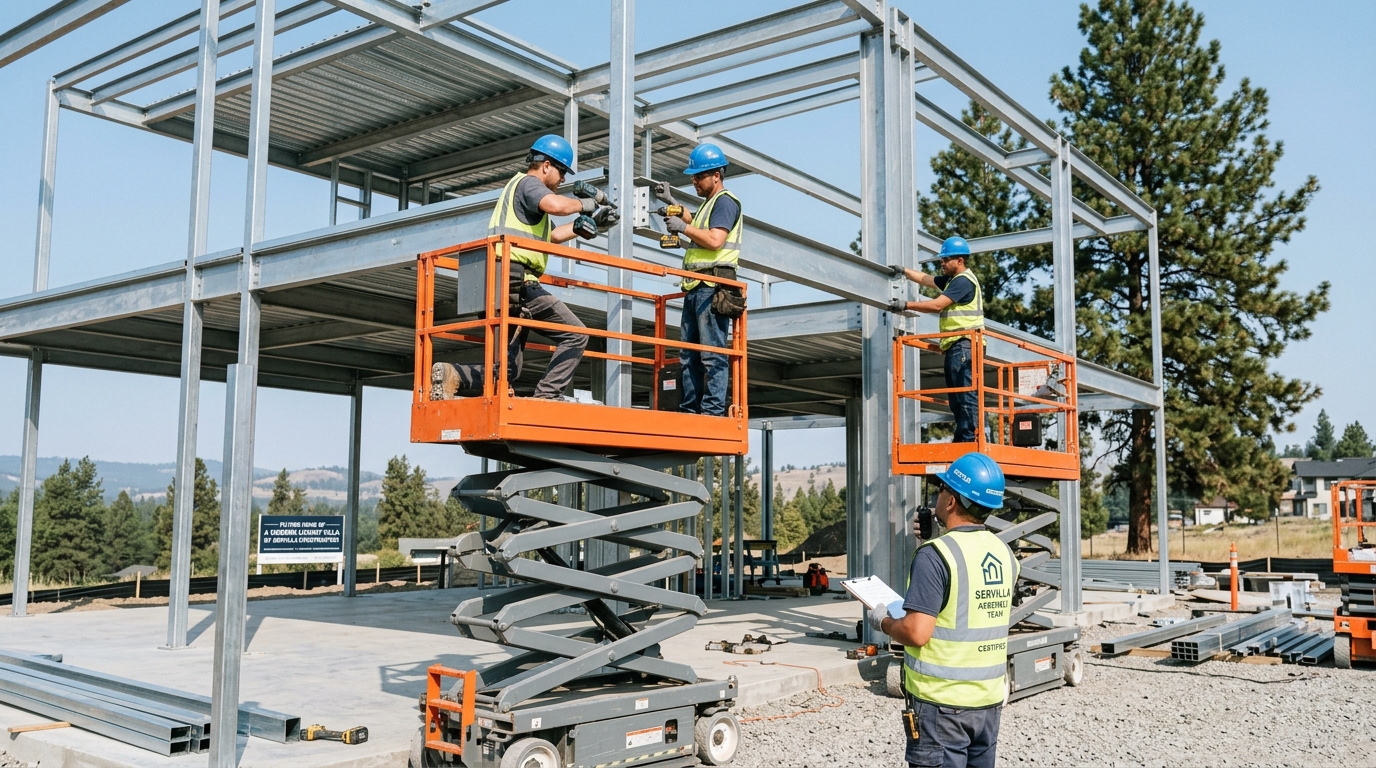
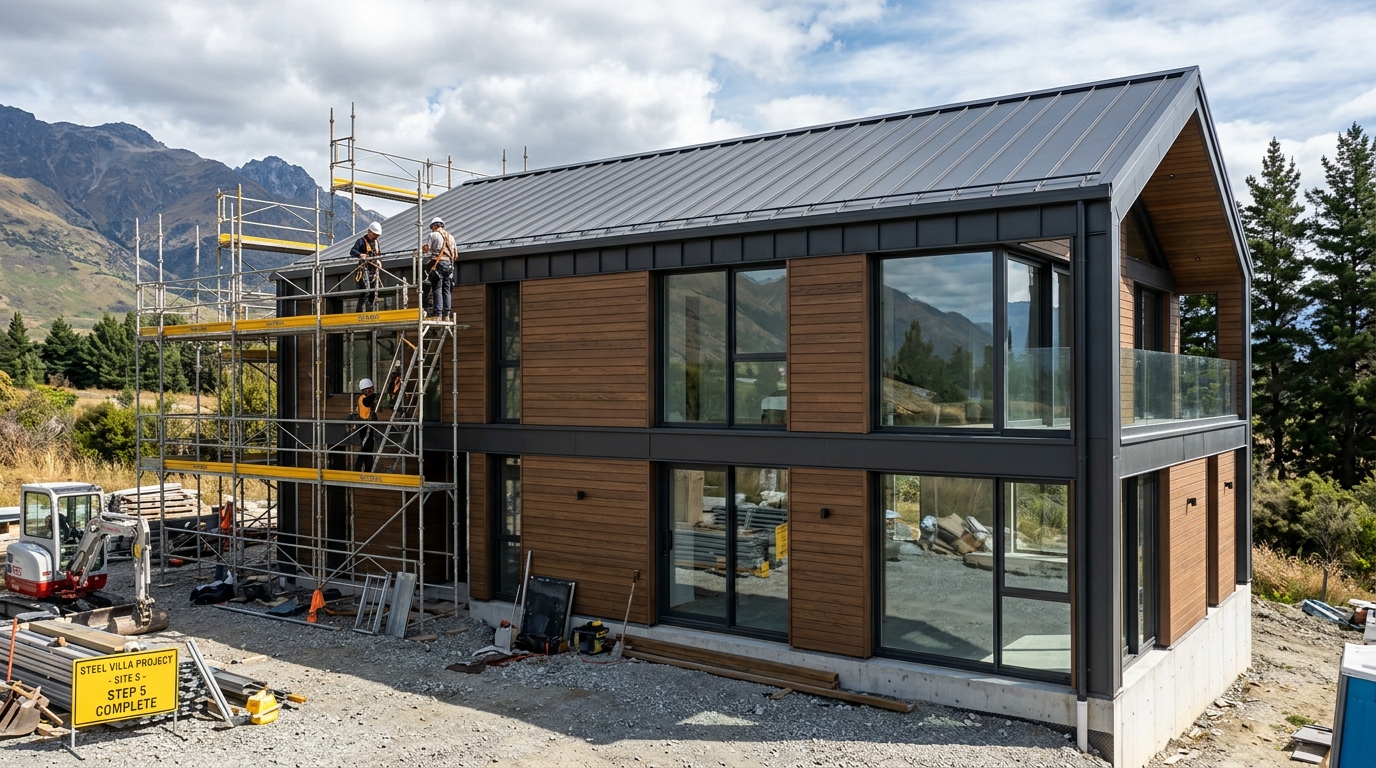
Zertifizierte Vor-Ort-Montage
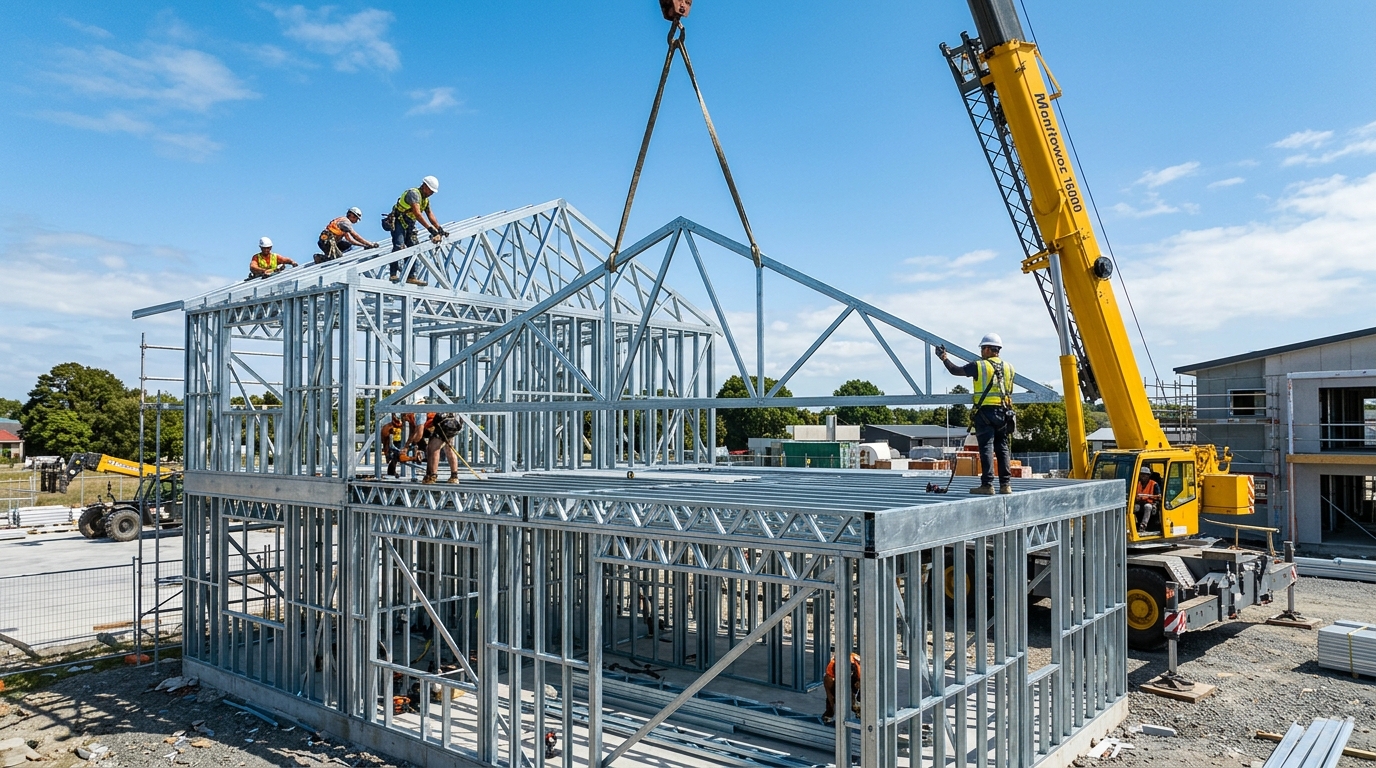
Vollständige Vor-Ort-Montage durch zertifizierte SerVilla-Werksteams aus der Türkei mit Spezialwerkzeug. Verfügbar in Deutschland, Italien, Frankreich, Österreich, dem Balkan und Griechenland für Privatvillen und Bauträgerprojekte.
Ausführungsumfang Montage:
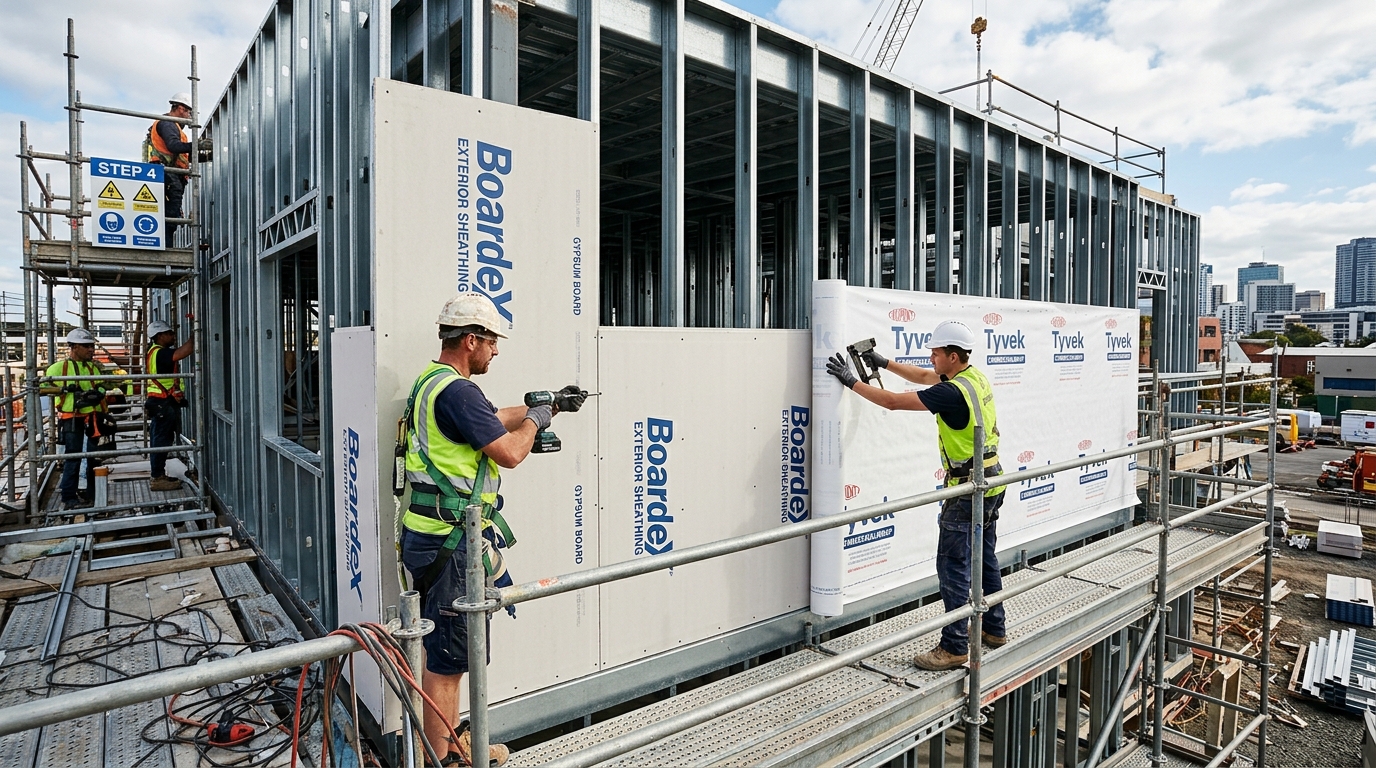
- ✓ Paketgenaue Montagezeiten (Reines Tragwerk 4–6 Tage, Ausbauhaus 12–16 Tage)
- ✓ Zertifiziertes Werksteam aus der Türkei mit Profi-Werkzeugausstattung
- ✓ Einhaltung aller Arbeitsschutz- & Sicherheitsrichtlinien mit Übergabeprotokoll
- ✓ Verfügbar in Deutschland, Italien, Frankreich, Österreich, Balkan & Griechenland