Supply Only (Self-Assembly Kit)
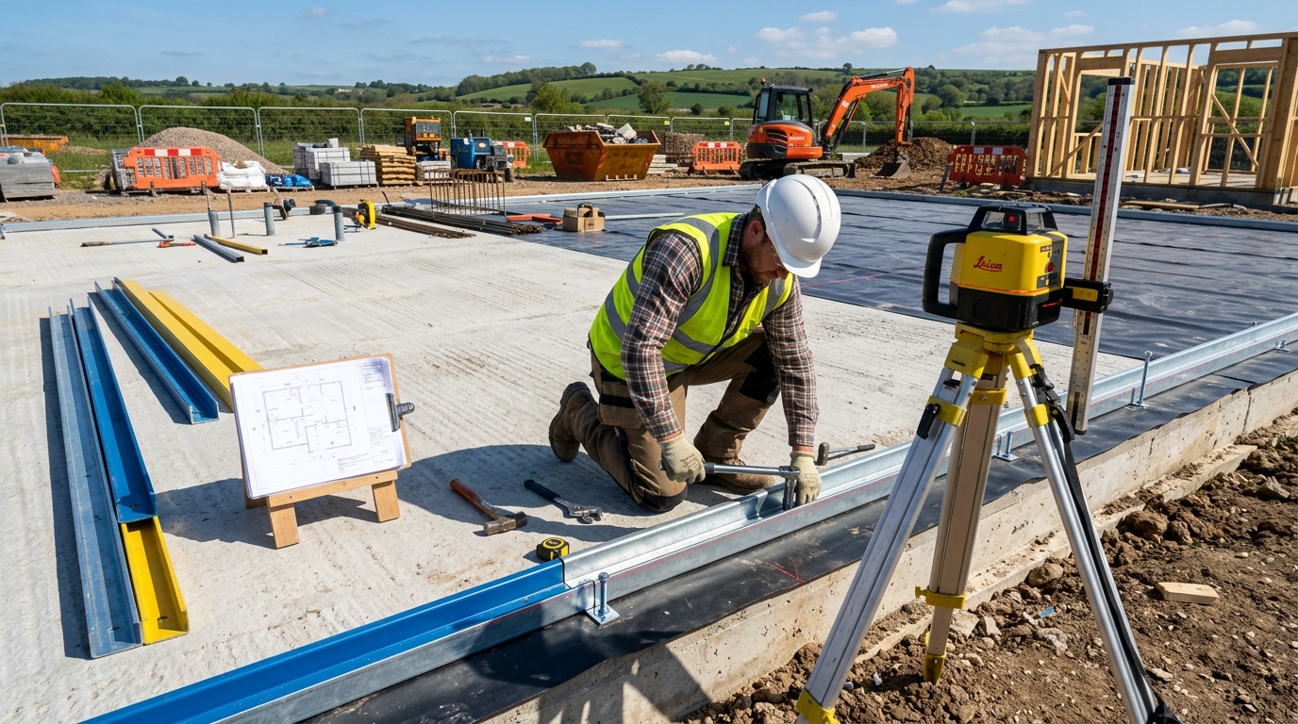
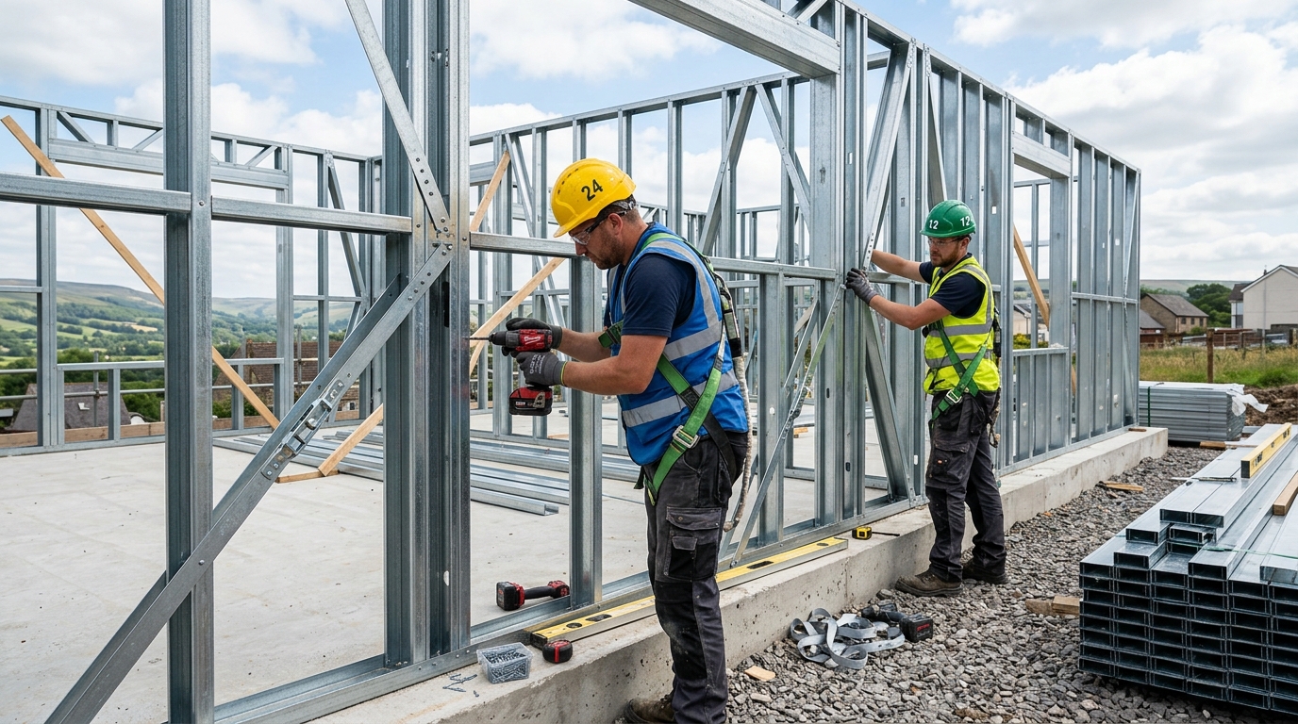
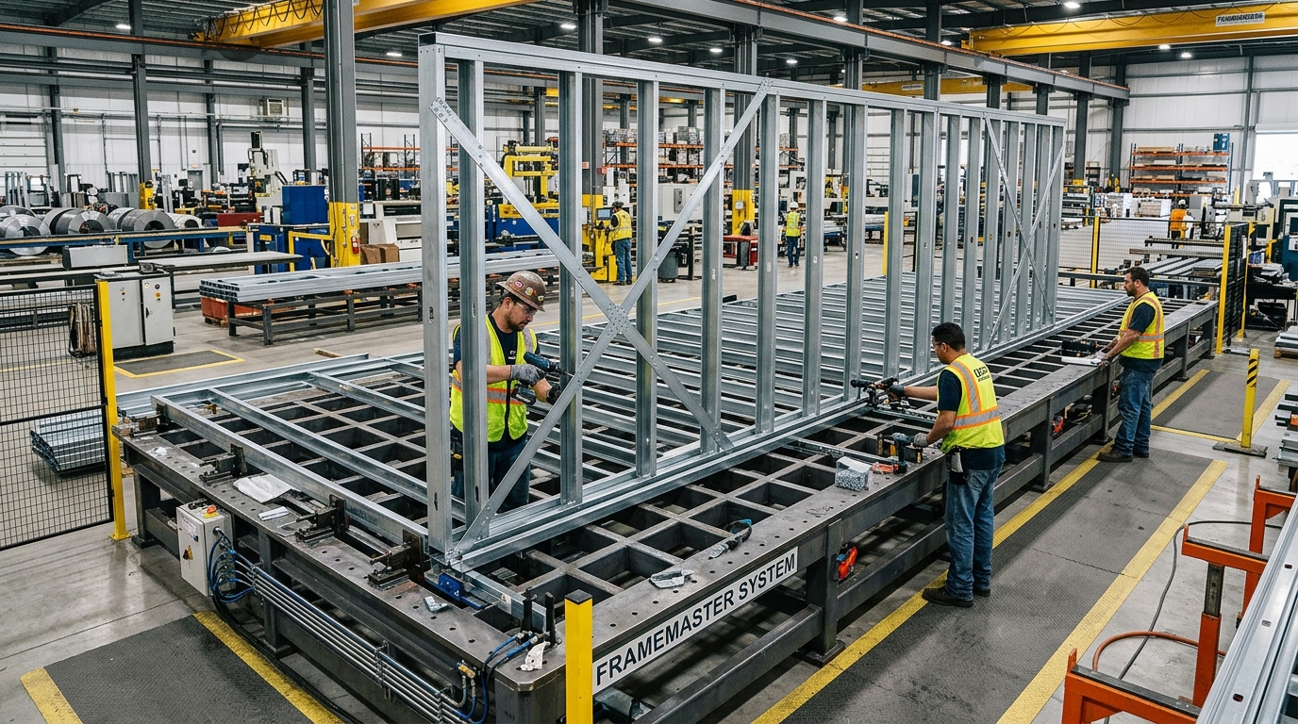
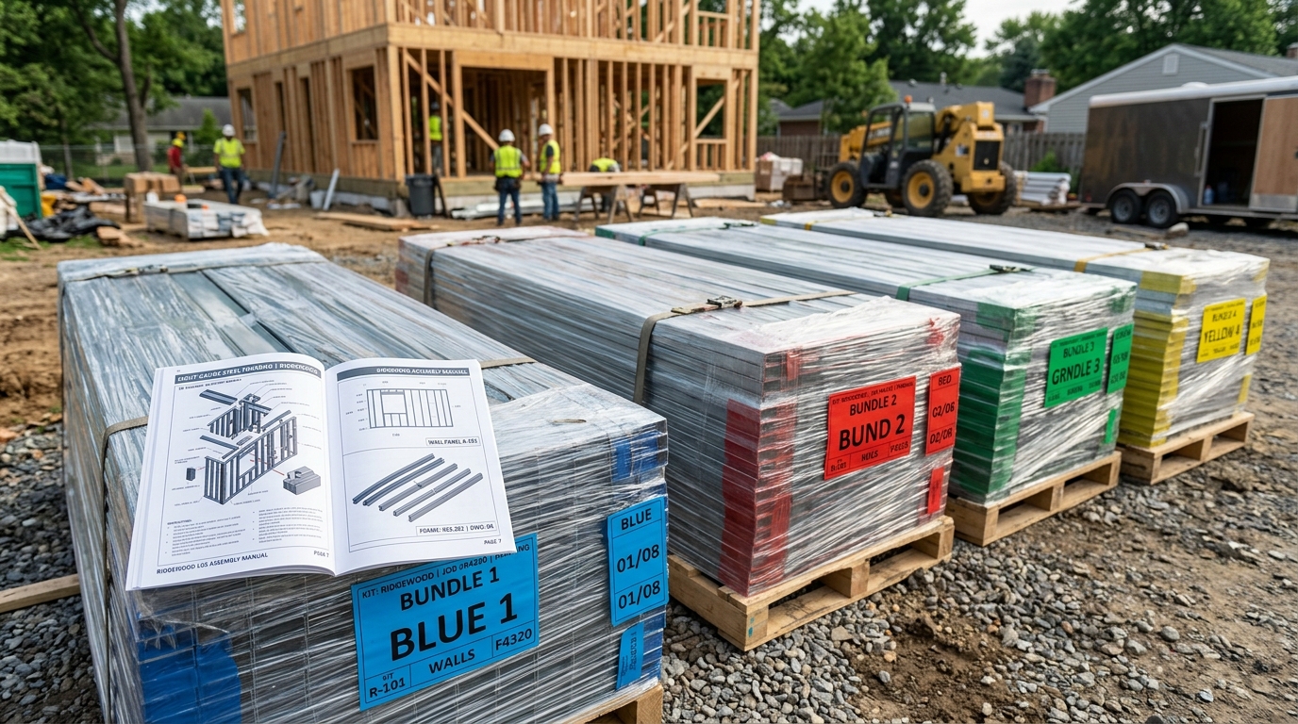
Ideal for regional general contractors and experienced developers. We precision-manufacture, inkjet-number, and deliver the complete kit with 3D BIM assembly drawings to your job site or port. Your local crew executes the erection.
Included Services & Tools:
- ✓ 100% Inkjet element numbering on every stud & track matching drawings
- ✓ Comprehensive 3D visual step-by-step assembly manual and BOM
- ✓ Standard tooling requirement (no heavy cranes needed for 1-2 storeys)
- ✓ Direct phone & video remote technical support from engineering desk
Supply + On-Site Supervision
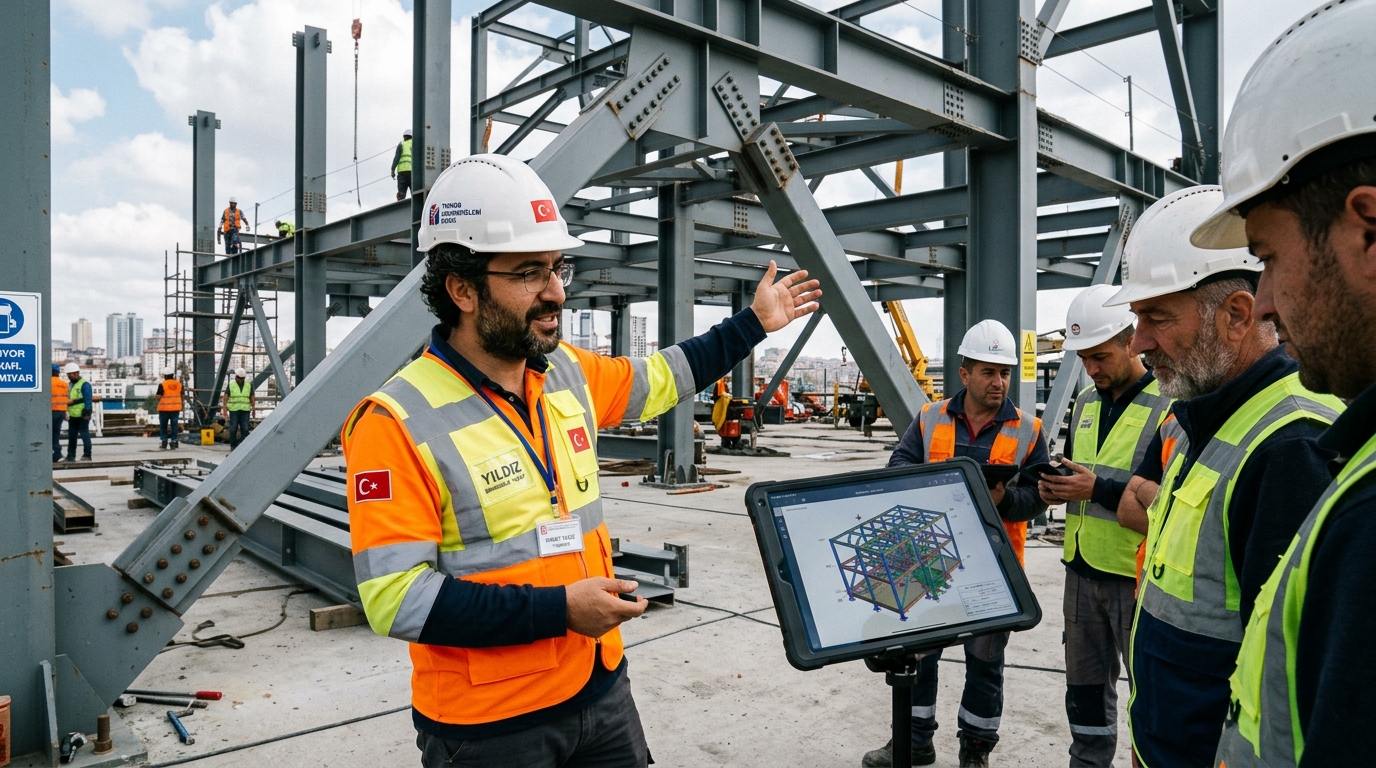
The optimal balance of speed, cost-efficiency, and engineering rigor. We supply the complete precision kit and deploy a senior SerVilla structural engineer to your jobsite to direct your local workforce, inspect tolerances, and certify Eurocode compliance.
Included Supervision Scope:
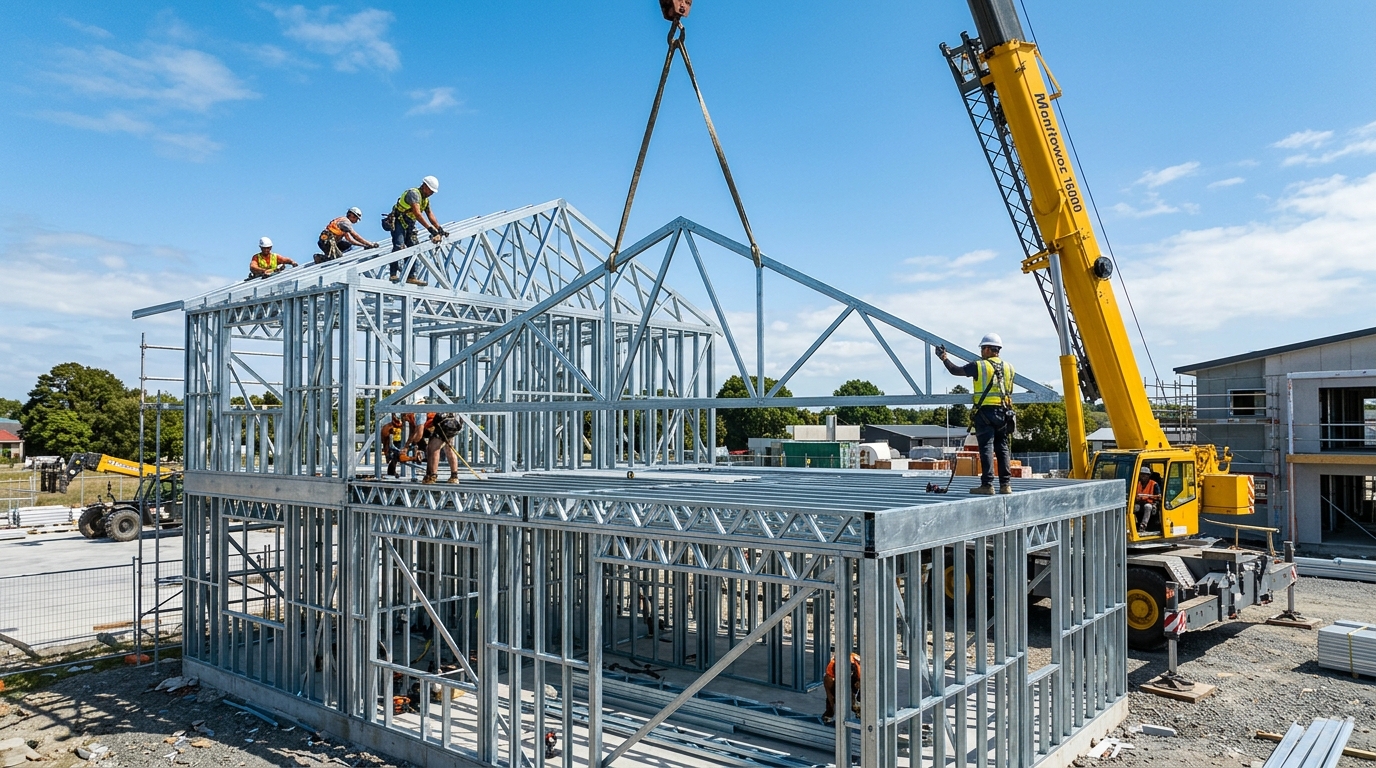
- ✓ Dedicated site engineer on-site during critical frame erection (5–10 days per villa)
- ✓ Slab tolerance verification, anchor bolt torque & alignment inspection
- ✓ Training of your local contractor team for faster execution on future projects
- ✓ Official SerVilla Structural Erection Verification Certificate for municipal permits
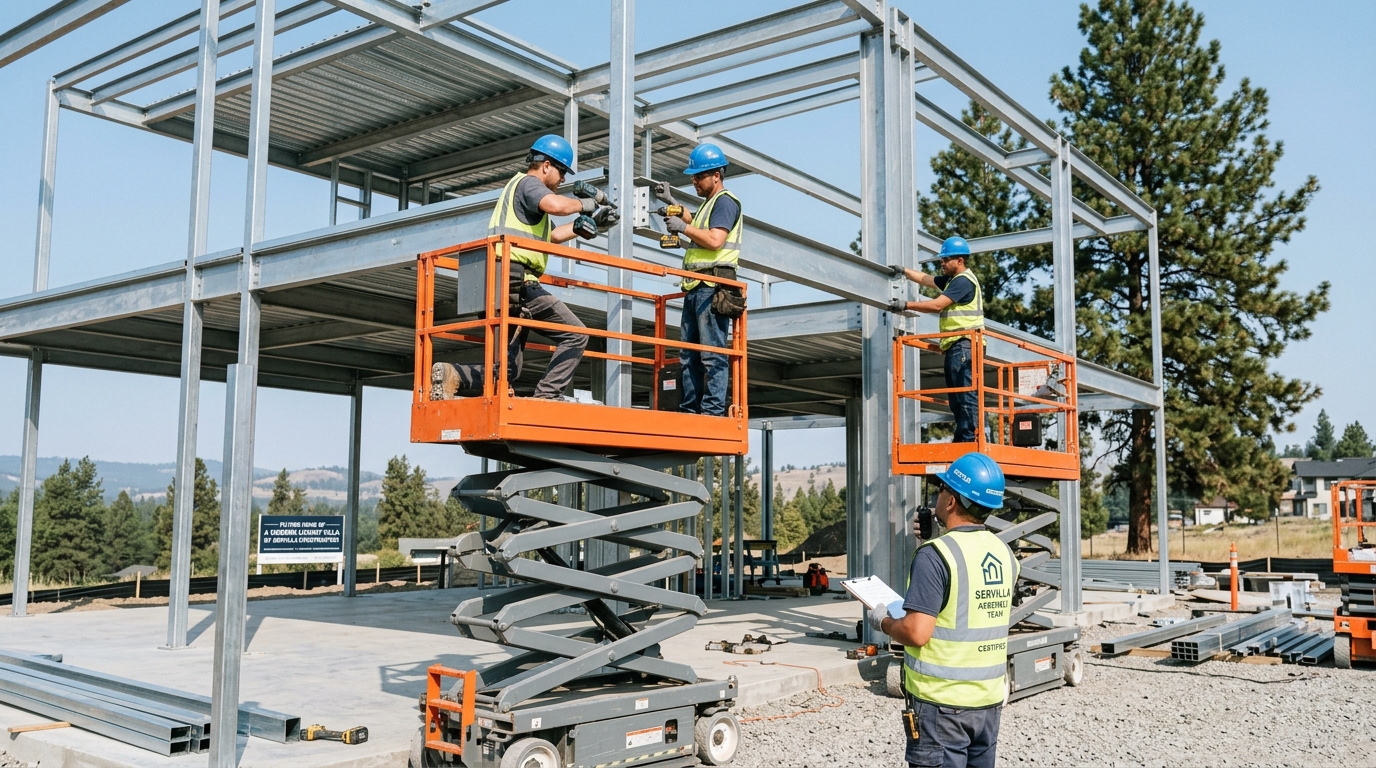
Full Certified Installation
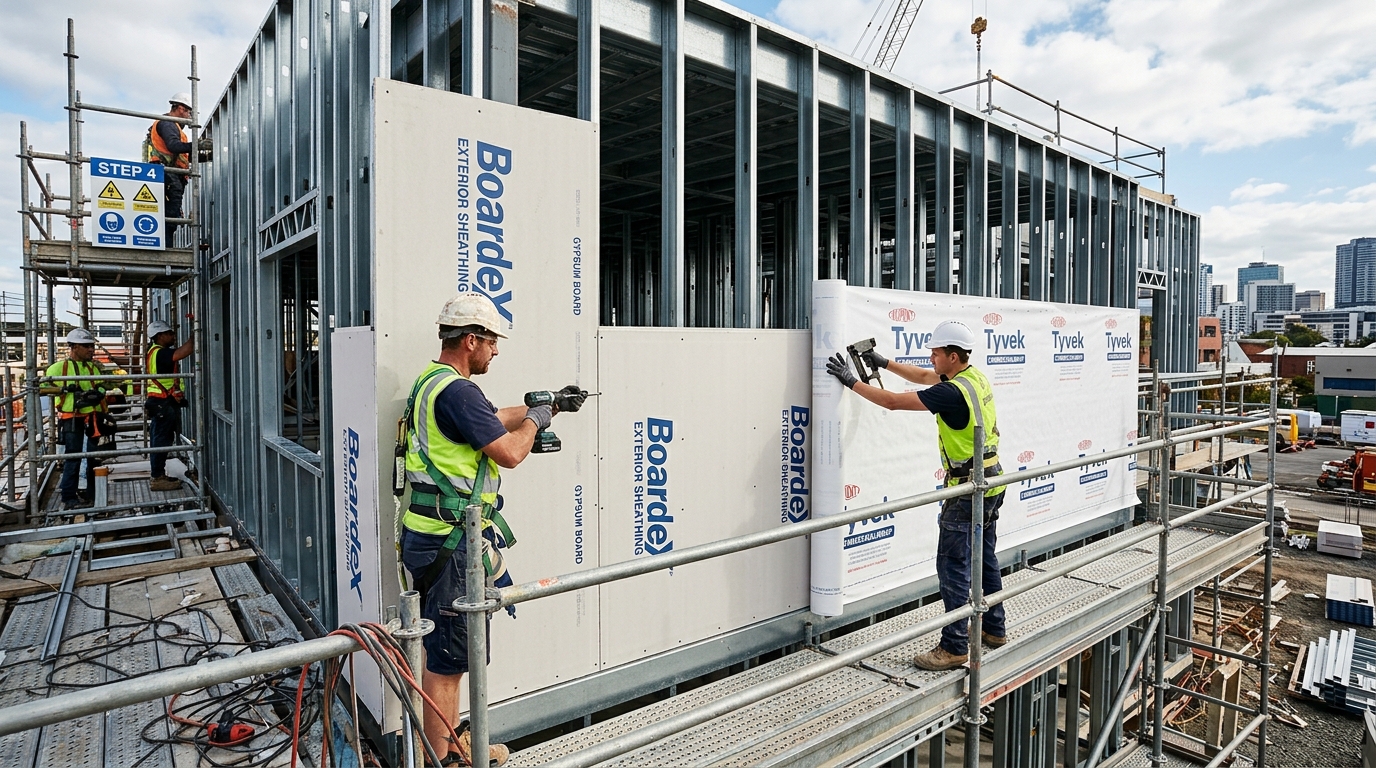
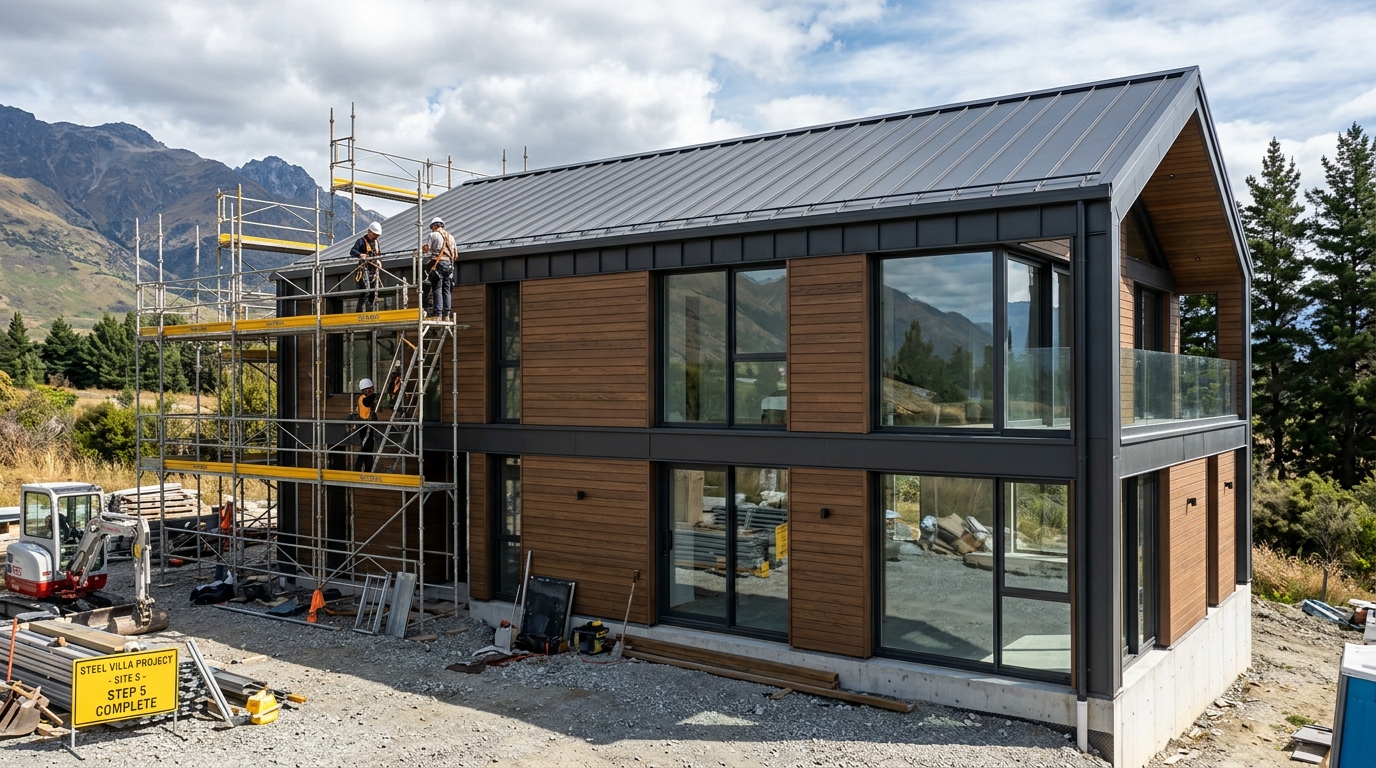
Turnkey erection executed by SerVilla’s factory-certified installation crews mobilized from Türkiye with specialized tooling. Available across Germany, Italy, France, the Balkans, Greece, and Central Europe for private villas and multi-unit developer projects.
Included Execution Scope:
- ✓ Package-specific erection (Structural frame 4–6 days, Weather-tight shell 12–16 days)
- ✓ Dedicated factory certified installation crew from Türkiye with heavy-duty tools
- ✓ Full occupational safety compliance, site liability and assembly handover certificate
- ✓ Available across Italy, Germany, France, Balkans, Greece, and Central Europe