Standard Engineered Villa Models
Pre-engineered for rapid CNC roll-forming in Türkiye and zero-waste flat-packed container export worldwide.
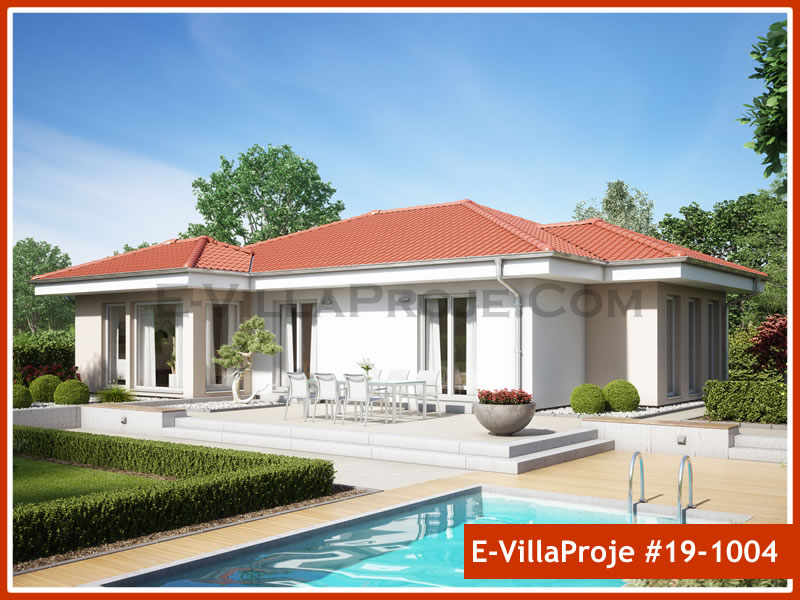
SFV-83S Compact Mediterranean Bungalow
Compact 83 m² single-storey Mediterranean bungalow featuring an efficient 2-bedroom layout, bright salon with open kitchen, and a covered entry terrace.
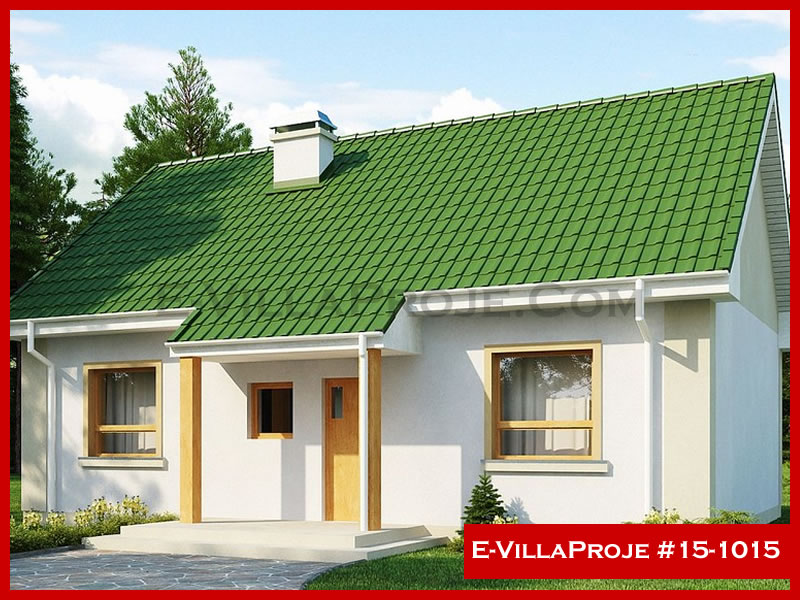
SFV-88S Single-Storey Steel Villa
Compact and energy-efficient 88 m² single-storey steel villa featuring open-plan living, kitchen island, 2 bedrooms and covered entrance porch.
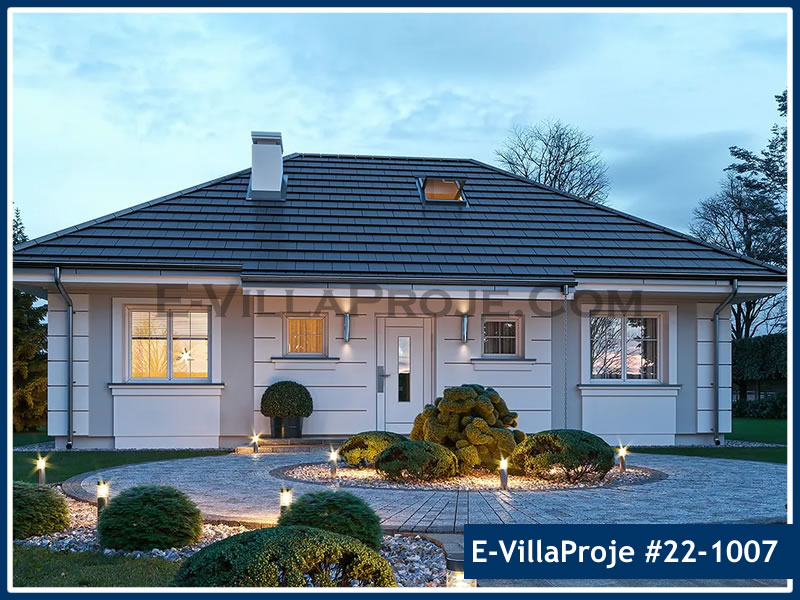
SFV-96S Gable-Roof Alpine & Nordic Bungalow
Traditional 96 m² pitched-roof steel residence engineered for alpine snow loads and northern climates, featuring 2 bedrooms, cathedral ceiling salon, and veranda.
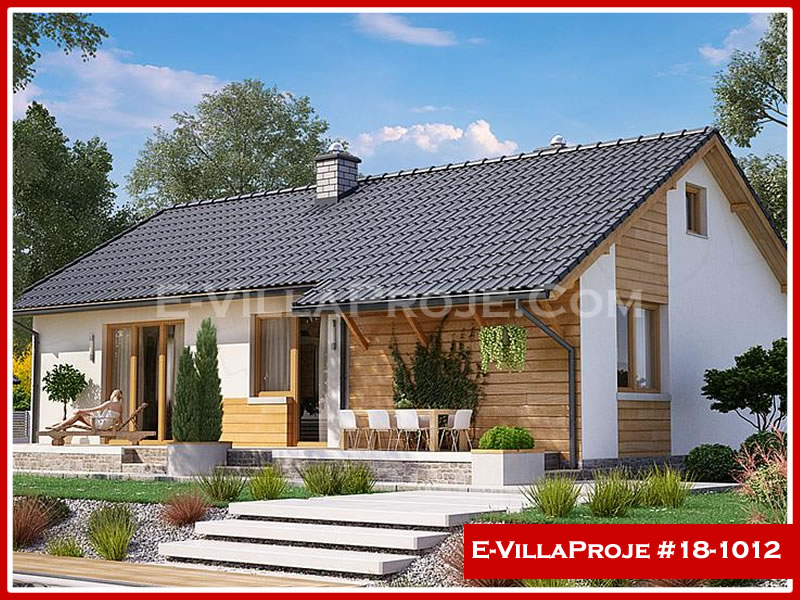
SFV-99S Single-Storey Modern Villa
Modern 99 m² single-level residence with private master ensuite, guest bedroom, spacious salon with sliding patio glazing and utility area.
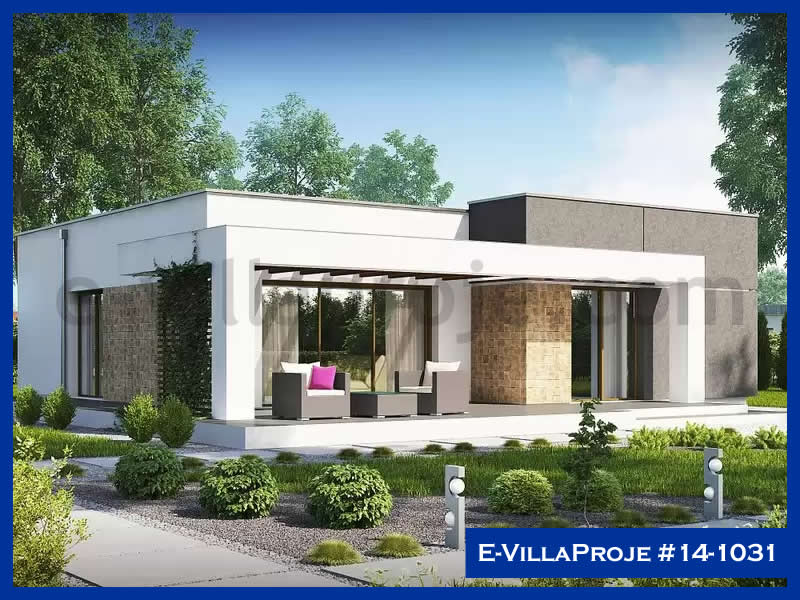
SFV-107S Single-Storey Family Villa
Well-proportioned 107 m² single-storey family residence with 3 bedrooms, 2 bathrooms, central open kitchen-living zone and rear garden terrace.
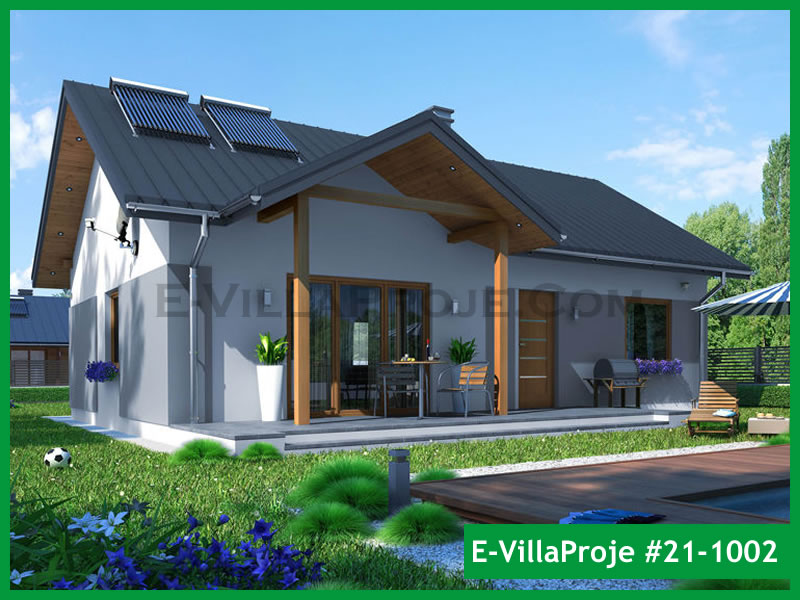
SFV-112S Single-Storey Contemporary Villa
Contemporary 112 m² single-storey residence offering 3 bedrooms including a private master suite, central open-plan kitchen, and wide patio doors.
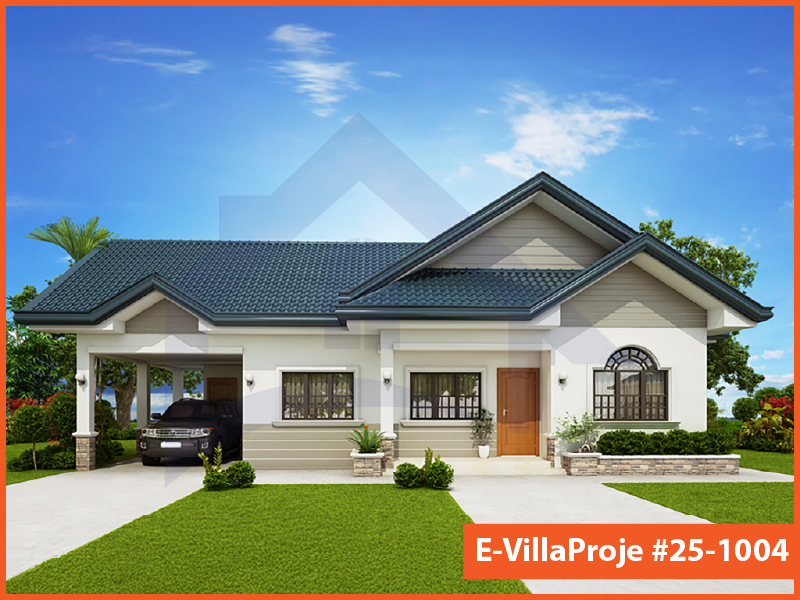
SFV-114S Executive Single-Storey Villa
Executive 114 m² single-floor home with garage integration, 3 spacious bedrooms, walk-in closet, and an expansive living-dining pavilion.
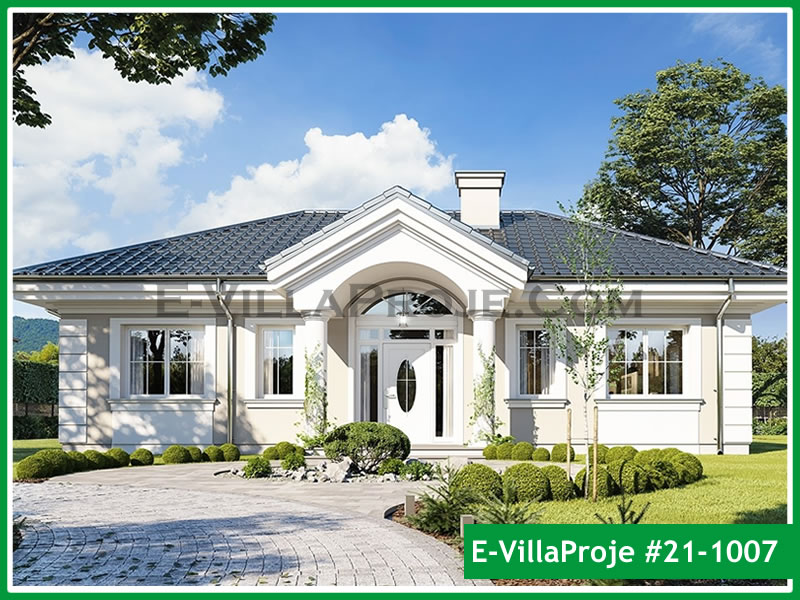
SFV-124S Modern Mediterranean Bungalow
Spacious 124 m² single-floor architectural villa offering master suite with dressing, 2 secondary bedrooms, grand living salon and wrap-around covered veranda.
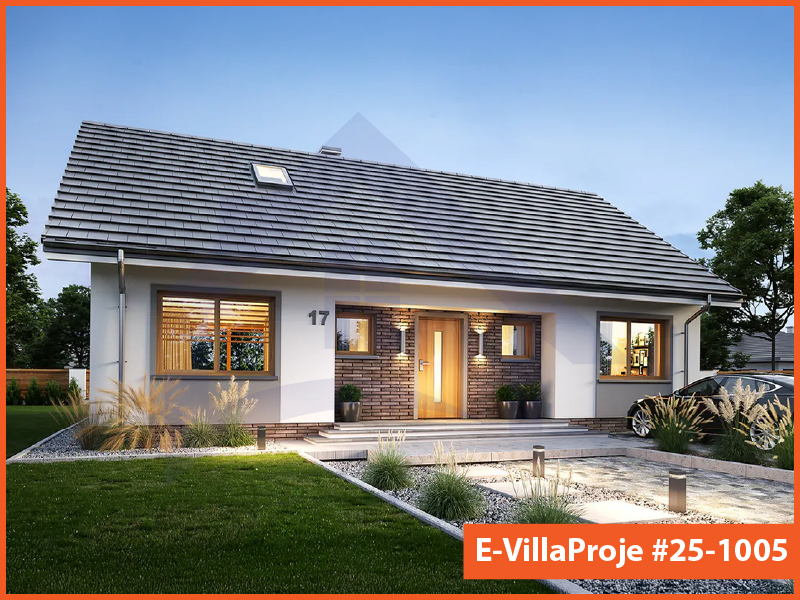
SFV-135S Contemporary Passivhaus Bungalow
High-efficiency 135 m² single-level home optimized for Passivhaus standards, featuring 3 bedrooms, dedicated home office, and covered garden veranda.
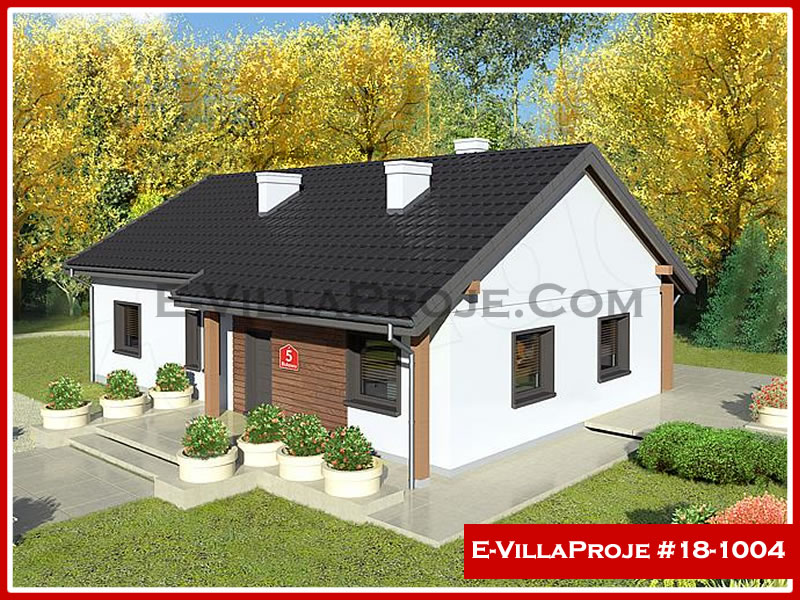
SFV-141S Single-Storey Executive Villa
Grand 141 m² single-storey layout featuring 4 bedrooms, separate laundry/plant room, spacious dining zone and large covered outdoor lounge.
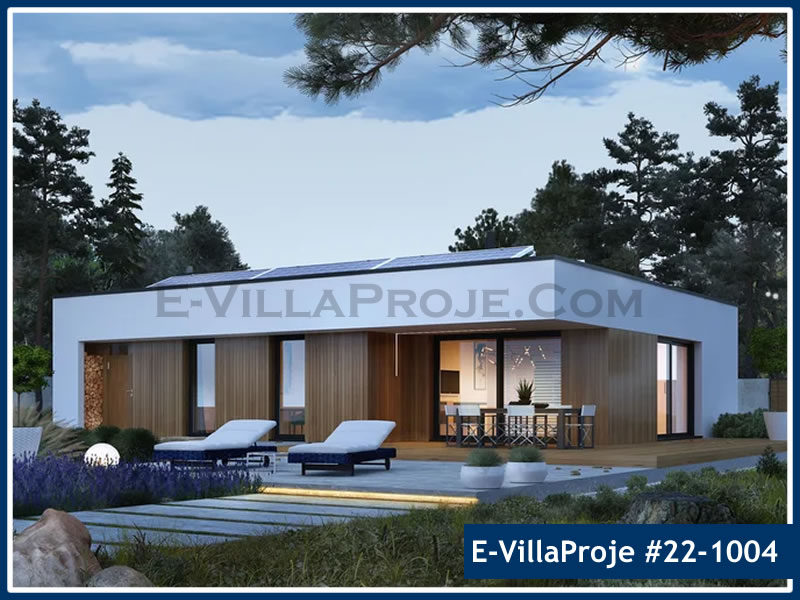
SFV-153S Mediterranean Veranda Villa
Expansive 153 m² single-storey coastal villa with 4 bedrooms, dual en-suite bathrooms, generous central salon, and wrap-around sun terrace.
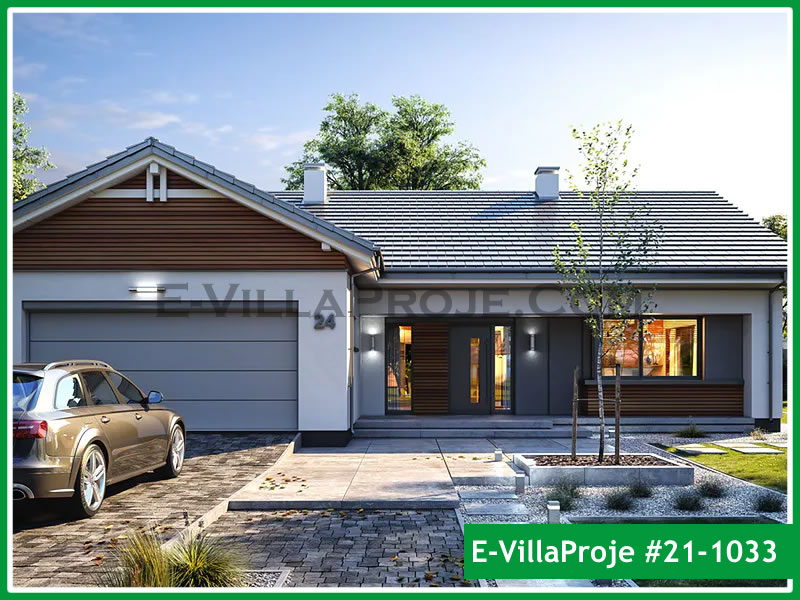
SFV-160S Modern Country & Ranch Villa
Modern farmhouse steel residence of 160 m² featuring open timber-look steel trusses, 4 bedrooms, country kitchen island, and deep covered porches.
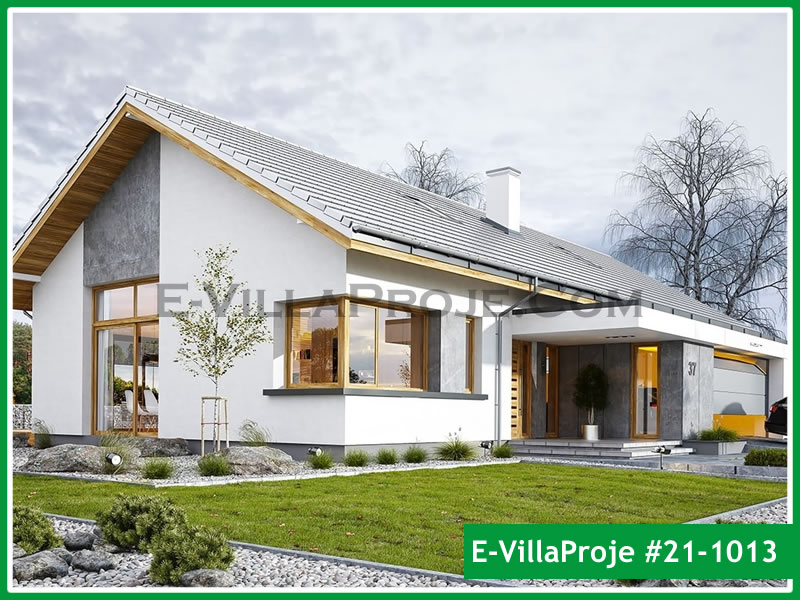
SFV-165S Modern Architectural Pavilion
Sleek 165 m² architectural pavilion villa with 4 bedrooms, floor-to-ceiling glass corridors, luxury master suite, and integrated outdoor lounge.
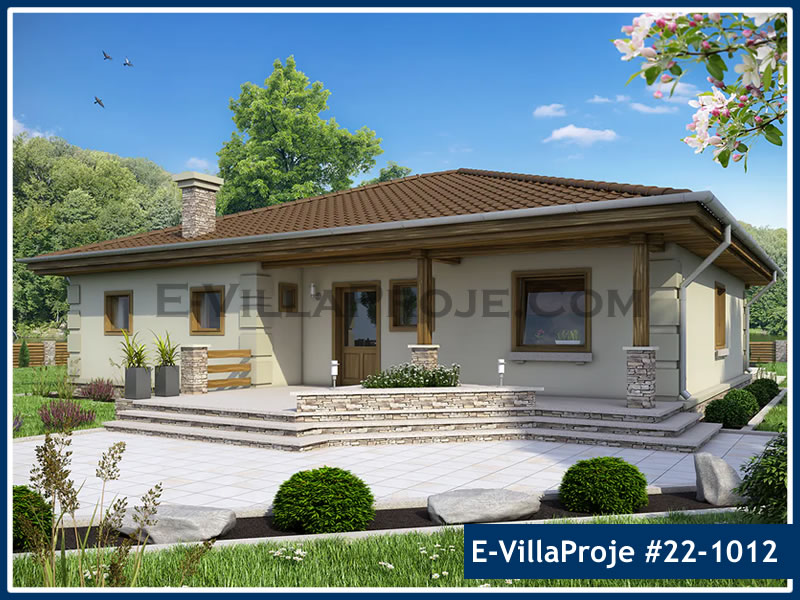
SFV-174S Spacious Family Single-Level Villa
Generous 174 m² single-storey family home featuring 4 full bedrooms, 3 bathrooms, spacious salon with fireplace connection, and covered terrace.
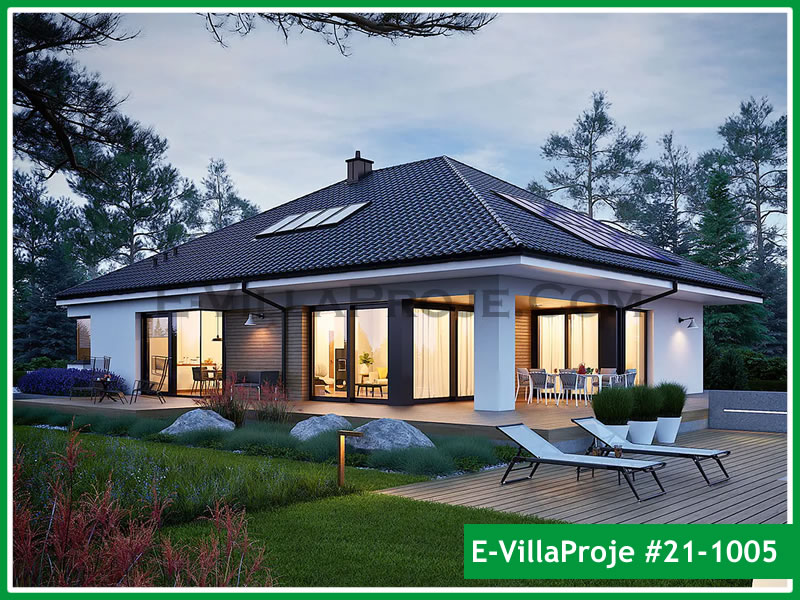
SFV-189S Luxury Pool Single-Storey Estate
Luxury 189 m² single-level pool residence offering 5 bedrooms, seamless indoor-outdoor living flow, chef kitchen, and panoramic poolside terrace.
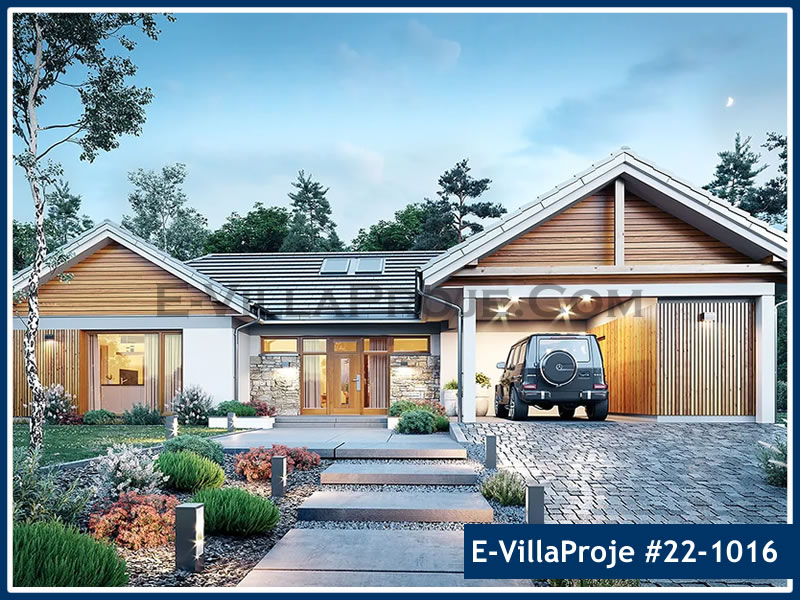
SFV-221S Grand Stone & Steel Single-Level Estate
Prestigious 221 m² single-level estate designed for natural stone and steel cladding, featuring 5 bedrooms, private guest wing, and central courtyard terrace.
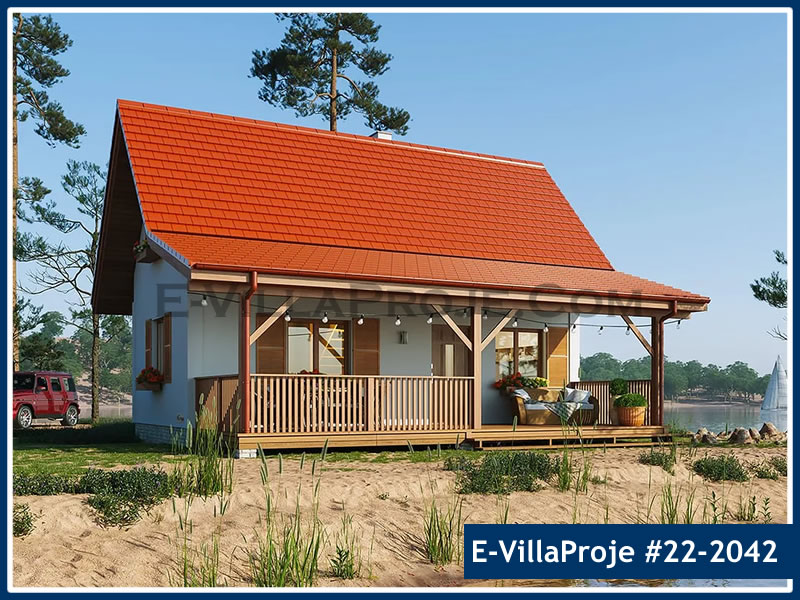
SFV-100D Two-Storey Compact Modern Duplex
Smart two-storey 100 m² steel home featuring ground floor living-dining area with open kitchen, and 3 bright bedrooms on the upper level.
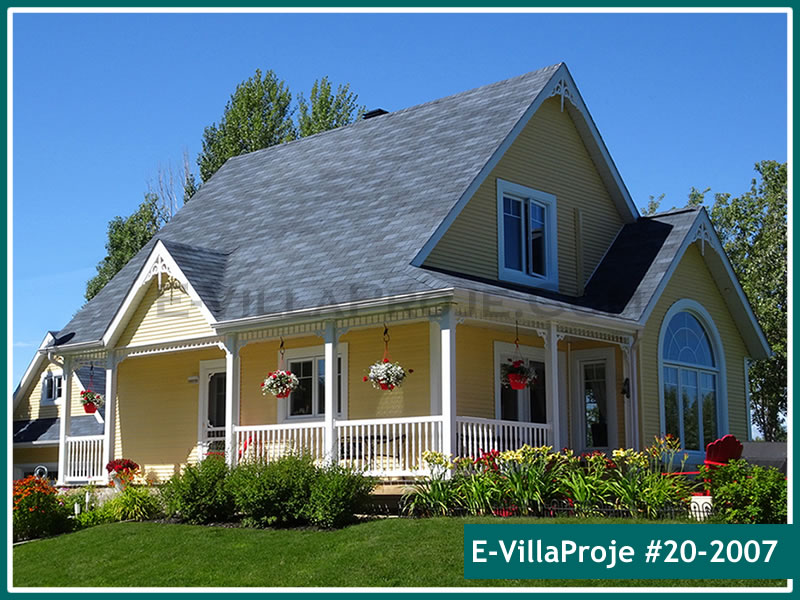
SFV-110D Two-Storey Family Villa
Efficient 110 m² two-level family residence with open-concept living zone, master bedroom with balcony, and 2 secondary bedrooms.
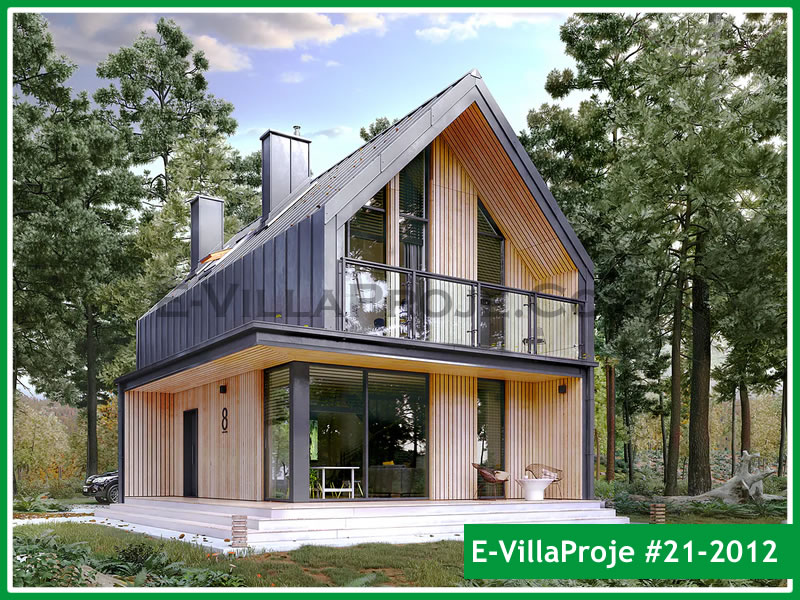
SFV-112D Contemporary Urban Two-Storey Villa
Cubist 112 m² two-storey urban villa featuring minimalist lines, expansive ground-floor glazing, master suite, and private upper balcony.
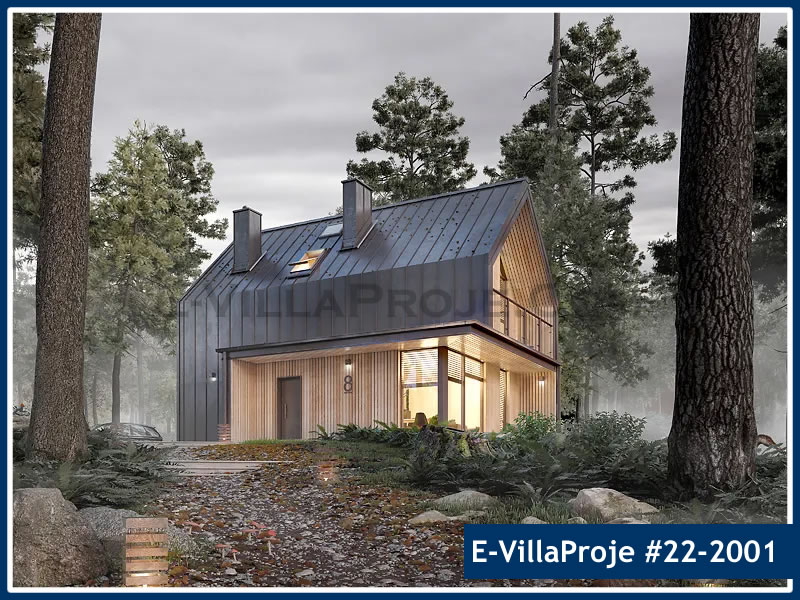
SFV-113D Alpine & Stone Dual-Level Chalet
Alpine-engineered 113 m² two-storey chalet with steep gable roof for heavy snow loads, stone cladding compatibility, and cozy upper floor bedrooms.
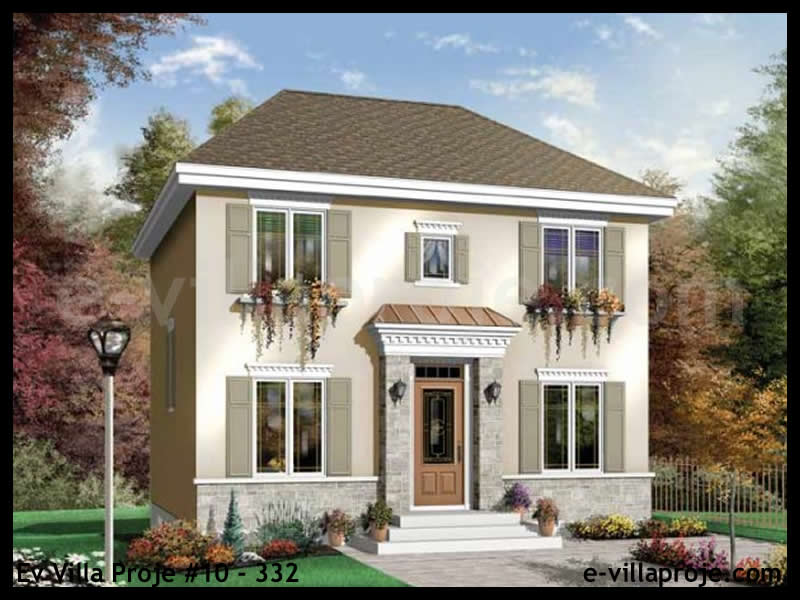
SFV-123D Two-Storey Family Villa
Optimized 123 m² two-storey European family villa with compact foundation footprint, ground-floor living area and 3 bedrooms on the upper level.
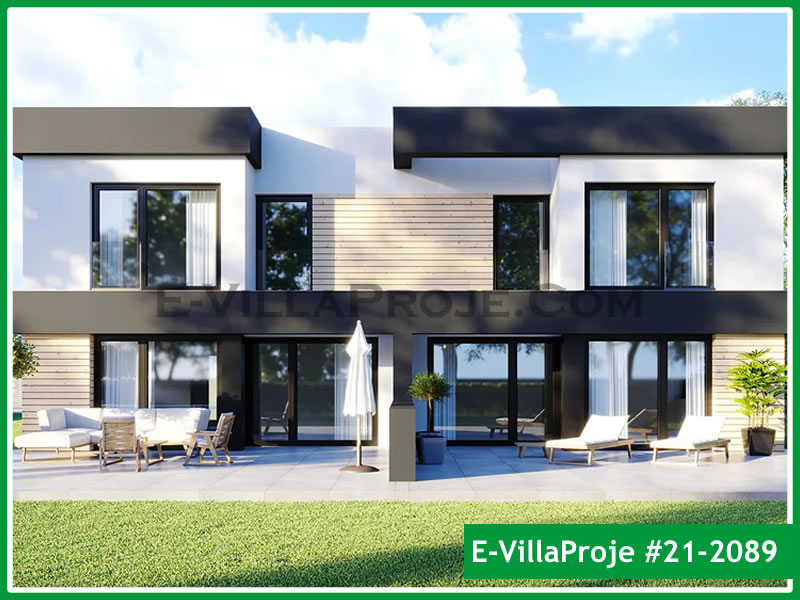
SFV-125D Modern Semi-Detached & Twin Villa
Modern 125 m² two-storey villa ideal for standalone or semi-detached twin builds, featuring 3 bedrooms, upper gallery, and private garden patio.
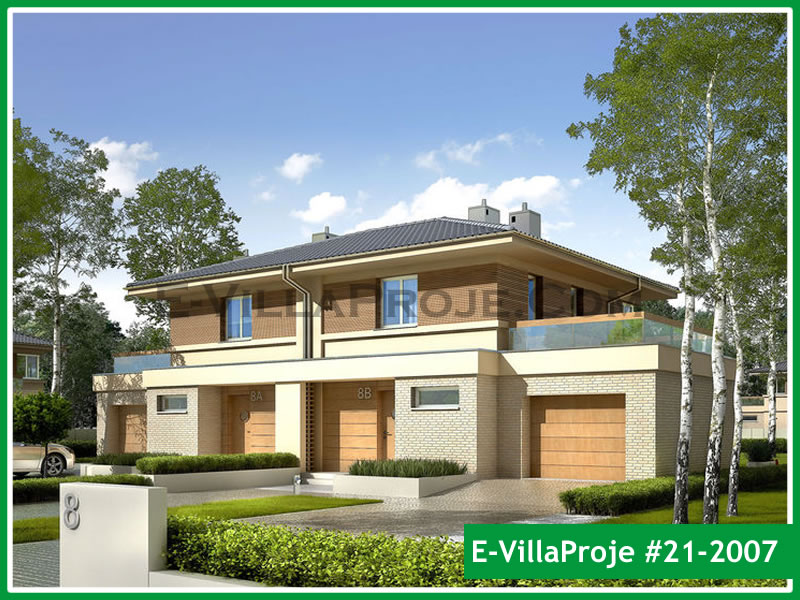
SFV-134D Geometric Modern Dual-Level Villa
Striking 134 m² geometric two-storey residence with bold facade volumes, open-plan ground salon, upper master retreat, and sunset terrace.
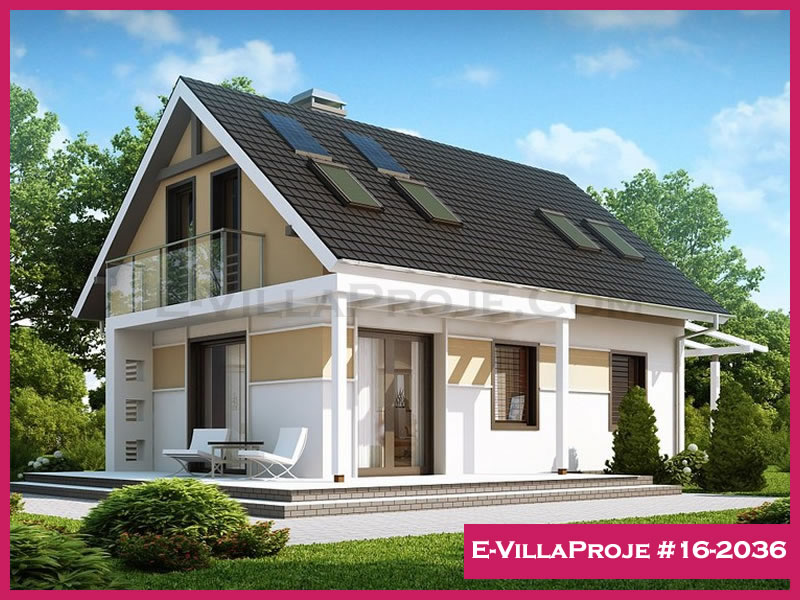
SFV-136D Two-Storey Modern Villa
Contemporary 136 m² two-level residence with expansive ground floor glass front, upper floor master suite with balcony and 2 additional bedrooms.
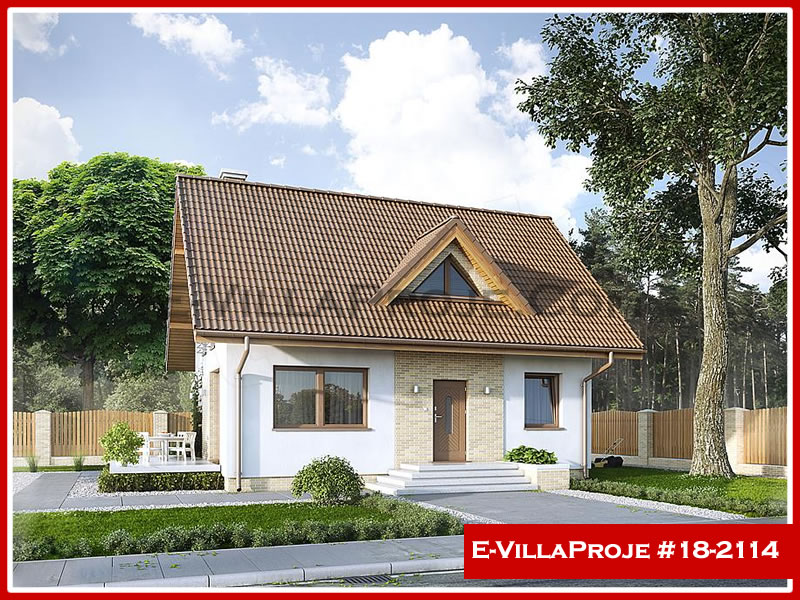
SFV-138D Two-Storey Architectural Villa
Architectural 138 m² two-storey home featuring 3 ensuite bedrooms, open kitchen with pantry, double-height ceiling element and panoramic upper terrace.
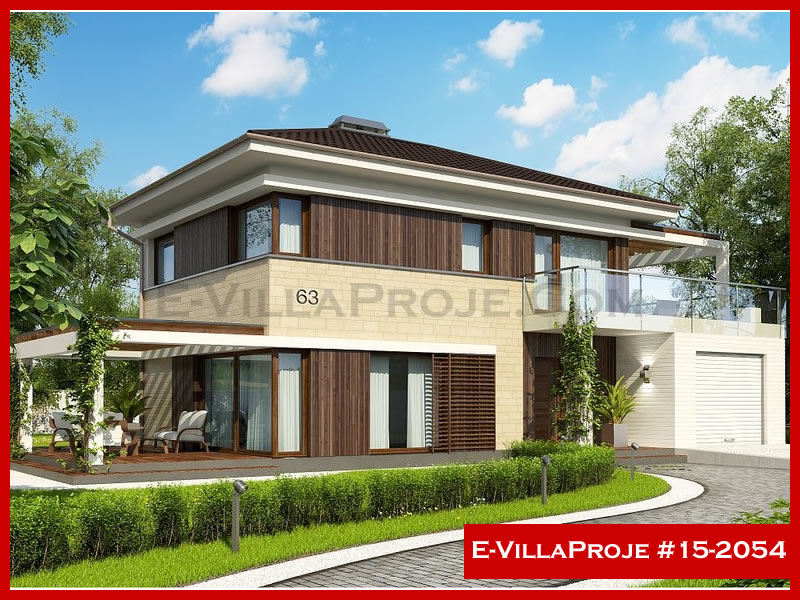
SFV-140D Mediterranean Coastal Two-Storey Villa
Coastal 140 m² two-level Mediterranean villa with 4 bedrooms, sea-facing balconies, wide ground-floor terrace, and pergola integration.
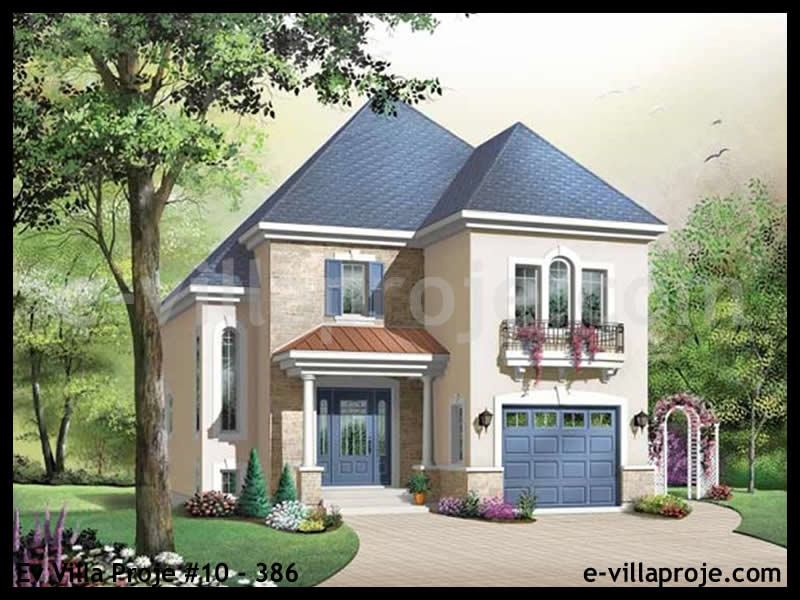
SFV-143D Two-Storey European Villa
Solid 143 m² European two-storey design accommodating 4 bedrooms, separate utility room, guest WC on ground level and family bathroom upstairs.
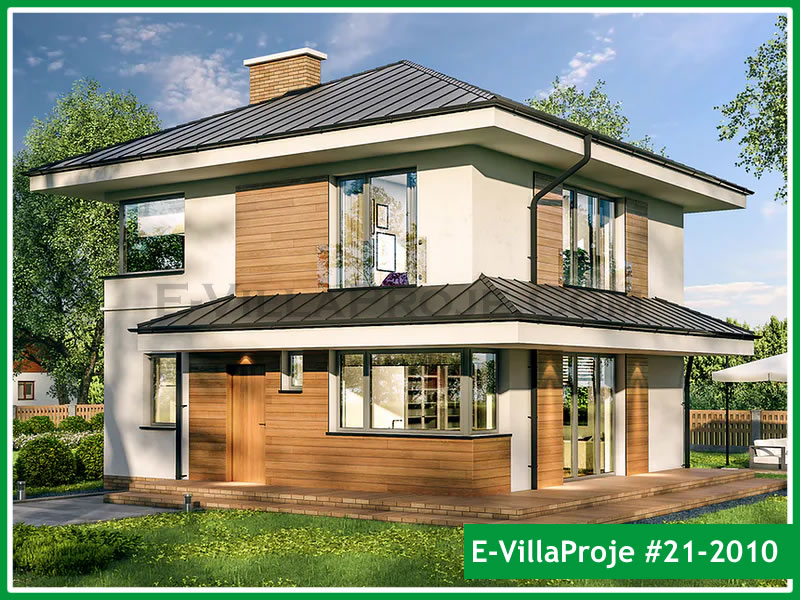
SFV-144D Traditional Pitched Two-Storey Residence
Classic 144 m² two-storey family residence offering 4 bedrooms, practical entry mudroom, spacious family salon, and upper master suite with dressing.
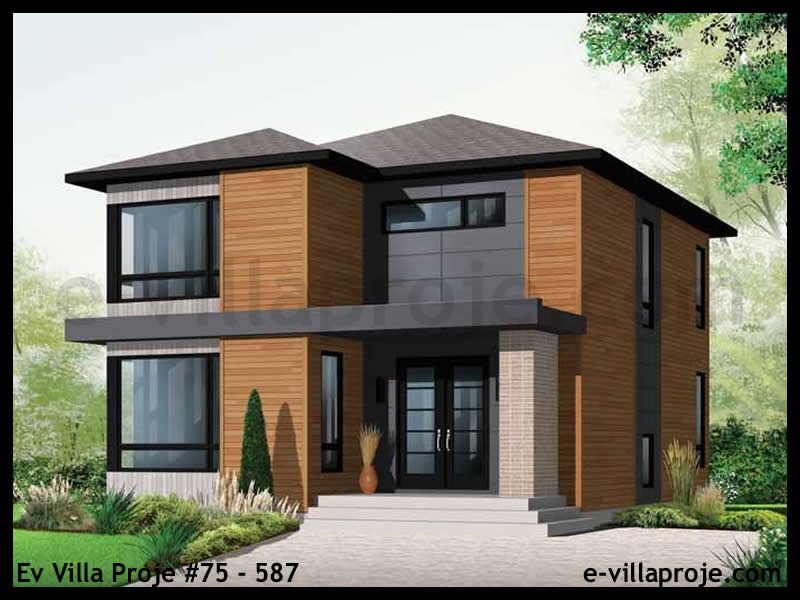
SFV-167D Two-Storey Executive Villa
Spacious 167 m² two-level executive home featuring ground-floor guest/office suite, master suite with walk-in wardrobe, 2 additional bedrooms and upper balcony.
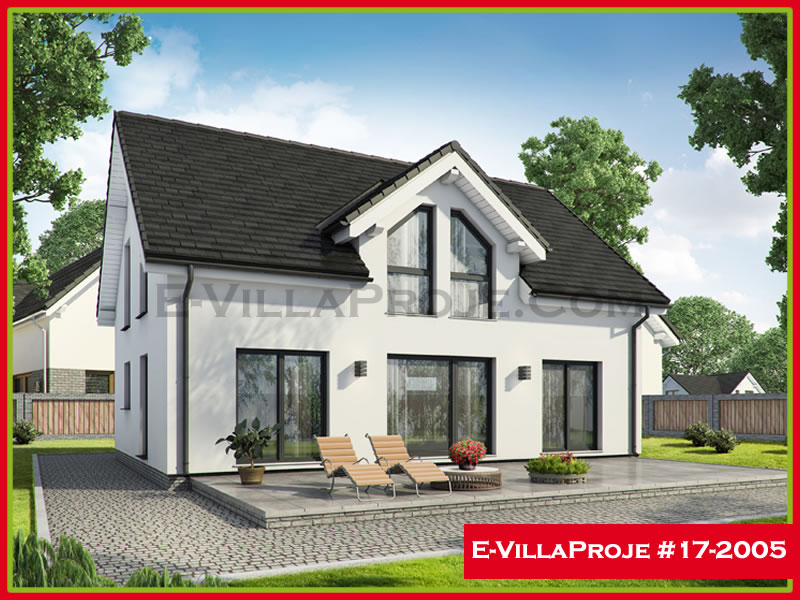
SFV-188D Two-Storey High-Performance Villa
High-performance 188 m² steel villa with 5 bedrooms, extensive glass facade, open-plan chef kitchen, upper lounge and expansive terrace surfaces.
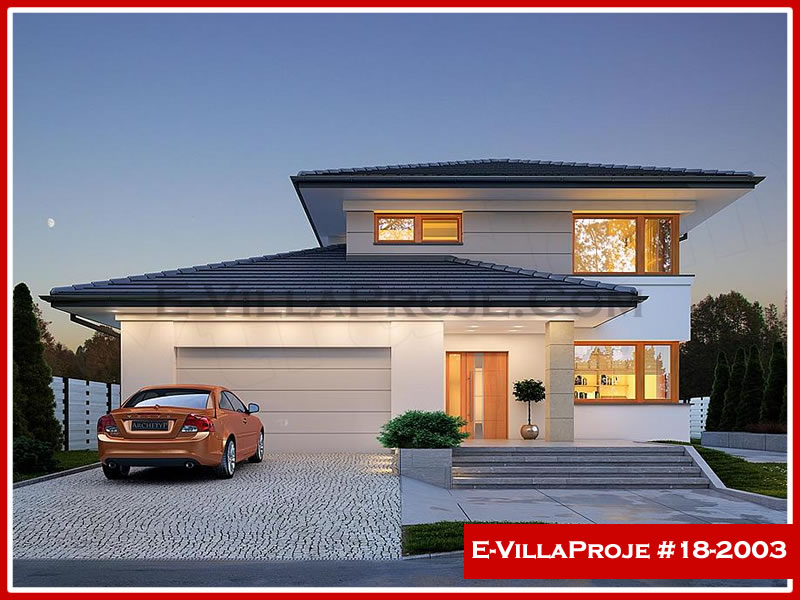
SFV-199D Two-Storey Luxury Steel Villa
Luxury 199 m² two-storey steel villa featuring 5 bedroom suites, double-height ceiling over salon, integrated garage / plant room and grand master balcony.
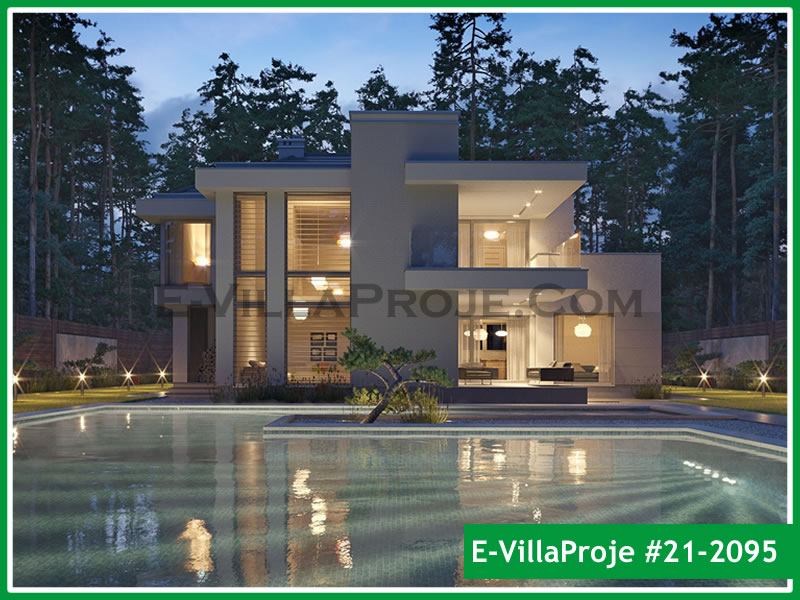
SFV-287D Two-Storey Luxury Pool Villa
Substantial 287 m² modern luxury steel villa with double garage, 5 bedroom suites, expansive poolside terrace portals and double-height living room void.
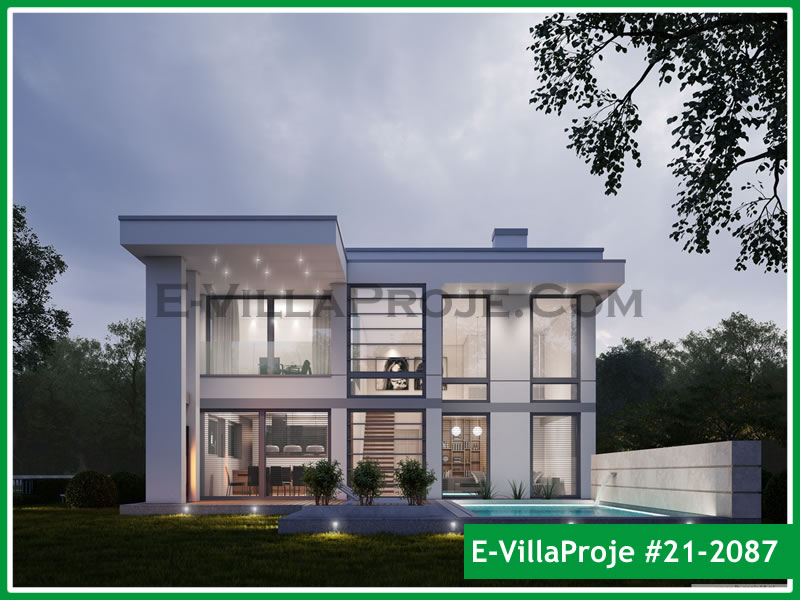
SFV-300D Two-Storey Architectural Pool Villa
Architectural 300 m² luxury steel residence featuring double garage, cantilevered shade canopies, master presidential suite with private terrace and show kitchen.
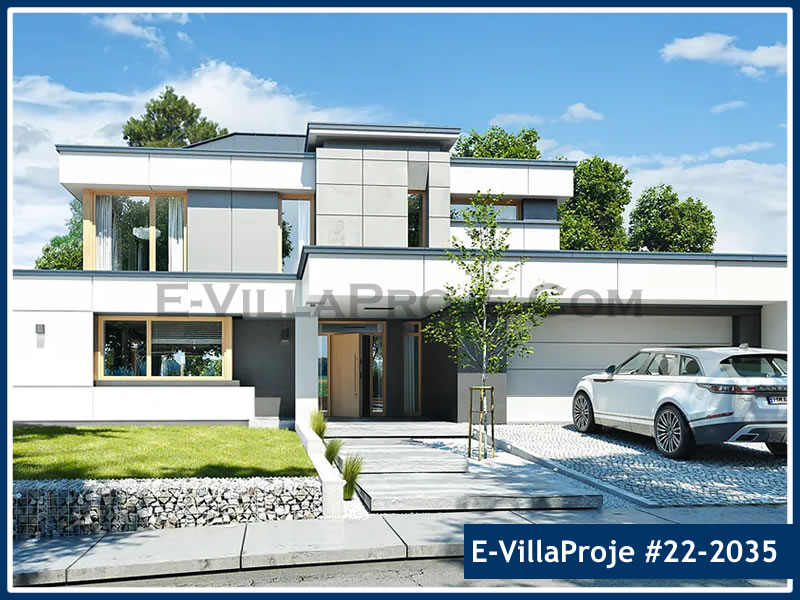
SFV-326D Two-Storey Luxury Estate Villa
Grand 326 m² luxury steel estate with integrated 2-car garage, expansive living/entertainment atrium, 5 private ensuites and seamless indoor-outdoor pool deck.
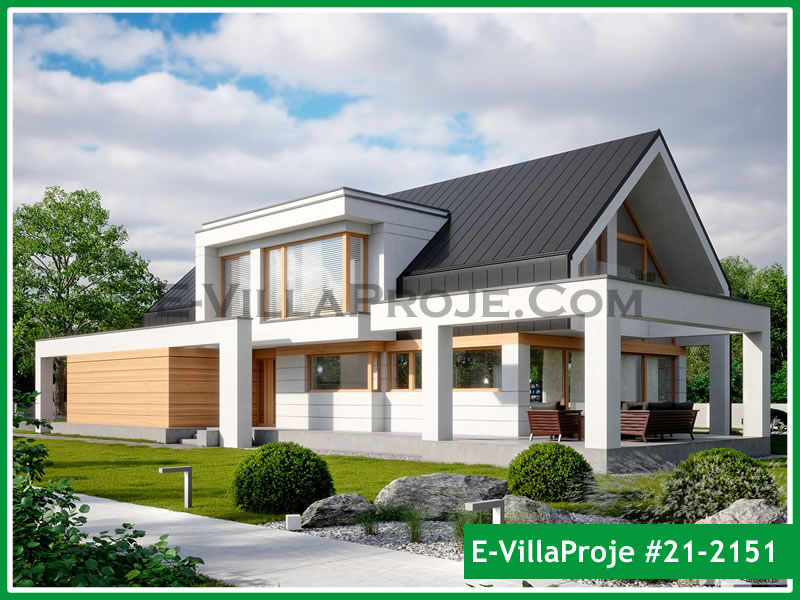
SFV-343D Two-Storey Executive Modern Villa
Executive 343 m² luxury residence designed with striking geometric proportions, floor-to-ceiling curtain wall glazing, double garage and 5 spacious bedrooms.
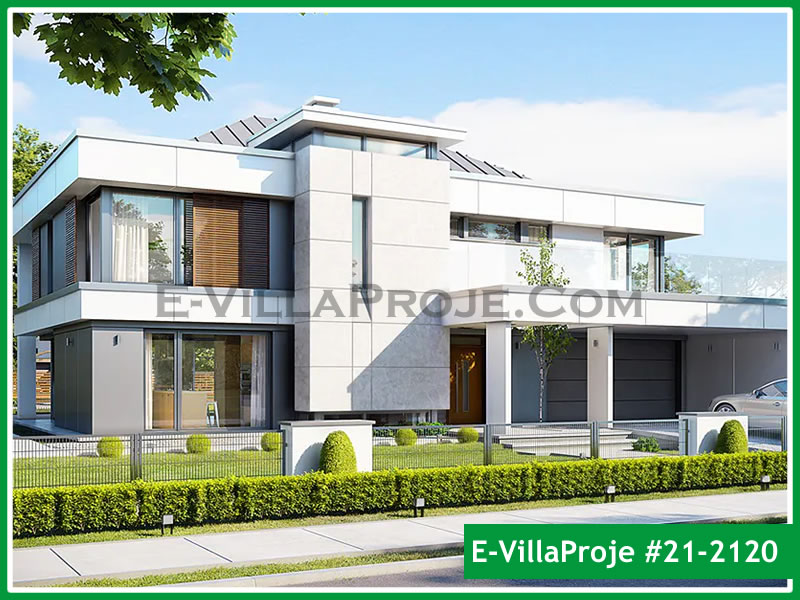
SFV-355D Modern Grand Architectural Villa
Prestigious 355 m² two-level estate featuring 5 en-suite bedrooms, double-height living room void, indoor elevator shaft provision, and expansive rooftop terrace.
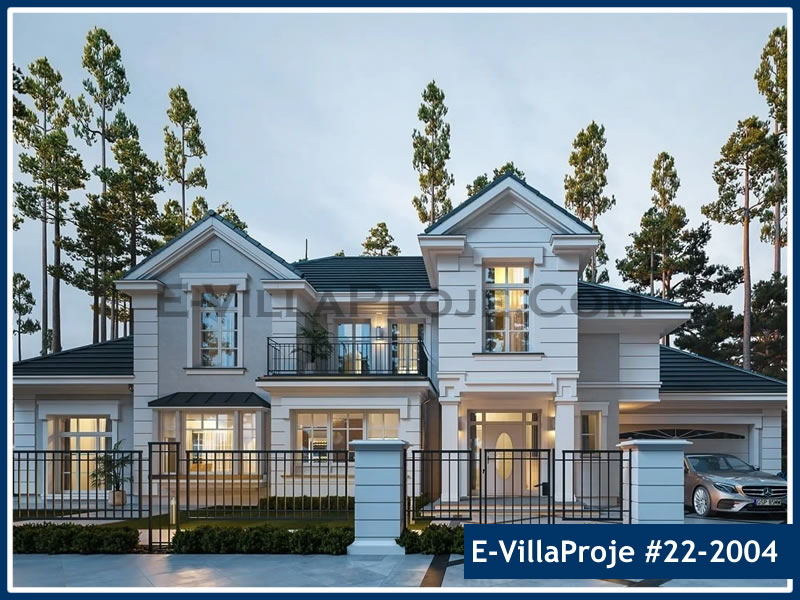
SFV-371D Grand Luxury Pool Estate
Grand 371 m² pool estate with double garage, 5 bedroom suites, central courtyard gallery, expansive poolside entertainment loggias, and spa area.
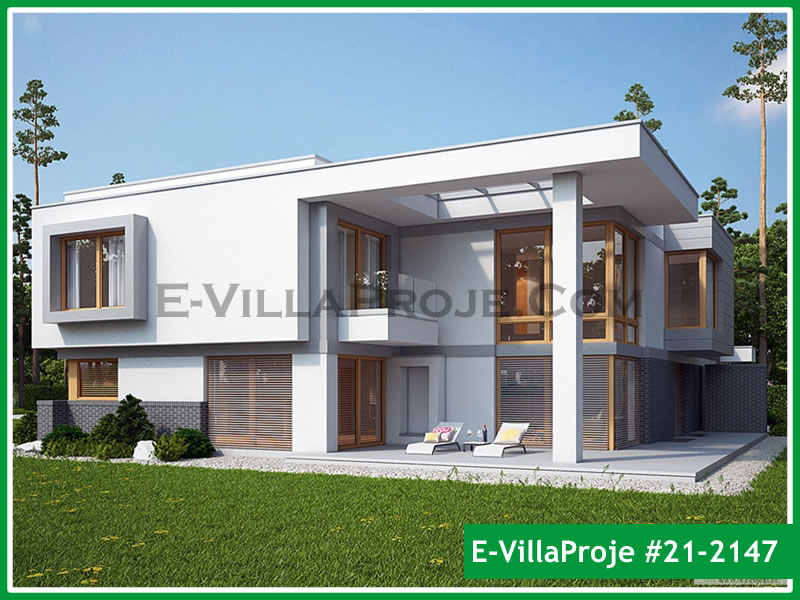
SFV-393D Two-Storey Grand Architectural Villa
Grand 393 m² luxury architectural masterpiece engineered for high-end plots, featuring 24-view 3D CAD visualization, presidential suite, gym/cinema room and double garage.
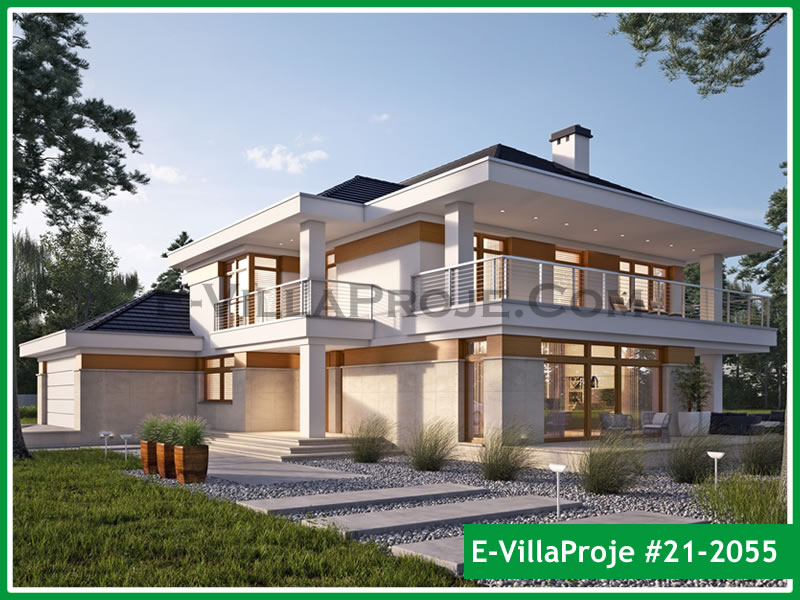
SFV-403D Ultra-Luxury Architectural Villa
Ultra-luxury 403 m² architectural statement villa with dramatic cantilevered steel overhangs, 5 luxury suites, wellness gym zone, and panoramic glass facade.
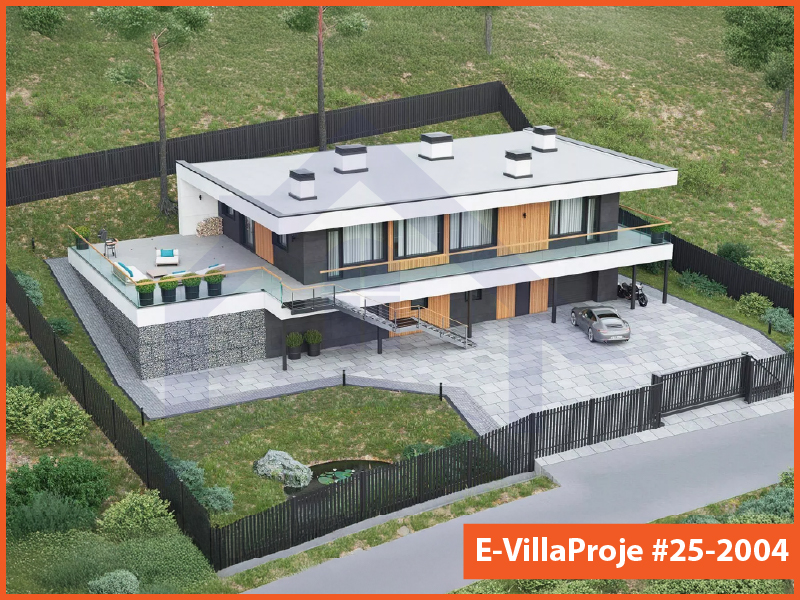
SFV-406D Flagship 2025 Grand Villa
Flagship 406 m² contemporary estate featuring 5 bedroom suites, home cinema room, double-height grand entrance hall, and extensive sheltered terraces.
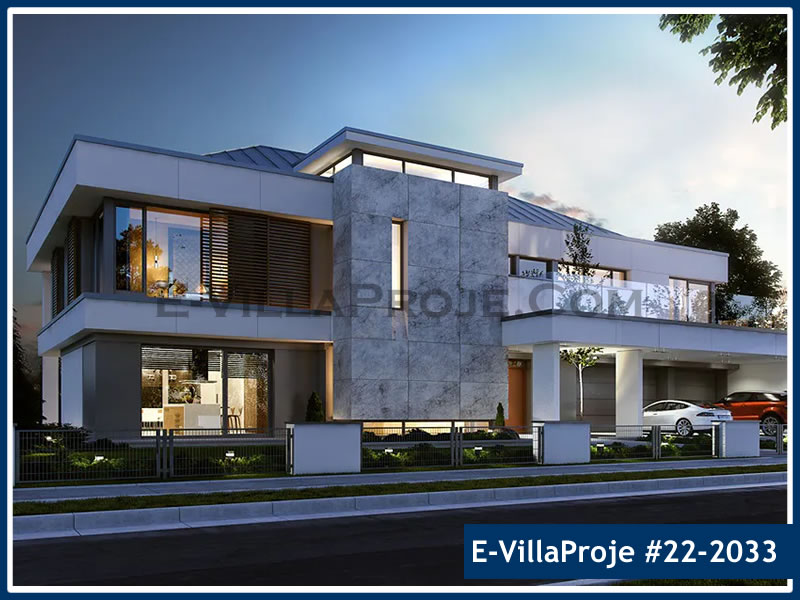
SFV-481D Two-Storey Resort & Grand Estate
The flagship 481 m² ultra-luxury steel estate designed for private compounds or boutique resort developments, featuring double garage, staff quarters, and grand atrium.
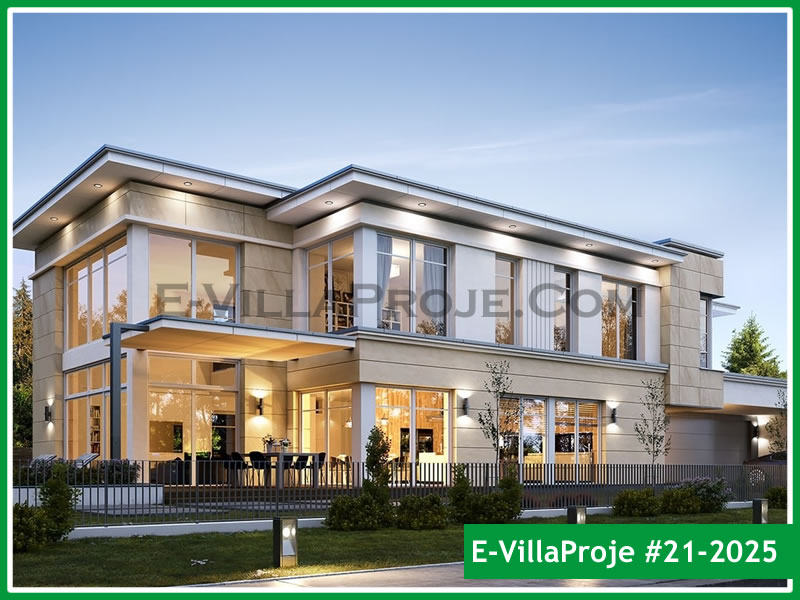
SFV-507D Grand Horizon Ultra-Luxury Villa
Monumental 507 m² architectural masterpiece featuring 6 luxury bedroom suites, double-height grand gallery salon, private home spa, and expansive rooftop terrace.
Have Your Own Architectural Drawings?
You are not limited to our standard portfolio. Over 70% of our production is custom-engineered from client architectural plans (AutoCAD DWG, Revit, Archicad, or PDF). We perform complete 3D BIM structural framing and Eurocode static calculations tailored to your exact plot and local building codes.