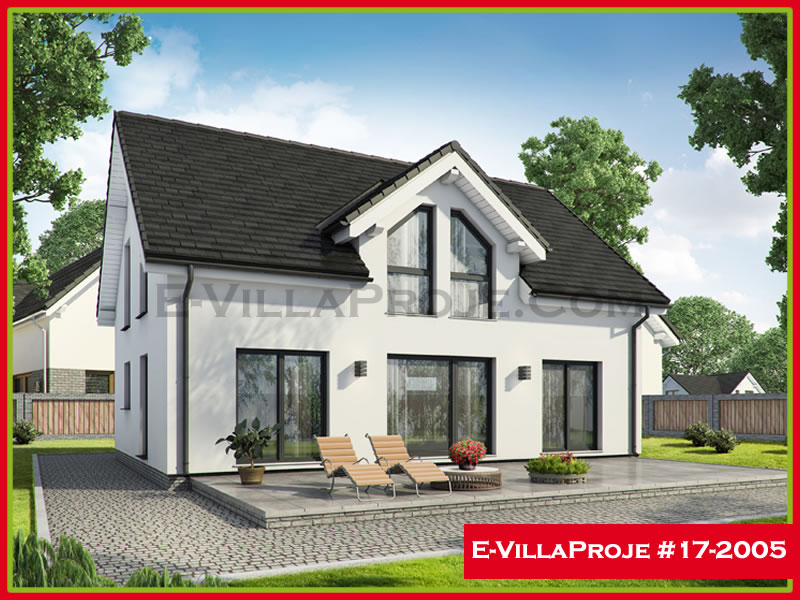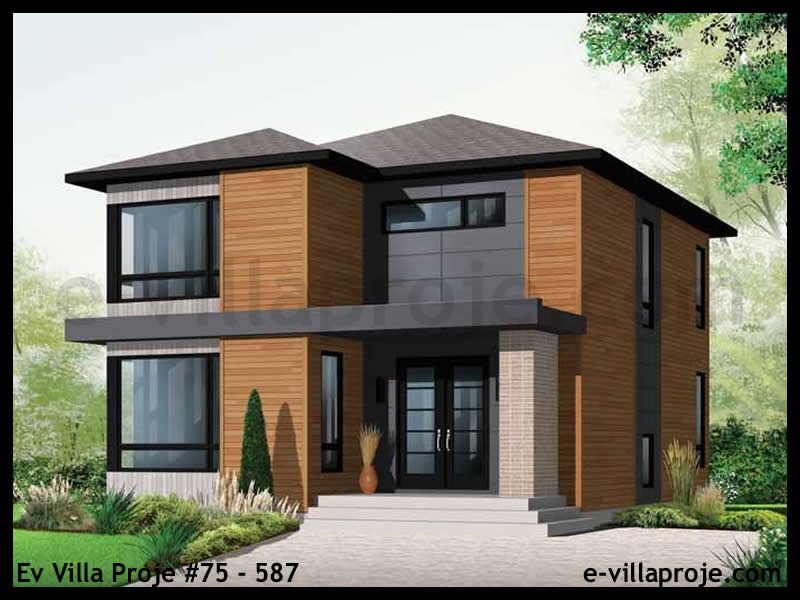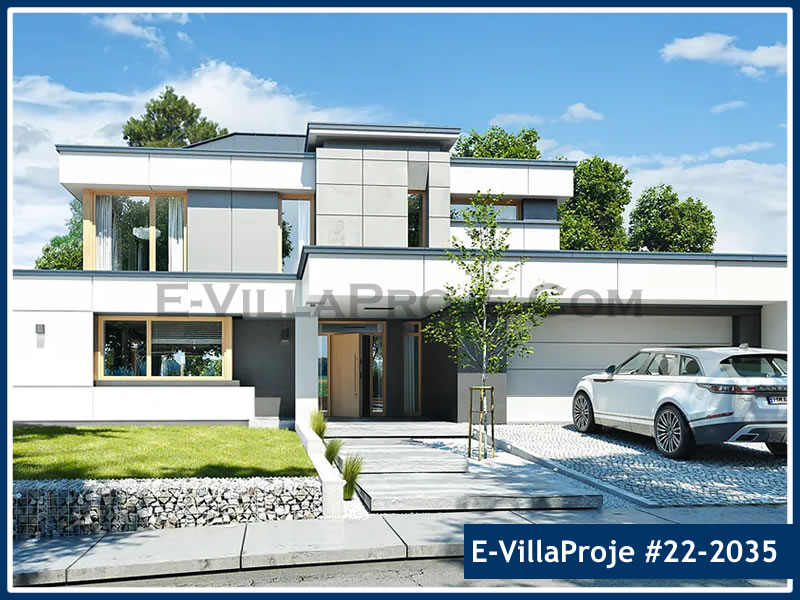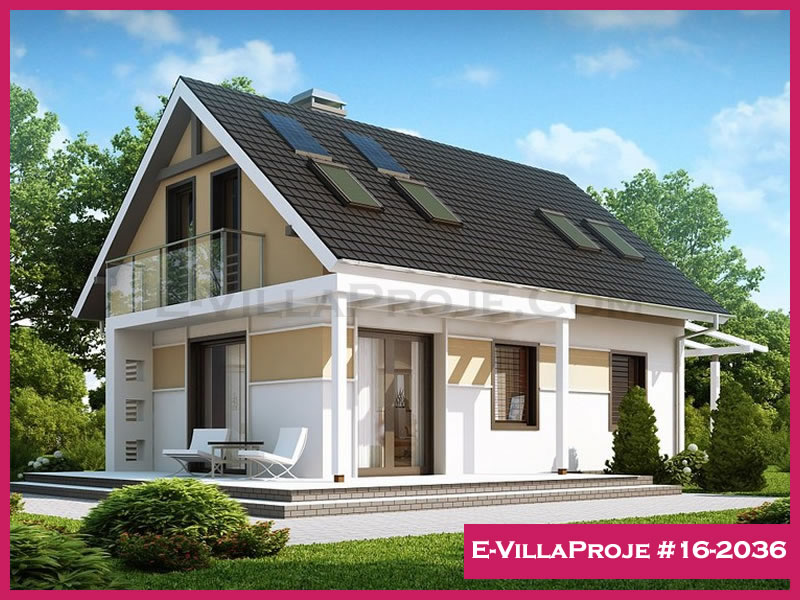
Made in Turkey Engineered & Manufactured in Türkiye · Delivered Worldwide
Direct Factory Export from Türkiye · 0% Customs Duty (A.TR / FTA)

High-Performance Steel Frame Houses in Germany (GEG & Eurocode Certified)

Direct factory delivery across all 16 German federal states. Statics prepared for Prüfstatiker verification (DIN EN 1993), GEG Passivhaus thermal wall build-ups (U ≤ 0.14 W/m²K), 0% customs duty via A.TR, and 4–6 days road transit.

Transit Duration
4–6 Days
Direct road / ferry to jobsite
Customs Tariff
0% Duty
A.TR / FTA Movement Cert.
Structural Code
GEG / DIN EN 1993
Eurocode 1, 3 & 8 Certified
Site Support
Supervision
Bilingual field engineers
SerVilla Steel Villas in Germany
Custom Light Gauge Steel Architectural Solutions for Germany
Export Logistics & Freight

Seamless Factory-to-Jobsite Delivery in Germany

All steel frame structures are manufactured at our factory in Gebze (Istanbul) and transported directly to your jobsite in Germany. Components are flat-packed in high-cube mega TIR trailers or 40ft maritime containers.

Primary Freight Route & Transit Duration
4–6 Days via Direct TIR Road Freight (Planen-LKW / Mega-Trailer) (Gebze Industrial Hub / Istanbul Kapıkule Corridor → Direct highway delivery via Austria/Czechia into Bavaria, Baden-Württemberg, NRW, Hesse, etc.). Full tracking provided with driver GPS coordinates upon border departure.
Customs Clearance & Documentation
0% Customs Duty via EU–Türkiye Customs Union (A.TR Movement Certificate). SerVilla manages export clearance in Türkiye and coordinates with your local customs broker.
Jobsite Unloading & Packaging
Side-unloading via forklift or telehandler / crane directly on jobsite. Bundles are weather-wrapped in high-density polyethylene and sequentially coded to match the 3D erection model.
Request Delivered Quote (Germany) Compare Delivery Packages
Technical Dossier

Certified Engineering Standards

Structural & Cold-Formed Steel Code
DIN EN 1993-1-3 (Eurocode 3) & DIN EN 1990 / 1991
Seismic & Dynamic Engineering
DIN 4149 / DIN EN 1998-1 (Earthquake zones 0, 1, 2 & 3)
Wind Pressures & Snow Load Verification
DIN EN 1991-1-3 Snow Load Zones 1, 2, 3 (Alpine snow loads up to 3.5 kN/m²) & Wind Zones 1–4
Thermal Efficiency Standard
GEG 2024 / KfW 40 / 55 Standard (Wall U-value: 0.12–0.14 W/m²K, Roof U-value: ≤ 0.11 W/m²K)
Certified Raw Material
S350GD + Z275 (Yield strength 350 MPa, EN 10346)
Transparent Project Boundaries

Permitting & Engineering Scope in Germany

Clear division of responsibility between the Turkish manufacturing plant and your local licensed building professional.

Supplied by SerVilla Engineering

  • Complete Eurocode 1/3/8 Structural Static Calculation Book (3D finite-element stress & deflection checks)
  • Foundation Reaction Schedule & Anchor Bolt Blueprint with exact line/point loads (kN/m and kN)
  • Step-by-step 3D Axonometric Assembly Manuals matching inkjet-printed profile IDs
  • EN 1090-2 Factory Production Control CE Certificates and EN 10204 3.1 Mill Test Reports
  • BIM IFC / Revit 3D structural model for architectural coordination

Handled by Your Local Licensed Engineer

  • Official building permit filing with local municipal planning authorities (*Comune*, *Bauamt*, *Mairie*, *Council*)
  • Local geotechnical soil investigation (*relazione geologica*, *Baugrundgutachten*)
  • Concrete foundation slab excavation and pouring according to SerVilla anchor layout
  • Local utility connections (water, sewer, electrical grid, HVAC commissioning)
  • Site health and safety coordination (*Direttore dei Lavori*, *Sicherheitskoordinator*)
Permit Note for Germany: SerVilla provides the complete structural calculation dossier (prüffähige statische Berechnung) along with 3D BIM coordination models, foundation reaction plans, and mill test certificates (EN 10204 3.1). Your local German licensed architect or structural engineer (Bauvorlageberechtigter Entwurfsverfasser / Prüfstatiker) submits these for municipal building approval (Baugenehmigung).
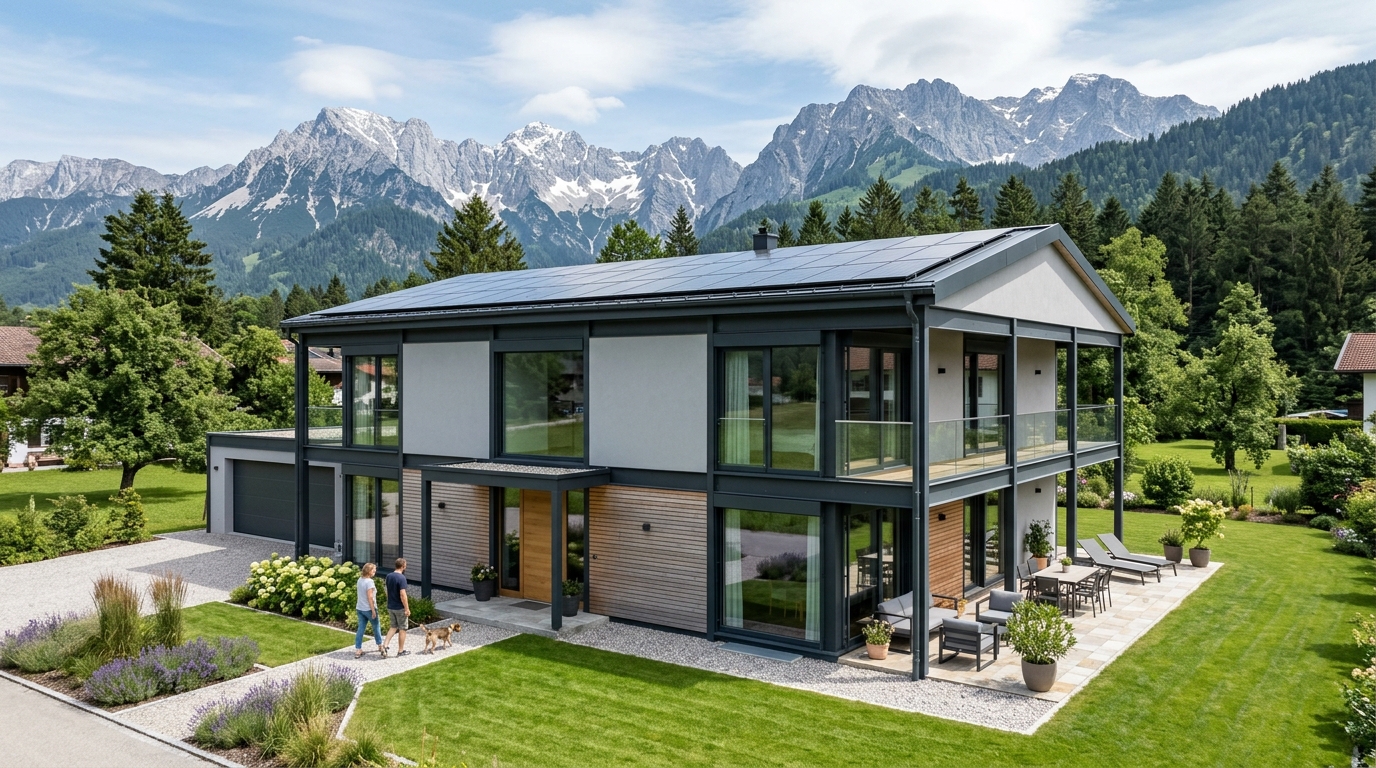
Bavaria Alpine Residence — High-Performance KfW 40 Steel Home in Garmisch, Germany
🇩🇪 Featured Case Study

Bavaria Alpine Residence — High-Performance KfW 40 Steel Home in Garmisch, Germany

322 m² luxury alpine residence engineered for extreme snow loads (3.5 kN/m²), prüffähige Eurocode Statik (DIN EN 1993), and GEG Passivhaus energy envelope.

View Full Case Study (29 Photos & Plans)
Curated Designs

Recommended Villa Models for Germany

Architectural layouts engineered for the climate, topography, and aesthetic expectations of Germany.

SFV-188D Two-Storey High-Performance Villa
SFV-188D 188 m²

SFV-188D Two-Storey High-Performance Villa

High-performance 188 m² steel villa with 5 bedrooms, extensive glass facade, open-plan chef kitchen, upper lounge and expansive terrace surfaces.

2 Storeys 5 Beds 3 Baths
SFV-167D Two-Storey Executive Villa
SFV-167D 167 m²

SFV-167D Two-Storey Executive Villa

Spacious 167 m² two-level executive home featuring ground-floor guest/office suite, master suite with walk-in wardrobe, 2 additional bedrooms and upper balcony.

2 Storeys 4 Beds 3 Baths
SFV-326D Two-Storey Luxury Estate Villa
SFV-326D 326 m²

SFV-326D Two-Storey Luxury Estate Villa

Grand 326 m² luxury steel estate with integrated 2-car garage, expansive living/entertainment atrium, 5 private ensuites and seamless indoor-outdoor pool deck.

2 Storeys 5 Beds 5 Baths
SFV-136D Two-Storey Modern Villa
SFV-136D 136 m²

SFV-136D Two-Storey Modern Villa

Contemporary 136 m² two-level residence with expansive ground floor glass front, upper floor master suite with balcony and 2 additional bedrooms.

2 Storeys 3 Beds 2.5 Baths
SFV-96S Gable-Roof Alpine & Nordic Bungalow
SFV-96S 96 m²

SFV-96S Gable-Roof Alpine & Nordic Bungalow

Traditional 96 m² pitched-roof steel residence engineered for alpine snow loads and northern climates, featuring 2 bedrooms, cathedral ceiling salon, and veranda.

1 Storey 2 Beds 1.5 Baths
SFV-112D Contemporary Urban Two-Storey Villa
SFV-112D 112 m²

SFV-112D Contemporary Urban Two-Storey Villa

Cubist 112 m² two-storey urban villa featuring minimalist lines, expansive ground-floor glazing, master suite, and private upper balcony.

2 Storeys 3 Beds 2 Baths
SFV-113D Alpine & Stone Dual-Level Chalet
SFV-113D 113 m²

SFV-113D Alpine & Stone Dual-Level Chalet

Alpine-engineered 113 m² two-storey chalet with steep gable roof for heavy snow loads, stone cladding compatibility, and cozy upper floor bedrooms.

2 Storeys 3 Beds 2 Baths
SFV-135S High-Efficiency Passivhaus Bungalow
SFV-135S 135 m²

SFV-135S High-Efficiency Passivhaus Bungalow

High-efficiency 135 m² single-level home optimized for Passivhaus standards, featuring 3 bedrooms, dedicated home office, and covered garden veranda.

1 Storey 3 Beds 2 Baths
SFV-144D Traditional Pitched Two-Storey Residence
SFV-144D 144 m²

SFV-144D Traditional Pitched Two-Storey Residence

Classic 144 m² two-storey family residence offering 4 bedrooms, practical entry mudroom, spacious family salon, and upper master suite with dressing.

2 Storeys 4 Beds 2.5 Baths
SFV-355D Modern Grand Architectural Villa
SFV-355D 355 m²

SFV-355D Modern Grand Architectural Villa

Prestigious 355 m² two-level estate featuring 5 en-suite bedrooms, double-height living room void, indoor elevator shaft provision, and expansive rooftop terrace.

2 Storeys 5 Beds 4.5 Baths
SFV-100D Two-Storey Compact Modern Duplex
SFV-100D 100 m²

SFV-100D Two-Storey Compact Modern Duplex

Smart two-storey 100 m² steel home featuring ground floor living-dining area with open kitchen, and 3 bright bedrooms on the upper level.

2 Storeys 3 Beds 2 Baths
SFV-174S Spacious Family Single-Level Villa
SFV-174S 174 m²

SFV-174S Spacious Family Single-Level Villa

Generous 174 m² single-storey family home featuring 4 full bedrooms, 3 bathrooms, spacious salon with fireplace connection, and covered terrace.

1 Storey 4 Beds 3 Baths
Local FAQ

Frequently Asked Questions: Germany Delivery

Everything you need to know about shipping routes, building regulations, customs, and site erection in Germany.

Yes. We prepare full finite-element structural calculations strictly formatted to Eurocodes (DIN EN 1993-1-3 for cold-formed steel and DIN EN 1991 for load combinations). The calculations include stress unity checks, deflection limits (L/350 - L/500), connection proof, and foundation anchor loads ready for verification by a state-certified Prüfstatiker.

Our multi-layer exterior wall systems combine cavity rockwool insulation between LGSF studs with external continuous rigid insulation (EPS/wood fiber WDVS). This completely eliminates thermal bridging and delivers U-values between 0.12 W/m²K and 0.14 W/m²K, easily achieving GEG 2024 and KfW 40/55 standards.

Under the EU–Türkiye Customs Union, industrial steel structures enter Germany with 0% customs duty when accompanied by our official A.TR movement certificate. Deliveries are dispatched by standard European mega-trailer (Planen-LKW) with a 4 to 6 day transit time directly to the jobsite (DAP).

Yes. Every steel profile is inkjet-labeled with its unique ID matching the 3D axonometric assembly blueprints. German timber carpenters (Zimmerer), dry construction specialists (Trockenbauer), or steel erectors can assemble a 150 m² frame in 4–6 days using standard self-drilling screw guns.

We engineer roof trusses and load-bearing studs specifically for your site elevation and German Snow Zone (Schneelastzone 1, 2, 3 or high-alpine up to sk ≥ 3.5 kN/m²). Truss spacing and cold-formed profile gauges (up to 2.00mm) are adjusted in 3D finite-element software to ensure full compliance with DIN EN 1991-1-3.

Start Your Steel Villa Project in Germany

Upload your architectural drawings (PDF/DWG/IFC) or select a SerVilla model to receive an itemized budgetary quotation, Eurocode engineering assessment, and direct jobsite shipping breakdown.