Made in Türkiye Engineered & Manufactured in Türkiye · Delivered Worldwide
Powered by SerVilla Engineering · Istanbul, Türkiye

Custom Steel Frame Villas, Engineered in Türkiye and Delivered Worldwide

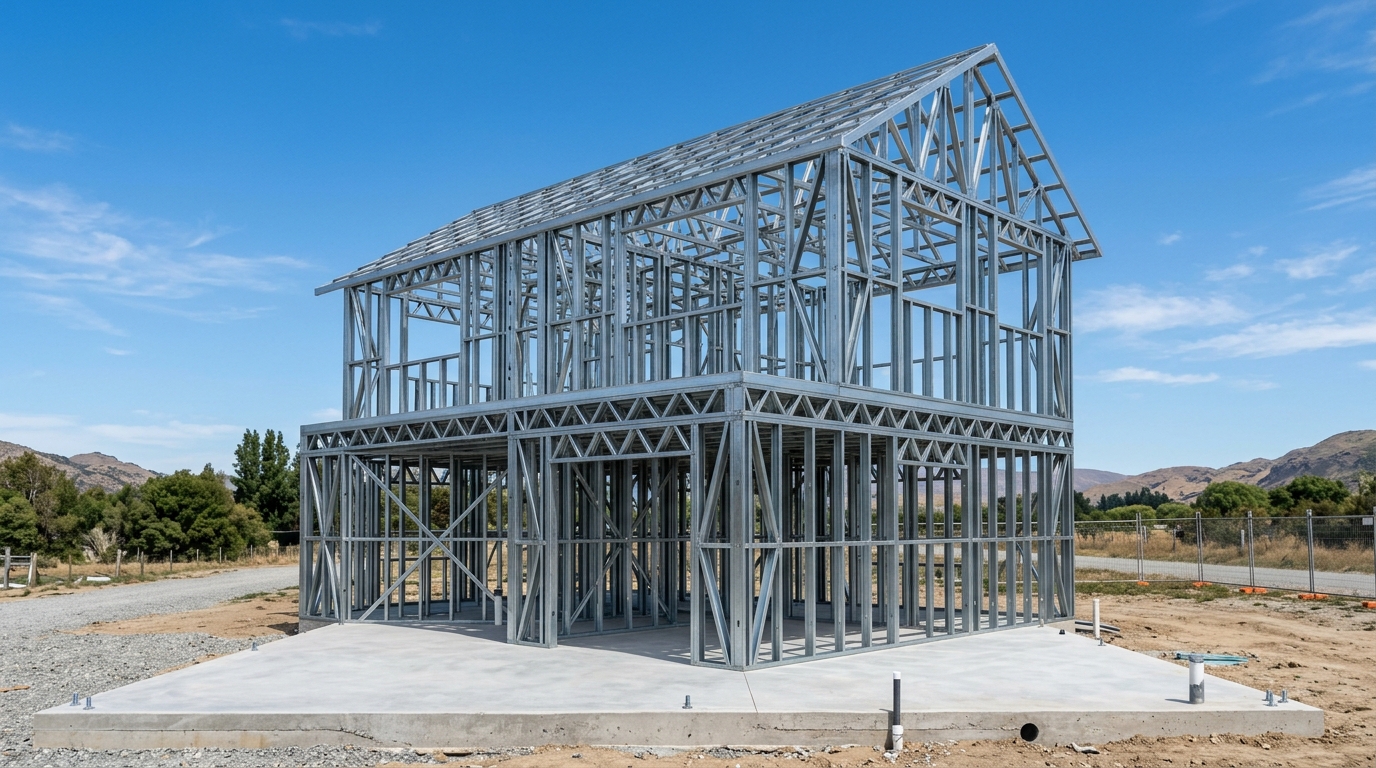
We design, engineer and manufacture light gauge steel (LGSF) villas for private clients, contractors and residential developers. Choose from structural frame kits, weather-tight shells or complete construction packages.

Eurocode Structural Calculations
CNC Precision Roll-Forming
Export Packaging & Logistics
On-Site Supervision Support
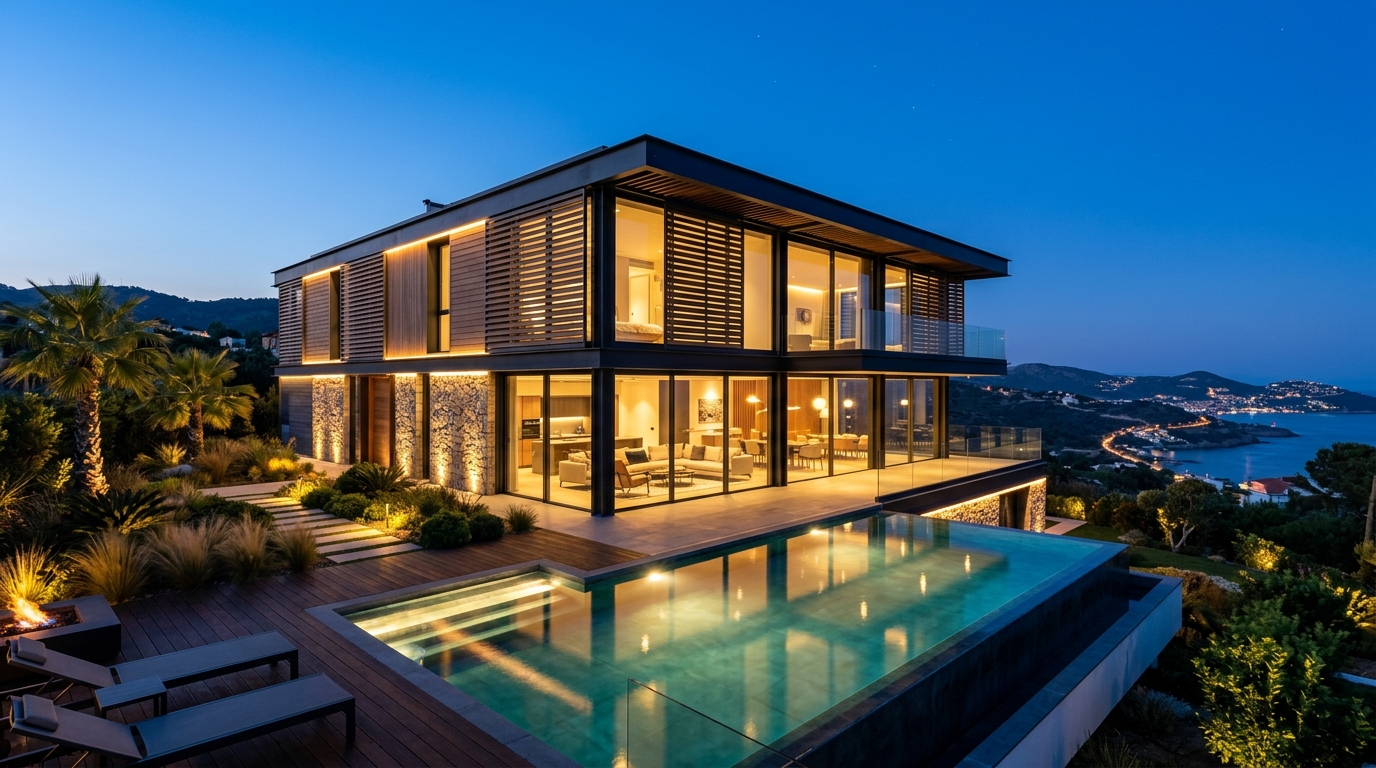
Turnkey Luxury Steel Frame Villa Direct Factory Export
Installation-Ready

Complete Engineering Scope

Steel Grade S350GD + Z275 Galvanized
Seismic & Wind Code EN 1993-1-3 / Eurocode 3 & 8
Drawing Package 3D Assembly + BOM + Shop Plans
Delivery Route Direct Road (TIR) or Sea (FCL 40ft)
Erection Speed 4–8 Days (Per 150 m² Structure)

Have your own architectural drawings?

Request Delivered Cost for Your Country
Custom Engineering

Full static calculations and 3D BIM integration tailored to site-specific wind, snow and seismic loads.

CNC Millimetric Precision

Automated roll-forming with inkjet element numbering, pre-punched service holes and dimples.

Worldwide Direct Export

High-density export packaging, complete container loading plans and customs clearance documentation.

Installation Support

Step-by-step 3D manuals for local builders, on-site supervision or full certified assembly teams.

Commercial Scope Selection

Transparent Delivery Packages

Choose the exact scope that matches your project budget, local labor capabilities and construction schedule. No hidden omissions — every deliverable is explicitly listed.

Frame + Sheathing & Insulation

Frame + Sheathing & Insulation

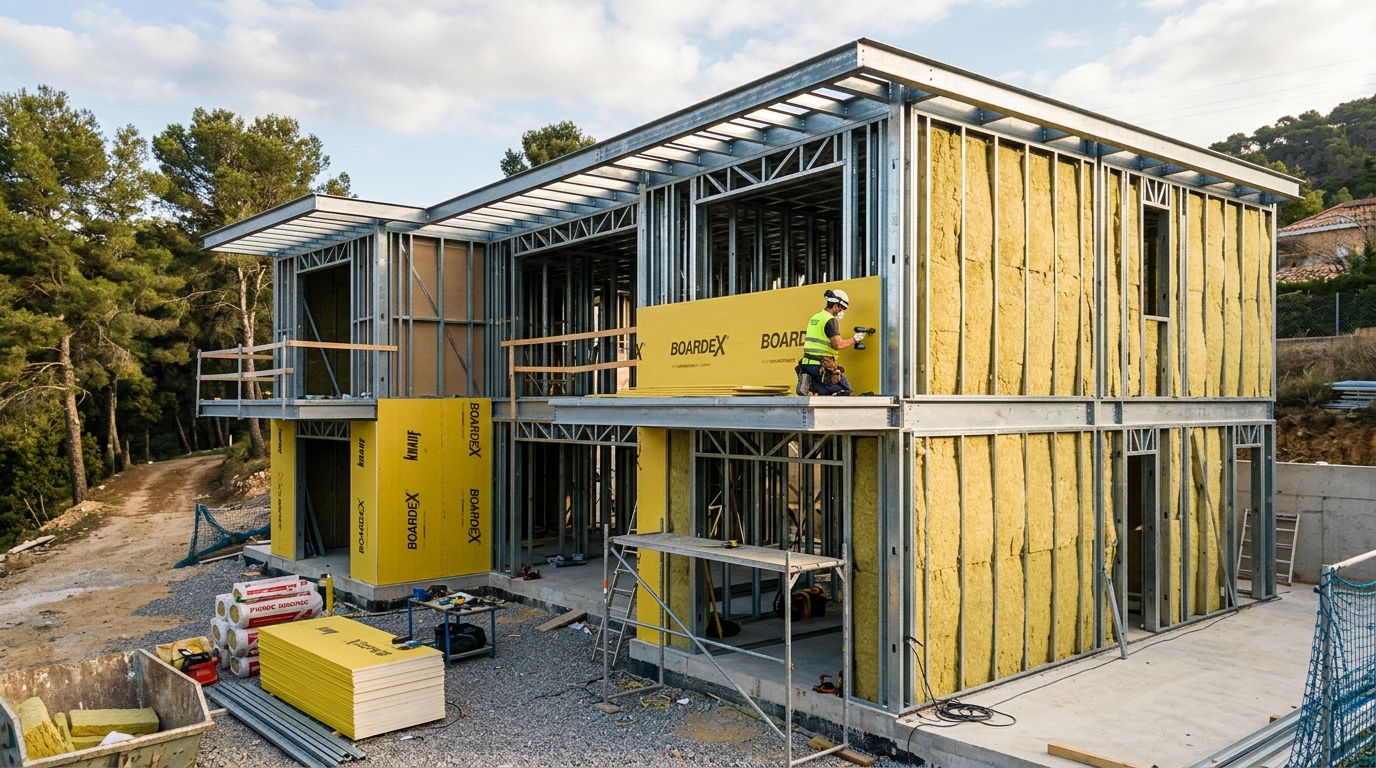
Precision steel frame kit supplemented with pre-cut exterior structural sheathing boards, high-density rockwool cavity insulation, and breathable vapor barriers.

  • Full Structural Steel Superstructure (All components of Package 1)
  • Exterior Structural Sheathing Boards (OSB-3 / BoardeX / Fiber Cement)
  • 150mm High-Density Rockwool Thermal & Acoustic Cavity Insulation
  • Breathable Weather-Resistant Barrier (Housewrap) & Sealing Tapes
  • Airtight Vapor Control Layer & EPDM Acoustic Isolation Strips
  • Structural Subfloor Marine Decking for Upper Levels
Weather-Tight Shell

Weather-Tight Shell

Complete lockable building envelope including triple-glazed windows, insulated entrance doors, roof covering and finished exterior facade cladding.

  • Everything included in Frame + Insulation Package (Package 2)
  • Triple-Glazed Thermal-Break Aluminum or Premium PVC Windows & Patio Sliders
  • Insulated Security Front Entrance Door with Multi-Point Perimeter Locking
  • Standing Seam Metal Roof / Insulated Sandwich Roofing System
  • Architectural Exterior Facade Cladding (WPC Composite / Siding / Panels)
  • Complete Rainwater Gutters, Downspouts, Flashings & Eaves Trims
Complete Construction Package

Complete Construction Package

Full architectural kit including exterior envelope plus interior drywalls, pre-engineered plumbing/electrical chases, interior doors, sanitaryware and flooring.

  • Everything included in Weather-Tight Shell Package (Package 3)
  • Interior Gypsum Drywall Boards & Acoustic Partition Wall Insulation
  • Pre-Engineered Electrical Wiring Conduits, Breaker Panel & LED Fixtures
  • PEX Plumbing Kits with Manifold Distribution & Drain Systems
  • Modern Interior Flush Wooden Doors with Magnetic Locks
  • Sanitary Ware Package (Wall-Hung WC, Vanity Sink, Shower Enclosure, Faucets)
  • Premium AC4 Laminate Parquet or Porcelain Ceramic Flooring Materials
Compare Full Scope Matrix (Inclusions vs Exclusions) Need Engineering & Static Calculations Only?
On-Site Execution Options

Flexible Installation Support

From self-assembly by your local team to full deployment of our certified Turkish erection crews, we adapt to your local contractor landscape.

Supply Only (Self-Assembly Kit) Worldwide Available

Supply Only (Self-Assembly Kit)

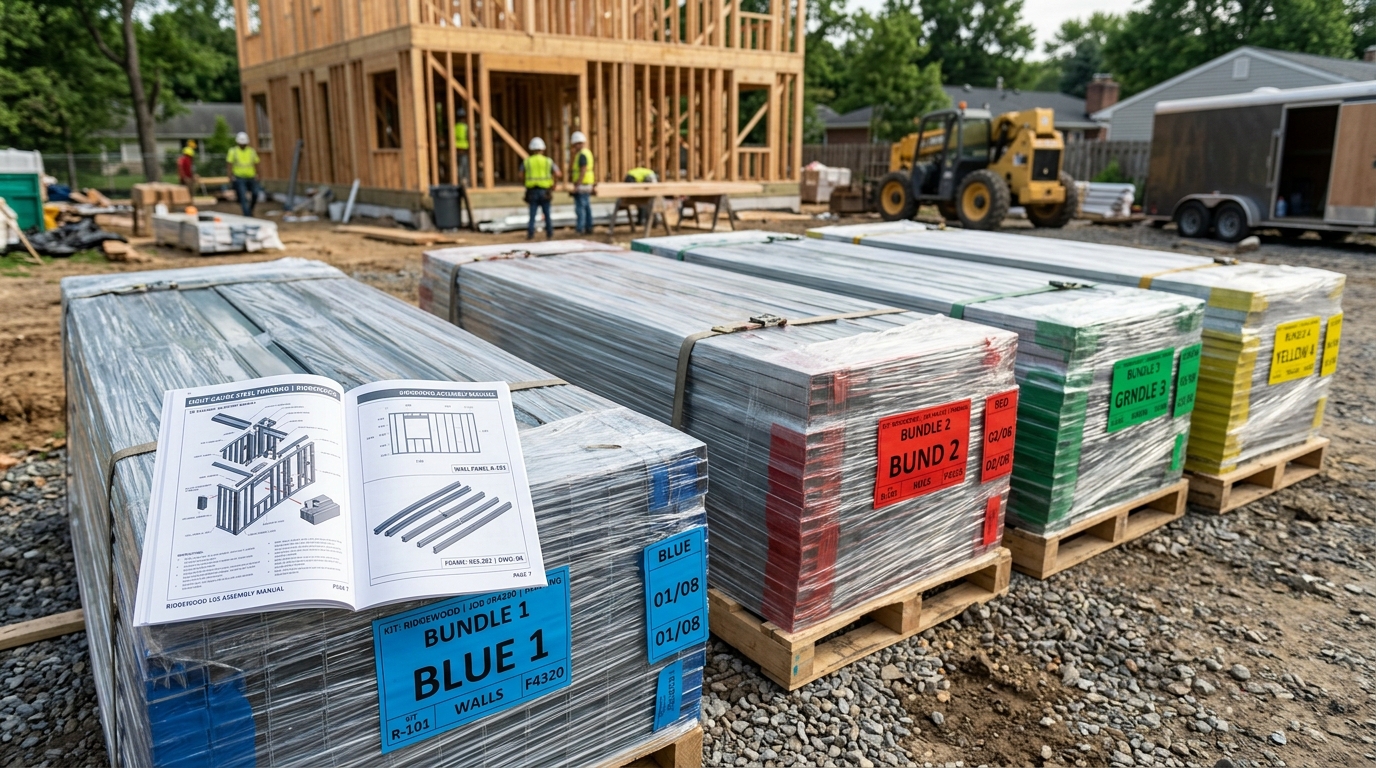
Ideal for regional general contractors and experienced developers. We precision-manufacture, inkjet-number, and deliver the complete kit with 3D BIM assembly drawings to your job site or port. Your local crew executes the erection.

  • 100% Inkjet element numbering on every stud & track matching drawings
  • Comprehensive 3D visual step-by-step assembly manual and BOM
  • Standard tooling requirement (no heavy cranes needed for 1-2 storeys)
  • Direct phone & video remote technical support from engineering desk
Full Certified Installation Differentiated by Package Scope

Full Certified Installation

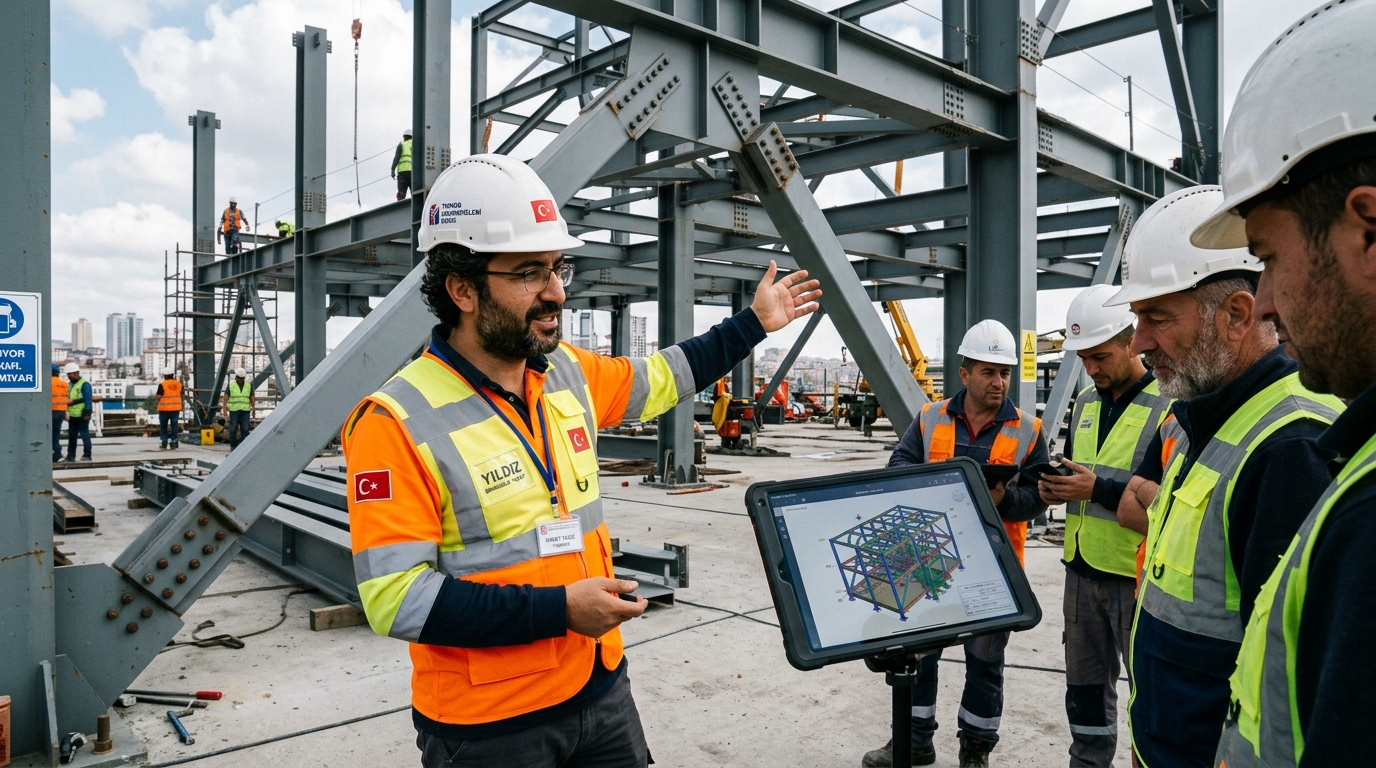
Turnkey erection executed by SerVilla’s factory-certified installation crews mobilized from Türkiye with specialized tooling. Available across Germany, Italy, France, the Balkans, Greece, and Central Europe for private villas and multi-unit developer projects.

  • Package-specific erection (Structural frame 4–6 days, Weather-tight shell 12–16 days)
  • Dedicated factory certified installation crew from Türkiye with heavy-duty tools
  • Full occupational safety compliance, site liability and assembly handover certificate
  • Available across Italy, Germany, France, Balkans, Greece, and Central Europe
Explore Complete 5-Stage Installation Guide & Supervision Protocol
Engineering & Thermal Performance

Advanced LGSF Wall & Envelope Technology

Light Gauge Steel Framing (LGSF) combines cold-formed galvanized steel profiles with high-density acoustic insulation and breathable weather barriers. The result is a dimensionally stable, airtight and thermally optimized building envelope designed to exceed European energy standards.

0.14 W/m²K
Exterior Wall U-Value Available
9.0 Mag.
High Seismic Zone Resistance
120 Min
Certified Fire Resistance Rating
100%
Termite, Rot & Warping Immune
Explore Complete Technology Hub
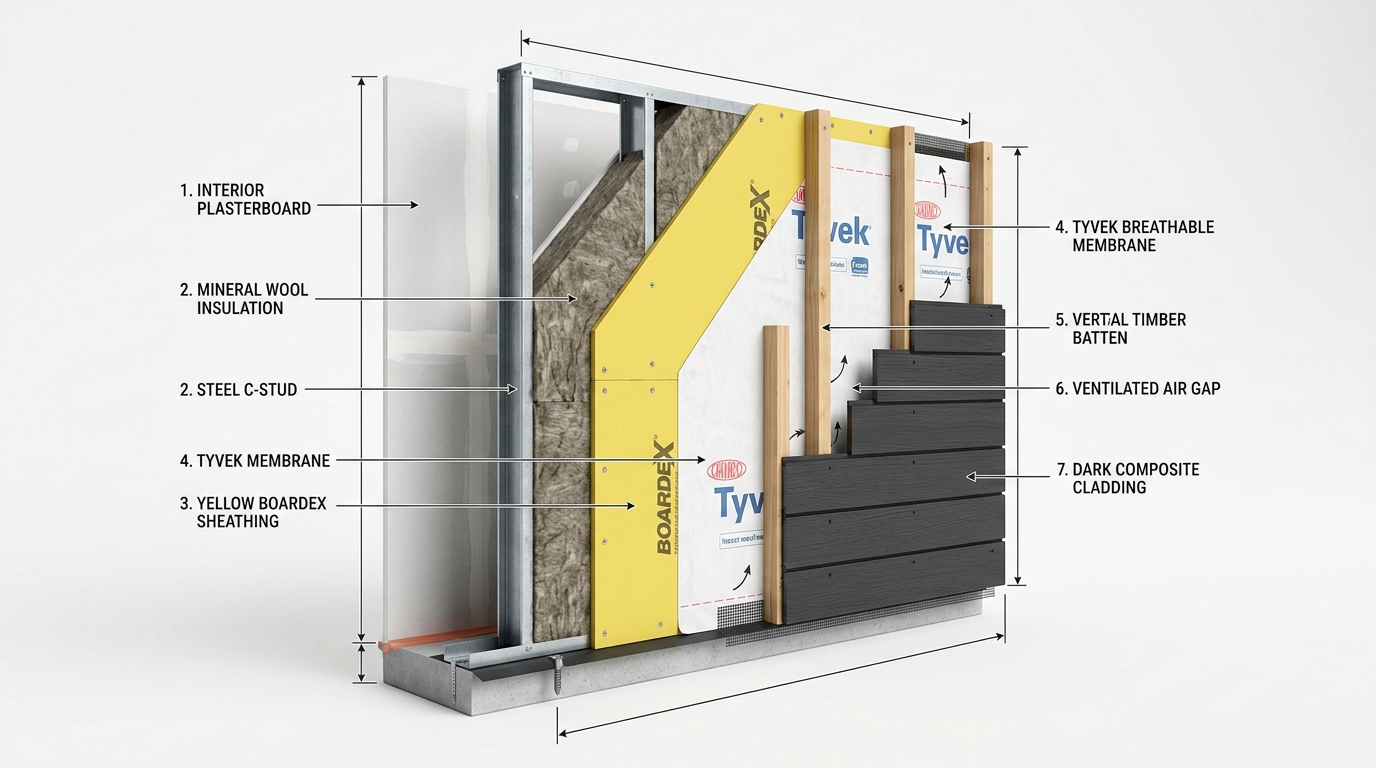
LGSF Multi-Layer Wall Section

Standard Exterior Wall Build-up

1
Architectural Exterior Cladding Composite Wood (WPC) / Stucco Board / Metal Siding
2
Ventilated Air Cavity & Battens Continuous drainage and condensation control
3
Weather-Resistant Barrier (Housewrap) Breathable, water-resistant airtight membrane
4
Structural Sheathing Board 12mm OSB-3 or Moisture-Resistant BoardeX / Fiber Cement
5
LGSF Steel Studs + Rockwool Insulation 140mm S350GD Galvanized C-Studs with 100-140mm Mineral Wool
6
Cavity Thermal & Acoustic Insulation 90–140 mm Mineral wool / Glass wool infill (λ = 0.035 W/mK)
7
Vapour Control Air-Tight Membrane Polyethylene barrier stopping internal humidity from reaching cavity
8
Interior Lining Board 12.5 mm Fire-rated / Moisture-resistant Gypsum plasterboard
Architectural Catalog

Curated Steel Villa Designs

Pre-engineered architectural villa models optimized for light gauge steel structural framing, containerized logistics and fast erection.

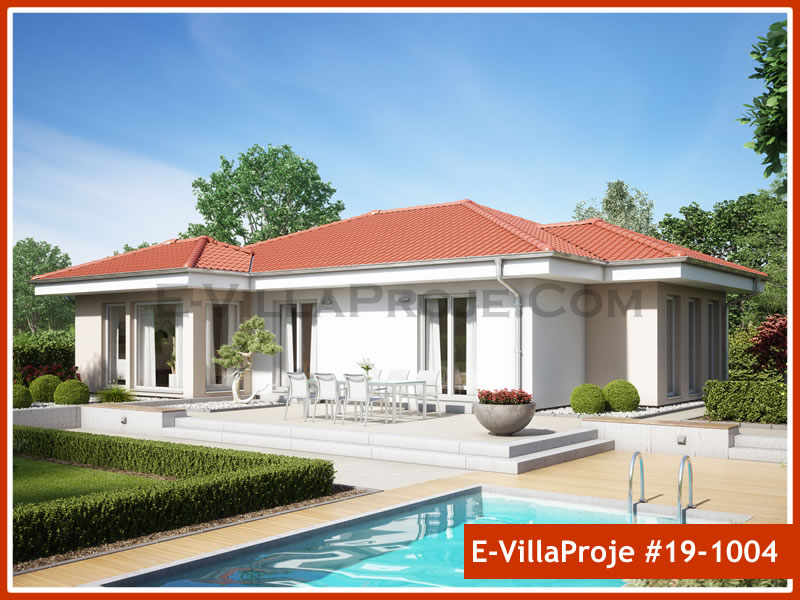
SFV-83S Compact Mediterranean Bungalow
SFV-83S (#19-1004) 1 Storey
83 m²
Ground Floor: 83 m²
5 Views / Plans

SFV-83S Compact Mediterranean Bungalow

83 m² · 2-Bedroom Compact Single-Level Villa

Compact 83 m² single-storey Mediterranean bungalow featuring an efficient 2-bedroom layout, bright salon with open kitchen, and a covered entry terrace.

2 Bedrooms
1 Bathrooms
3–5 Days Assembly
~2,900 kg Steel
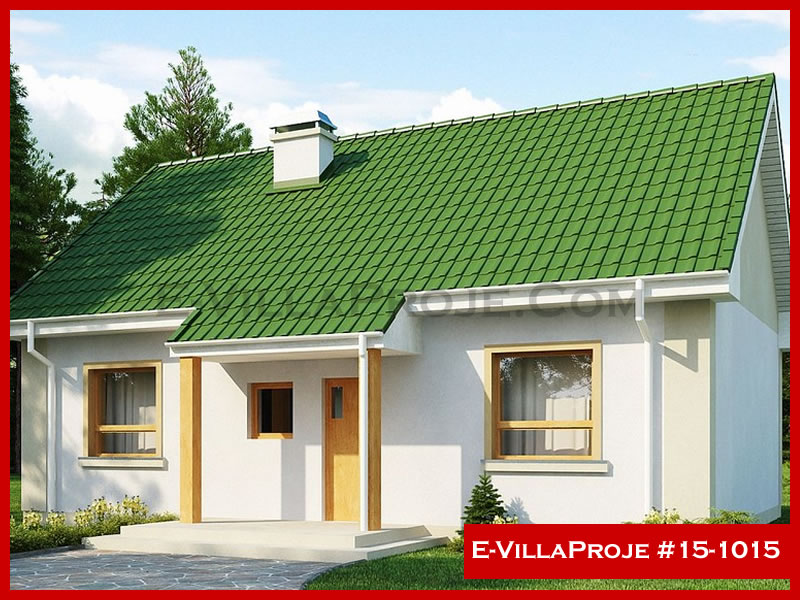
SFV-88S Single-Storey Steel Villa
SFV-88S (#15-1015) 1 Storey
88 m²
Ground Floor: 88 m²
9 Views / Plans

SFV-88S Single-Storey Steel Villa

88 m² · 2-Bedroom Compact Single-Level Modern Residence

Compact and energy-efficient 88 m² single-storey steel villa featuring open-plan living, kitchen island, 2 bedrooms and covered entrance porch.

2 Bedrooms
1 Bathrooms
3–5 Days Assembly
~3,100 kg Steel
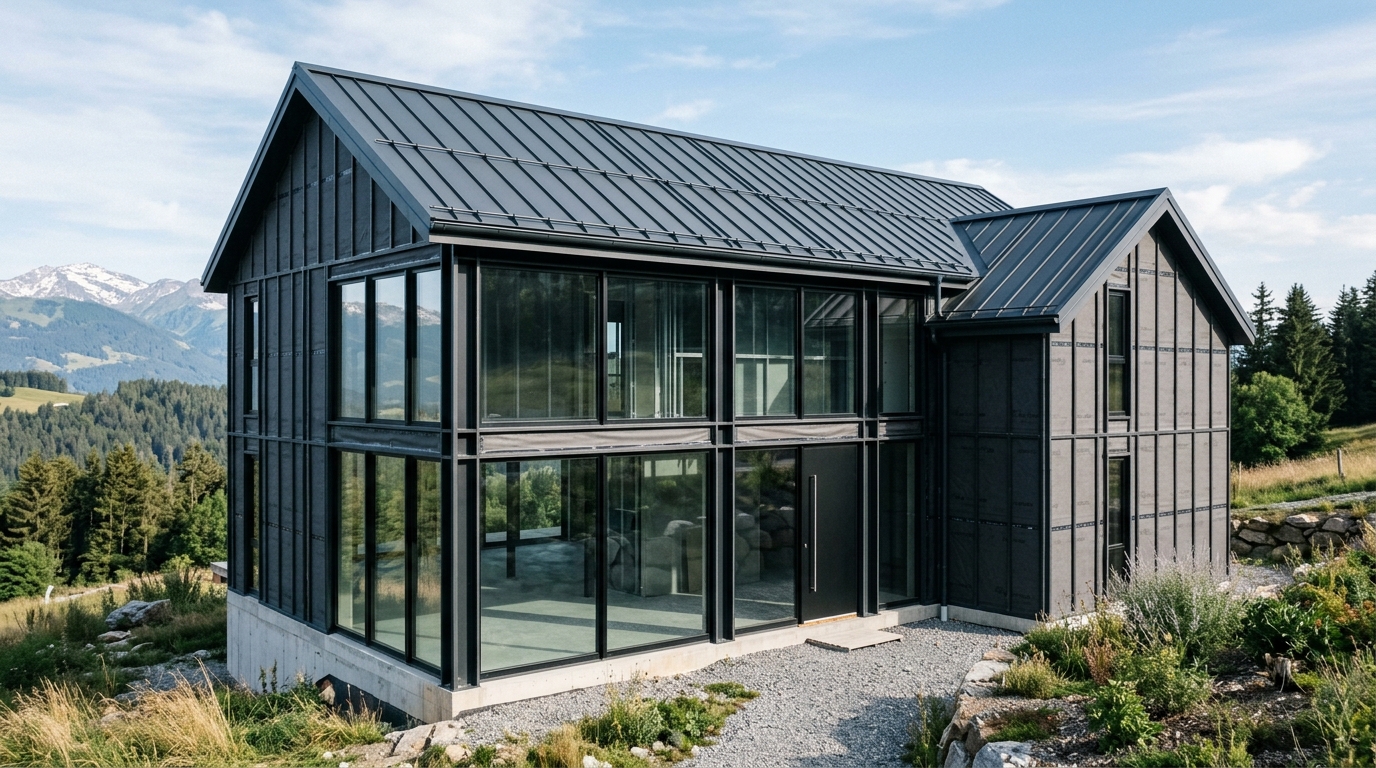
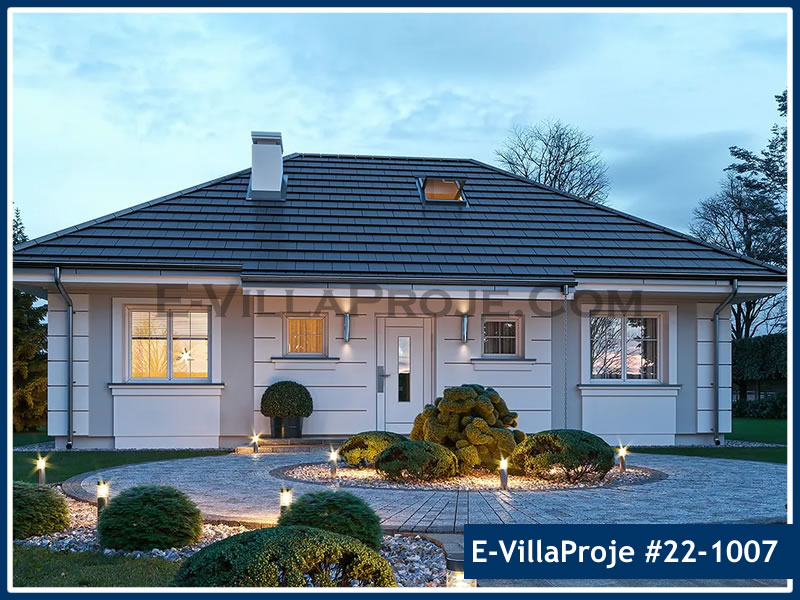
SFV-96S Gable-Roof Alpine & Nordic Bungalow
SFV-96S (#22-1007) 1 Storey
96 m²
Ground Floor: 96 m²
10 Views / Plans

SFV-96S Gable-Roof Alpine & Nordic Bungalow

96 m² · 2-Bedroom Traditional Pitched-Roof Residence

Traditional 96 m² pitched-roof steel residence engineered for alpine snow loads and northern climates, featuring 2 bedrooms, cathedral ceiling salon, and veranda.

2 Bedrooms
1.5 Bathrooms
4–6 Days Assembly
~3,400 kg Steel
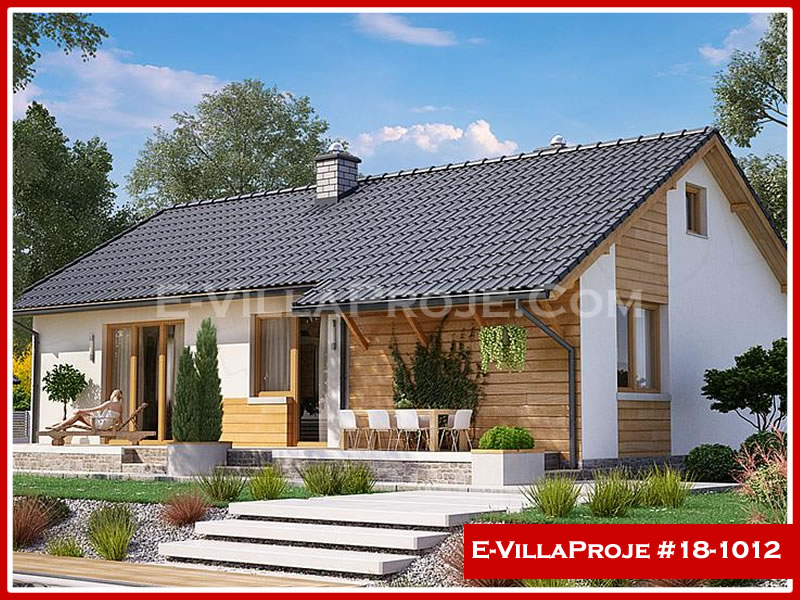
SFV-99S Single-Storey Modern Villa
SFV-99S (#18-1012) 1 Storey
99 m²
Ground Floor: 99 m²
6 Views / Plans

SFV-99S Single-Storey Modern Villa

99 m² · 2-Bedroom Modern Open-Plan Bungalow

Modern 99 m² single-level residence with private master ensuite, guest bedroom, spacious salon with sliding patio glazing and utility area.

2 Bedrooms
2 Bathrooms
4–6 Days Assembly
~3,550 kg Steel
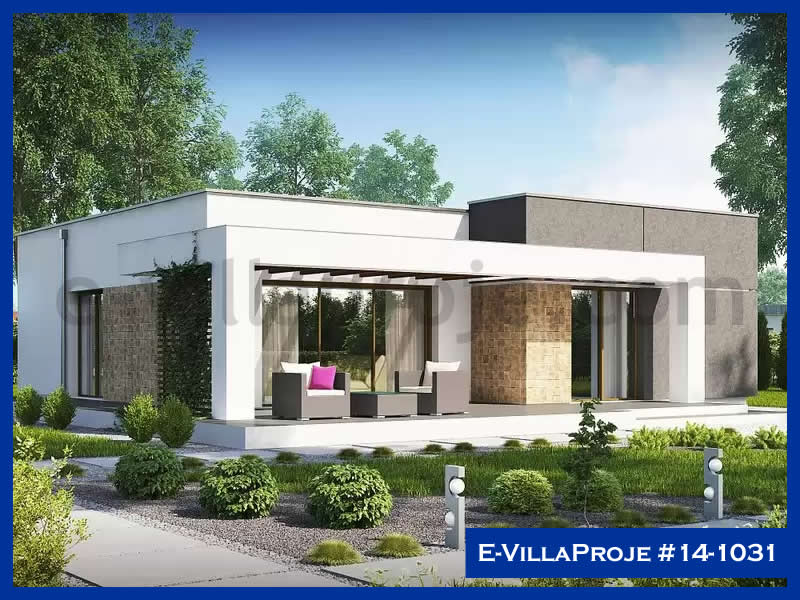
SFV-107S Single-Storey Family Villa
SFV-107S (#14-1031) 1 Storey
107 m²
Ground Floor: 107 m²
9 Views / Plans

SFV-107S Single-Storey Family Villa

107 m² · 3-Bedroom Single-Storey Modern Residence

Well-proportioned 107 m² single-storey family residence with 3 bedrooms, 2 bathrooms, central open kitchen-living zone and rear garden terrace.

3 Bedrooms
2 Bathrooms
4–6 Days Assembly
~3,850 kg Steel
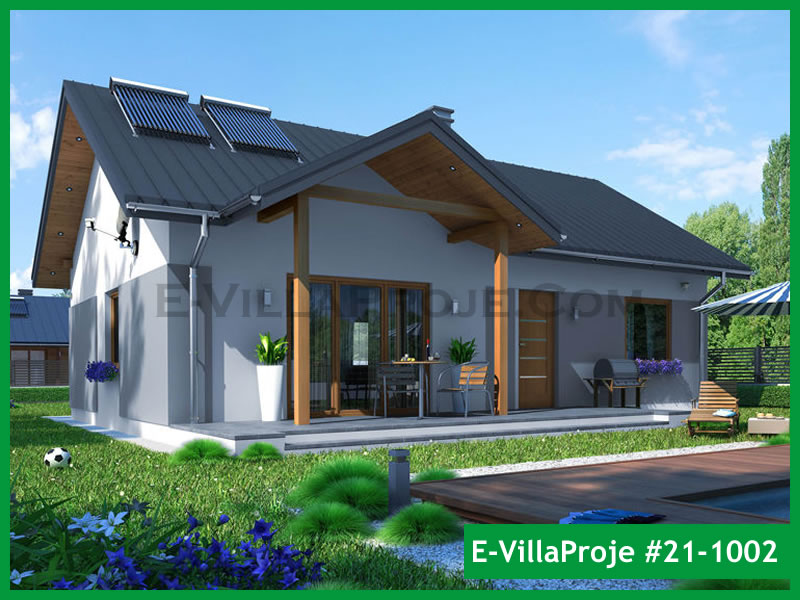
SFV-112S Single-Storey Contemporary Villa
SFV-112S (#21-1002) 1 Storey
112 m²
Ground Floor: 112 m²
5 Views / Plans

SFV-112S Single-Storey Contemporary Villa

112 m² · 3-Bedroom Single-Level Contemporary Villa

Contemporary 112 m² single-storey residence offering 3 bedrooms including a private master suite, central open-plan kitchen, and wide patio doors.

3 Bedrooms
2 Bathrooms
4–6 Days Assembly
~3,950 kg Steel
Browse Complete 18-Model Portfolio & Custom CAD Options
B2B & Commercial Partnerships

From Single Villas to Multi-Unit Residential Developments

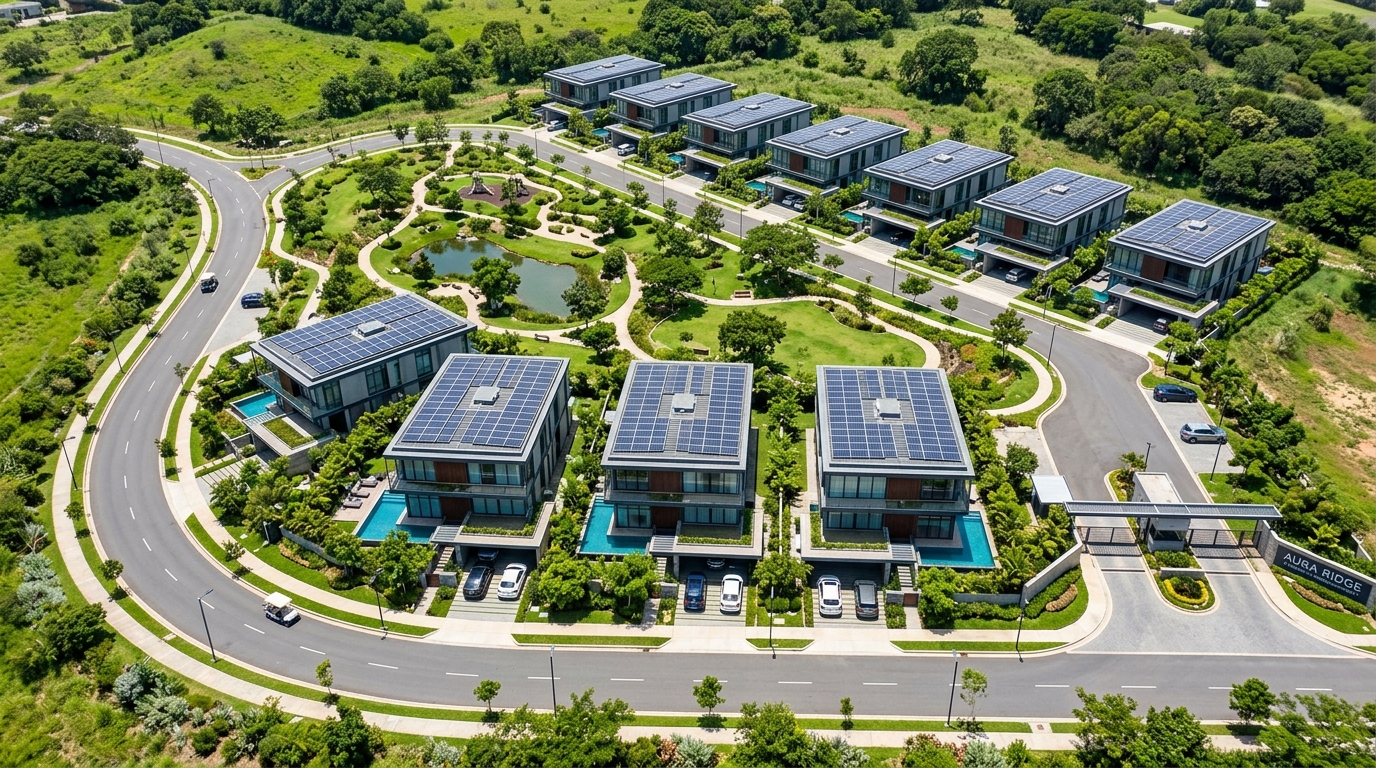
Are you developing a residential community, holiday resort or suburban townhouse development? SerVilla offers standardized repeating production, volume-based material optimization, phased container delivery and dedicated engineering supervisors for projects of 6 to 50+ units.

  • Significant volume cost reductions on repetitive steel profiles and panel assemblies
  • Synchronized container logistics matching your foundation casting and construction schedule
  • On-site training of your local contractor teams for seamless multi-phase assembly
Submit Multi-Unit Development Enquiry
Multi-Unit Residential Developments
6–20+ Units
Unit Developments

Save up to 25% in engineering and production cycles with optimized repeating LGSF structural grids.

Dedicated B2B Project Management & BIM Coordination
Official 2026 Engineering Dossier

SerVilla Master Technical Catalog & Specifications

Direct 1-click download: Certified 6-layer wall & roof assemblies (U-values down to 0.11 W/m²K), Eurocode 3 static calculations, 4 delivery packages comparison matrix, on-site assembly protocols, and factory pricing.

15 Pages · A4 Landscape
EN 1993-1-3 / Eurocode 8
0% Duty A.TR / Direct Export
Download Catalog (PDF) View All Editions (EN/DE/FR/TR)

SerVilla Engineering

Technical Dossier 2026
Format: PDF (A4 Landscape)
Structure: S350GD + Z275 Hot-Dip Zinc
Thermal Envelope: U = 0.11 - 0.16 W/m²K
Access: 100% Direct · No Registration
Download Catalog (PDF)
Transparent Workflow

From Design to Delivery in 6 Steps

A structured, milestone-driven international delivery process ensuring total technical clarity, quality control and on-time shipment.

1

Project Submission

Upload your architectural drawings (PDF/DWG) or select a standard villa model.

2

Budgetary Quote

Receive itemized pricing for your chosen package and shipping route to your country.

3

BIM & Static Design

Our engineers generate 3D frame models, Eurocode static reports and anchor layouts.

4

CNC Manufacturing

Automated roll-forming, inkjet part numbering and factory quality-control inspection.

5

Export Freight

Waterproof packaging and direct road/sea container shipping with customs clearance.

6

Assembly Support

On-site supervision or local team assembly following 3D step-by-step manuals.

European Export Network

Delivering Across Europe from Türkiye

We manufacture in Istanbul/Gebze and deliver directly to job sites across Mediterranean, Balkan, Western and Central Europe via reliable road and maritime logistics.

Commercial & Engineering Q&A

Frequently Asked Questions

Everything you need to know about our LGSF manufacturing process, delivery scopes, engineering calculations and international shipping.

Light Gauge Steel Frame (LGSF) offers superior seismic resistance, 100% termite and rot immunity, millimetric CNC dimensional precision, and up to 60% faster erection times. Unlike concrete, there are no curing delays or heavy moisture issues; unlike timber, steel does not warp, crack, shrink, or absorb moisture over decades.

Every order includes a complete, installation-ready technical file: project-specific structural calculations according to Eurocodes, 3D assembly and shop drawings, element-by-element inkjet numbering matching the plans, full Bill of Materials (BOM), connection details, foundation reaction loads and anchor layout, and export packing lists.

Yes. Over 70% of our production is fully custom-engineered. You can upload your PDF, DWG or IFC architectural plans. Our engineering team converts your concept into an optimized 3D LGSF structural model, produces static calculations and manufactures the complete precision kit at our factory in Türkiye.

All steel profiles are bundled, strap-secured and waterproof-wrapped with high-density protection. Wall and floor trusses are nested for maximum container density. Shipments to European destinations travel via direct road freight (curtainsider trucks) or sea container shipping (FCL 40ft High Cube) with full export customs documentation.

We offer 3 flexible models: 1) Supply Only (your local team installs using our 3D manuals), 2) Supply + Supervision (our senior engineer comes to your site to lead and inspect your local workers), or 3) Full Installation by our certified crews in eligible European and regional markets.

Preliminary commercial assessments are prepared free of charge based on your supplied architectural drawings, target country, required package and estimated schedule. If you do not have drawings yet, you can choose a standard design or commission our paid architectural & engineering design service.

Ready for Quotation

Build Your Custom Steel Frame Villa with Precision Engineering

Whether you have completed architectural blueprints or need assistance choosing the right construction package, our international engineering team is ready to assist.