Made in Turkey Engineered & Manufactured in Türkiye · Delivered Worldwide
For Private Landowners & Custom Homebuilders

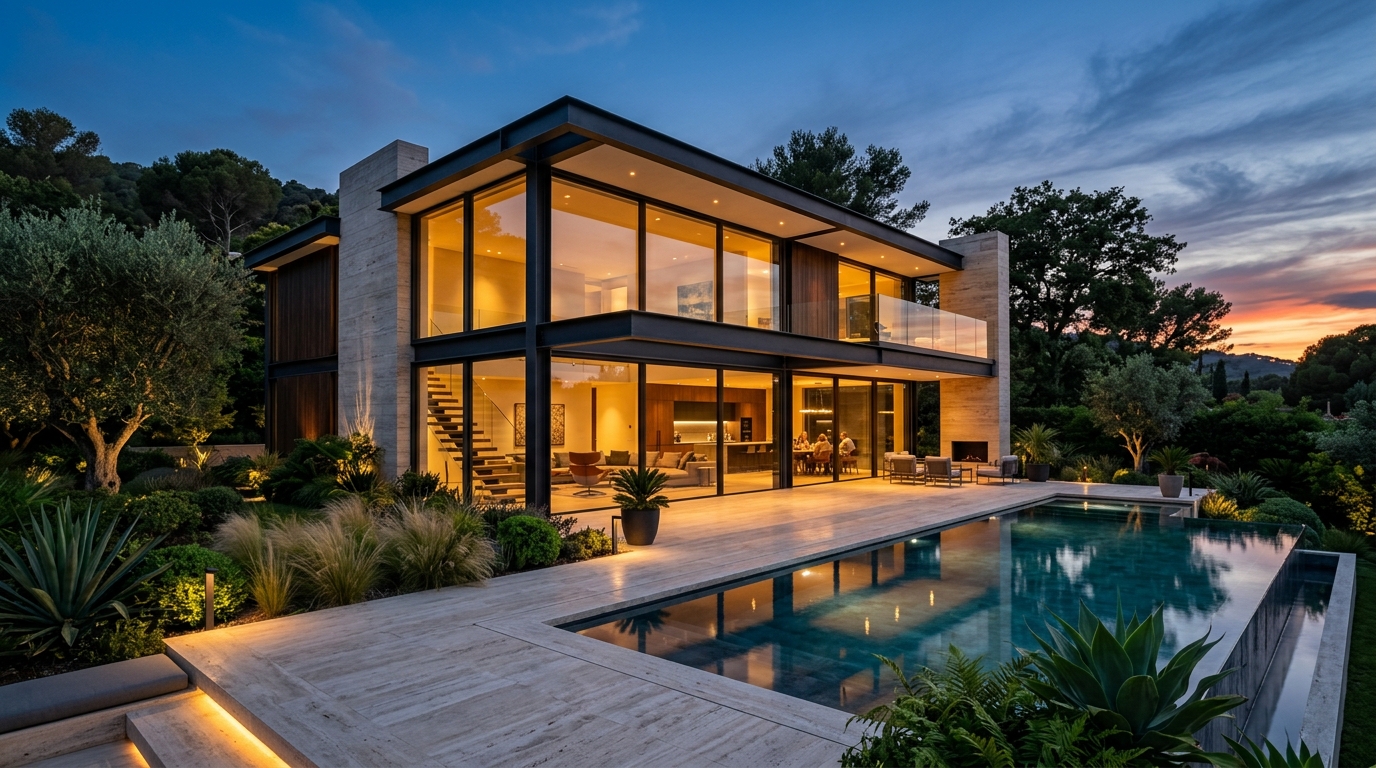
Custom Steel Frame Villas for Private Landowners

Turn your architectural vision into an earthquake-proof, ultra-insulated luxury residence with fixed manufacturer pricing, zero site wastage, and fast European delivery.

Request Project Quotation Execution Workflow Technical Engineer Desk
100% Fixed
Superstructure Cost
Zero unexpected site extras
5-7 Days
Superstructure Erection
For a 180m² 2-storey villa
U ≤ 0.14
Thermal Envelope (W/m²K)
Passivhaus / A+ energy standard
0% Duty
EU Customs with A.TR
Direct DAP jobsite delivery
Custom Steel Frame Villas for Private Landowners
SerVilla Specialized Engineering Solution: For Private Landowners & Custom Homebuilders
Engineered Efficiency

Industry Challenges vs. SerVilla Engineered Solution

Building a bespoke luxury villa as a private individual often brings unexpected cost overruns, contractor delays, and thermal defects. Our Turkish precision LGSF manufacturing eliminates site guesswork: your entire superstructure is pre-engineered in 3D BIM, CNC roll-formed to sub-millimeter tolerances, and shipped with complete assembly blueprints.

Traditional Problem

Traditional masonry or concrete builds suffer unpredictable weather delays, wet curing times, and rising artisan costs.

SerVilla Engineered Solution

100% dry LGSF construction. Your villa frame is factory-assembled or flat-packed and erected in days regardless of rain or freezing temperatures.

Traditional Problem

Custom architectural floor plans are often rejected by prefabricated modular catalogue builders who force rigid box dimensions.

SerVilla Engineered Solution

Total architectural freedom. We engineer your exact floor plan with high ceilings, cantilevered balconies, and open spans up to 10 meters.

Traditional Problem

Uncertainty around local building permits, municipal static calculations, and structural safety during earthquakes.

SerVilla Engineered Solution

Every villa comes with stamped Eurocode 1/3/8 static calculations, foundation reaction schedules, and non-combustible A1 galvanized steel.

Procurement Architecture

Recommended Delivery Package & Scope of Responsibility

Clear transparency: exactly what SerVilla manufactures and ships from Türkiye vs. what is arranged on your local jobsite.

Recommended for this profile

Weather-Tight Shell

Complete lockable building envelope including triple-glazed windows, insulated entrance doors, roof covering and finished exterior facade cladding.

Key Package Inclusions:

  • All structural steel, sheathing, rockwool insulation and weather membranes (from Package 2)
  • Triple-glazed thermal-break aluminum or multi-chamber PVC windows & sliding patio systems
  • Low-E glass coatings with warm-edge spacers for maximum solar and acoustic control
  • Heavy-duty insulated steel security entrance door with multi-point perimeter bolt locking
  • Complete standing seam roof covering or insulated sandwich roof system with ridge ventilators
Full Package Details Compare All Packages

Scope Division: Factory vs. Jobsite

✓ SerVilla Supply & Responsibility:
  • • 3D BIM structural modeling & MEP clash coordination
  • • Certified Eurocode 1/3/8 static calculation reports
  • • S350GD+Z275 CNC roll-formed galvanized superstructure
  • • 100% inkjet member numbering matching 3D assembly plans
  • • Complete hardware fastening package & anchor bolt schedule
  • • DAP export logistics & 0% EU customs documentation (A.TR)
⚑ Handled Locally by Client / Contractor:
  • • Municipal building permit & local architectural stamping
  • • Concrete foundation slab / footings according to anchor plan
  • • Local utility connections (water, sewer, grid electricity)
  • • Local interior finishes (ceramic tiles, painting, sanitaryware)
Engineering Parameters

Technical Specification & Standards

Certified structural engineering parameters, steel metallurgy, and acoustic/thermal ratings.

Structural Material S350GD + Z275 Hot-Dip Galvanized Structural Steel (EN 10346)
Clear Span Capability Up to 9.5 meters without intermediate load-bearing columns
Seismic Performance Eurocode 8 / Zone 1-4 High Seismic Acceleration Ductile Design
Fire Classification Class A1 Non-combustible frame (EN 13501-1)
Acoustic Privacy Rw = 54–62 dB for exterior and party walls
Thermal Performance U-value = 0.12 to 0.16 W/m²K with external ETICS / Rockwool envelope
Design Life 100+ Years corrosion resistance in standard atmospheric conditions
Execution Journey

5-Phase Project Workflow for For Private Landowners & Custom Homebuilders

From initial concept / CAD upload to final turnkey or supervised assembly on site.

01

Send Us Your Concept / Drawings

Upload your DWG, PDF, or IFC plans. If you do not have drawings yet, choose from our curated villa models.

02

Feasibility Review & Fixed Quotation

Our structural engineers review your site coordinates, calculate preliminary wind/snow/seismic loads, and deliver an itemized quotation in 48 hours.

03

3D BIM Framing & Eurocode Calculations

We create the comprehensive structural 3D model, coordinate MEP service pass-throughs, and issue certified calculations for your local building permit.

04

CNC Factory Roll-Forming & Export Packing

Sub-millimeter CNC roll-forming in Istanbul/Gebze. Every single profile is inkjet-labeled, bundled by floor level, and packaged for weatherproof transport.

05

Jobsite Delivery & Supervised Erection

Direct truck delivery to your plot. Your local builder assembles the kit with our 3D visual guide, or our senior engineer supervises the installation on site.

Relevant Case Study

Villa Bellagio — Luxury Lake Como Steel Frame Residence in Lombardy, Italy

Explore how SerVilla engineered and delivered a 314m² luxury steel frame villa in Bellagio, Lake Como. NTC 2018 seismic dossier, 4-day Ro-Ro transit from Gebze, and 12-day rapid assembly.

180 m²
Gross Area
6 Days
Erection Time
Bellagio
Italy
Read Case Study Log

Engineering Highlights

  • Steel Metallurgy: S350GD + Z275 Hot-Dip Galvanized
  • Structural Standard: Eurocode 1/3/8 Verified
  • Thermal Envelope: U = 0.14 W/m²K (Passivhaus standard)
  • Logistics: Direct road transport from Gebze to jobsite
Audience Questions

Frequently Asked Questions

Can I use my own local architect's floor plan for a steel frame villa? +
Yes, absolutely. Over 80% of our private client projects are custom designs. Send us your 2D CAD (DWG) or PDF floor plans, and our engineering team will convert the architectural layout into an optimized LGSF structural model.
What is the private client's responsibility vs. SerVilla's supply scope? +
SerVilla engineers, manufactures, and delivers the superstructure package (frame, insulation, sheathing, windows, roofing depending on selected package) along with complete Eurocode static reports and foundation reaction plans. The client arranges the local building permit, concrete foundation slab, and local finishing trades (tiles, interior painting, MEP connections).
How does a steel frame villa perform during major earthquakes? +
Light gauge steel structures possess the highest strength-to-weight ratio in residential engineering. Being up to 70% lighter than concrete, the seismic inertia forces acting on the villa are drastically reduced, and the ductile bolted connections absorb energy without catastrophic structural collapse.
Alternative Profiles

Explore Other Solutions

For Real Estate Developers & Housing Funds
Scalable LGSF Solutions for Housing Developers
For General Contractors & Regional Builders
Precision LGSF Kits & Subcontracting for Contractors
For Architects, Engineers & Specifiers
BIM Interoperability & Structural Design for Architects
For Hospitality, Resorts & Eco-Villages
Fast-Track Steel Villas for Resorts & Hospitality
For Multi-Unit Communities & Townhouse Clusters
Multi-Unit Housing & Repeating Villa Communities
For Island Logistics, Mountain & Remote Terrains
Steel Frame Solutions for Islands & Remote Sites
For International B2B Distributors & Regional Trade Partners
B2B Distribution & Partnership for Steel Villas
For Rooftop Additions, Penthouses & Urban Densification
Lightweight Steel Rooftop Extensions & Vertical Additions
Direct Manufacturer Collaboration

Request a Tailored Engineering Proposal

Upload your project plans (PDF/DWG/IFC) to receive an itemized manufacturing quote, foundation reaction load schedule, and Eurocode static feasibility assessment within 48 hours.

Upload Drawings & Get Quote Book a Technical Video Call