Three flexible assembly options tailored to your project requirements: from precision self-assembly kits with 3D BIM step-by-step manuals, to on-site European engineer supervision and turnkey certified erection.
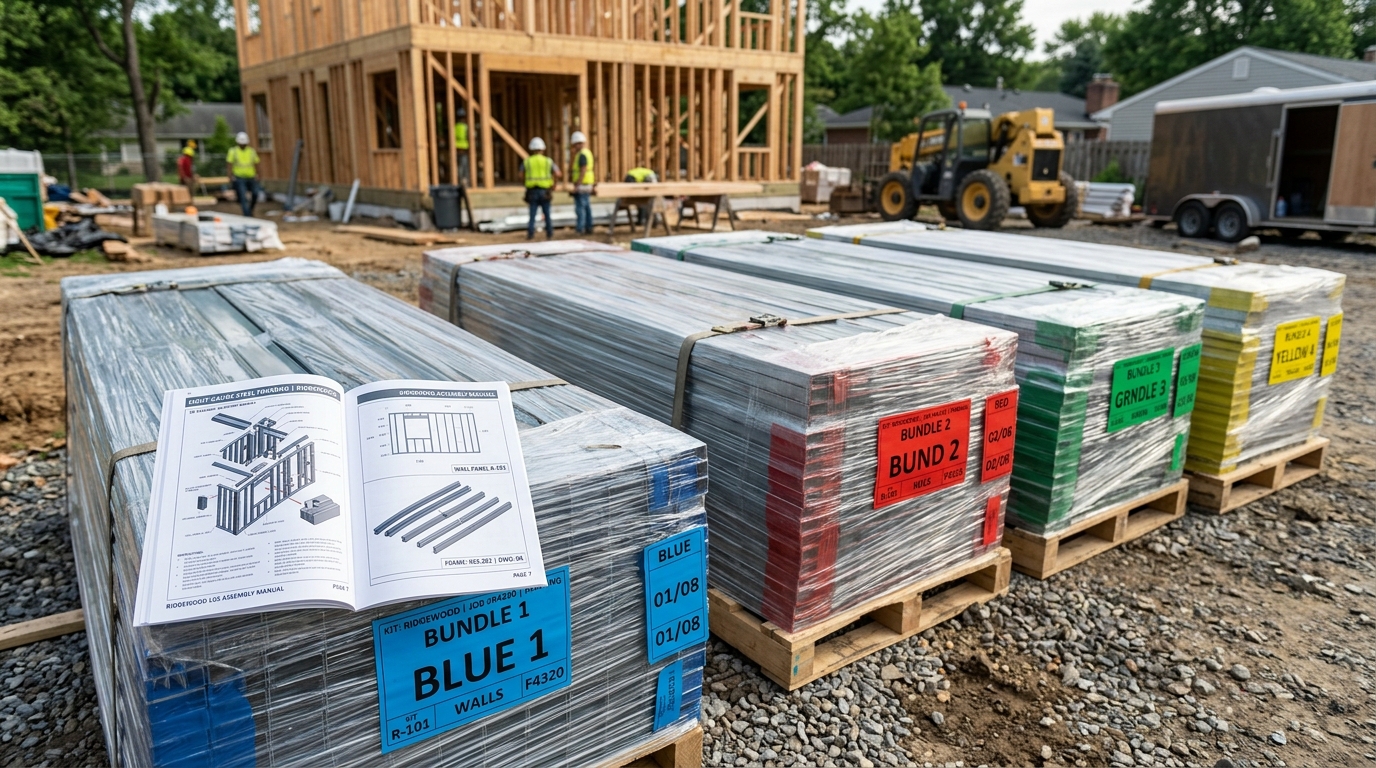
Ideal for regional general contractors and experienced developers. We precision-manufacture, inkjet-number, and deliver the complete kit with 3D BIM assembly drawings to your job site or port. Your local crew executes the erection.
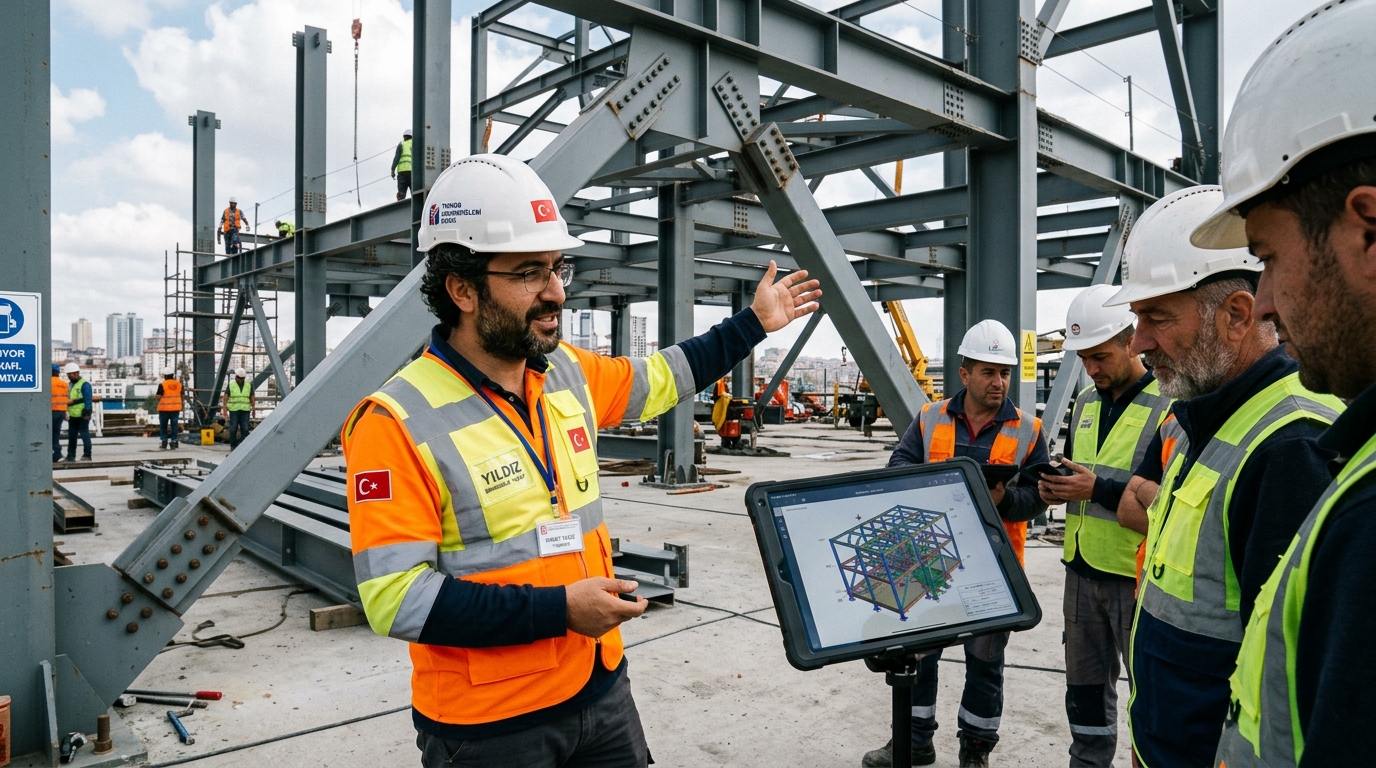
The optimal balance of speed, cost-efficiency, and engineering rigor. We supply the complete precision kit and deploy a senior SerVilla structural engineer to your jobsite to direct your local workforce, inspect tolerances, and certify Eurocode compliance.
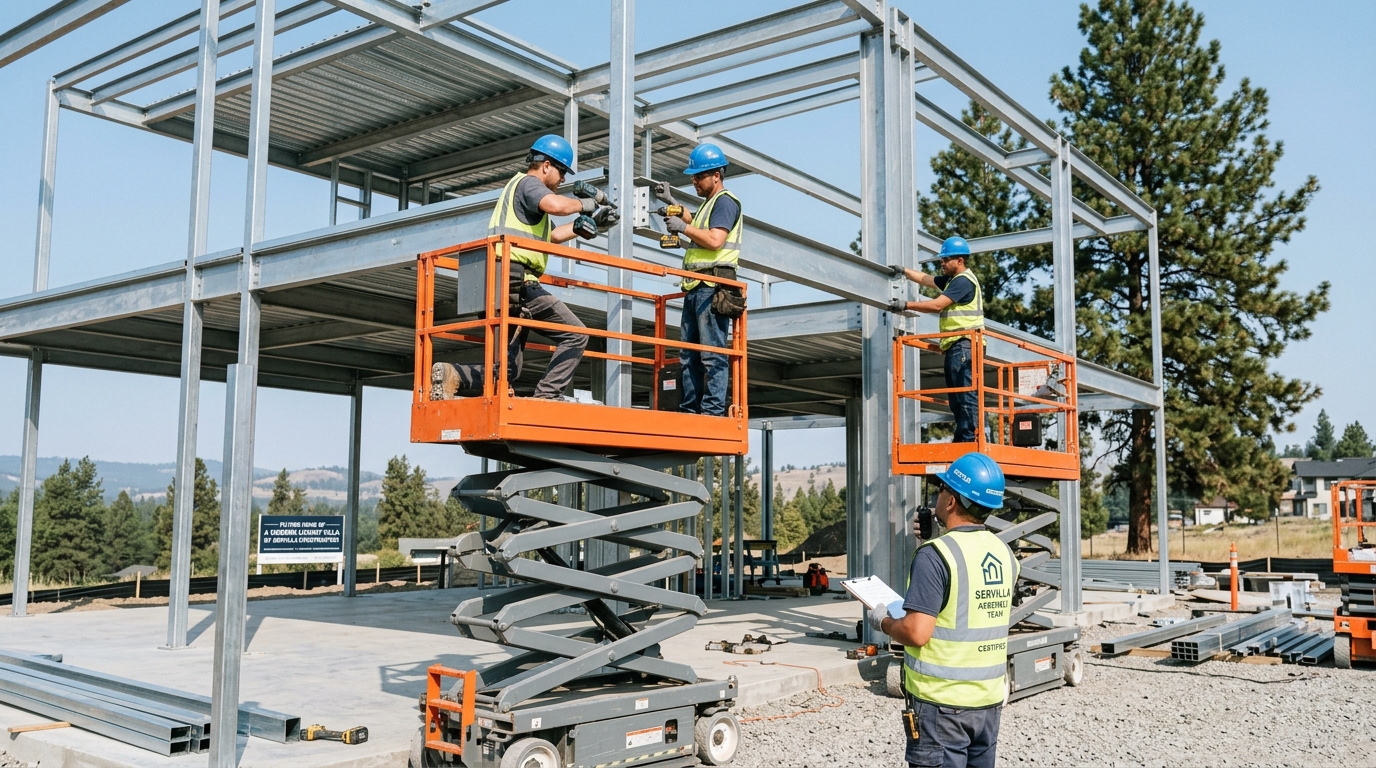
Turnkey erection executed by SerVilla’s factory-certified installation crews mobilized from Türkiye with specialized tooling. Available across Germany, Italy, France, the Balkans, Greece, and Central Europe for private villas and multi-unit developer projects.
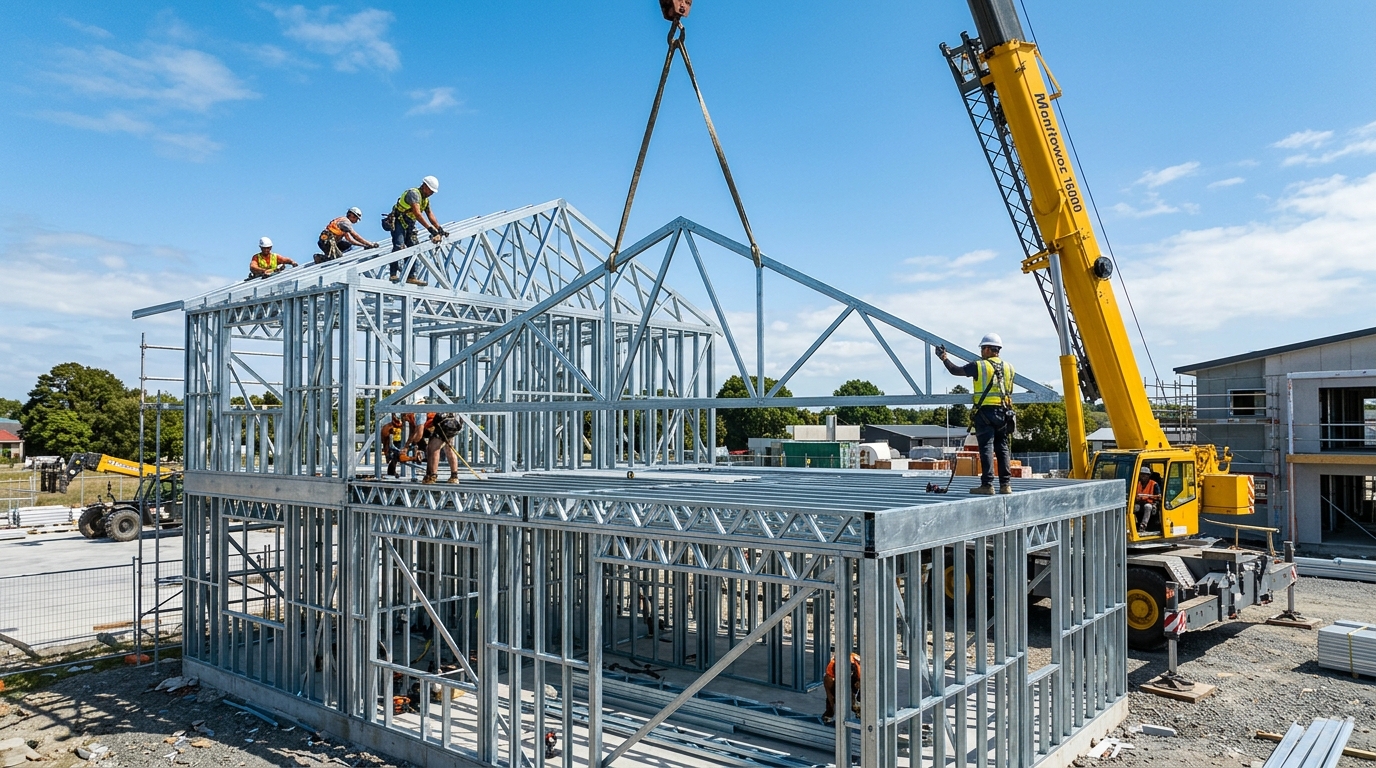
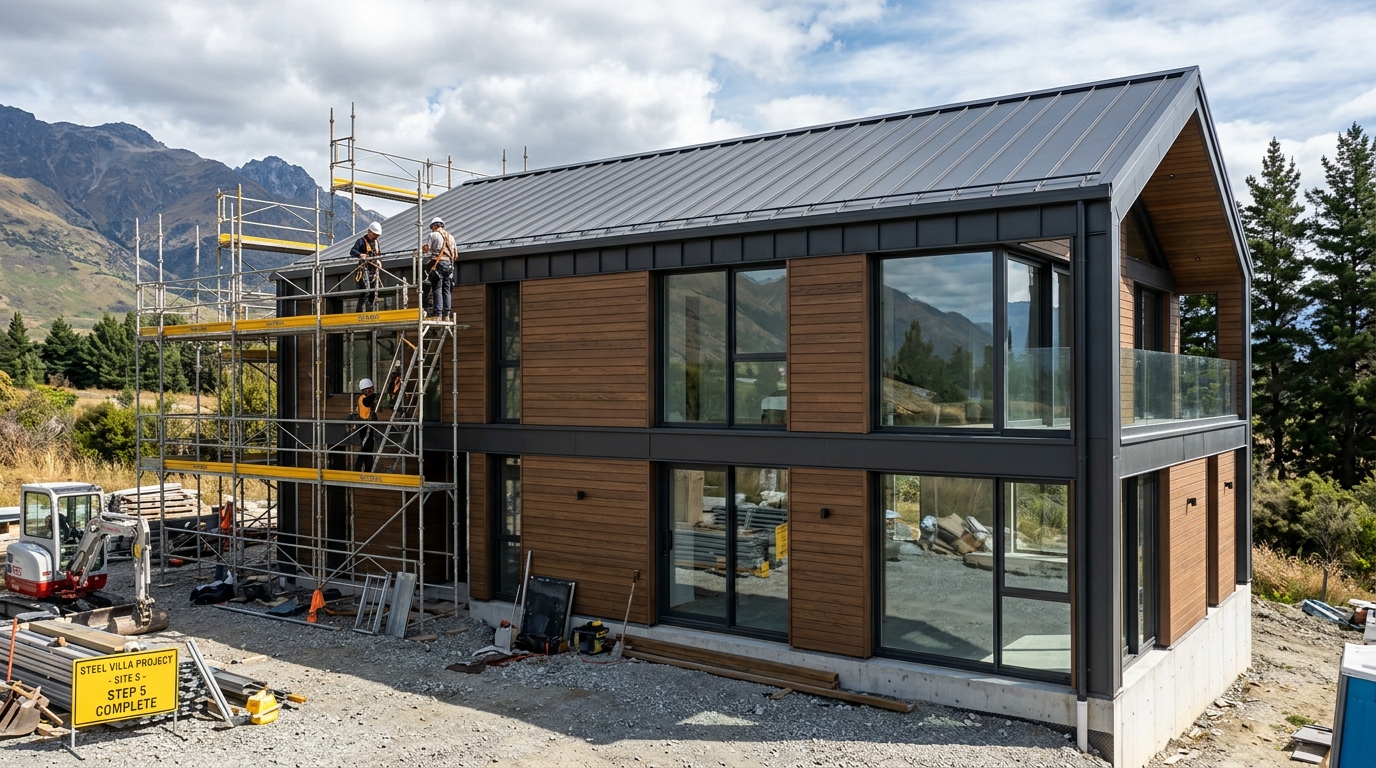
How a custom light gauge steel villa transforms from packed shipping container to a weather-tight structural shell in less than two weeks.
Stage 01 · Day 1
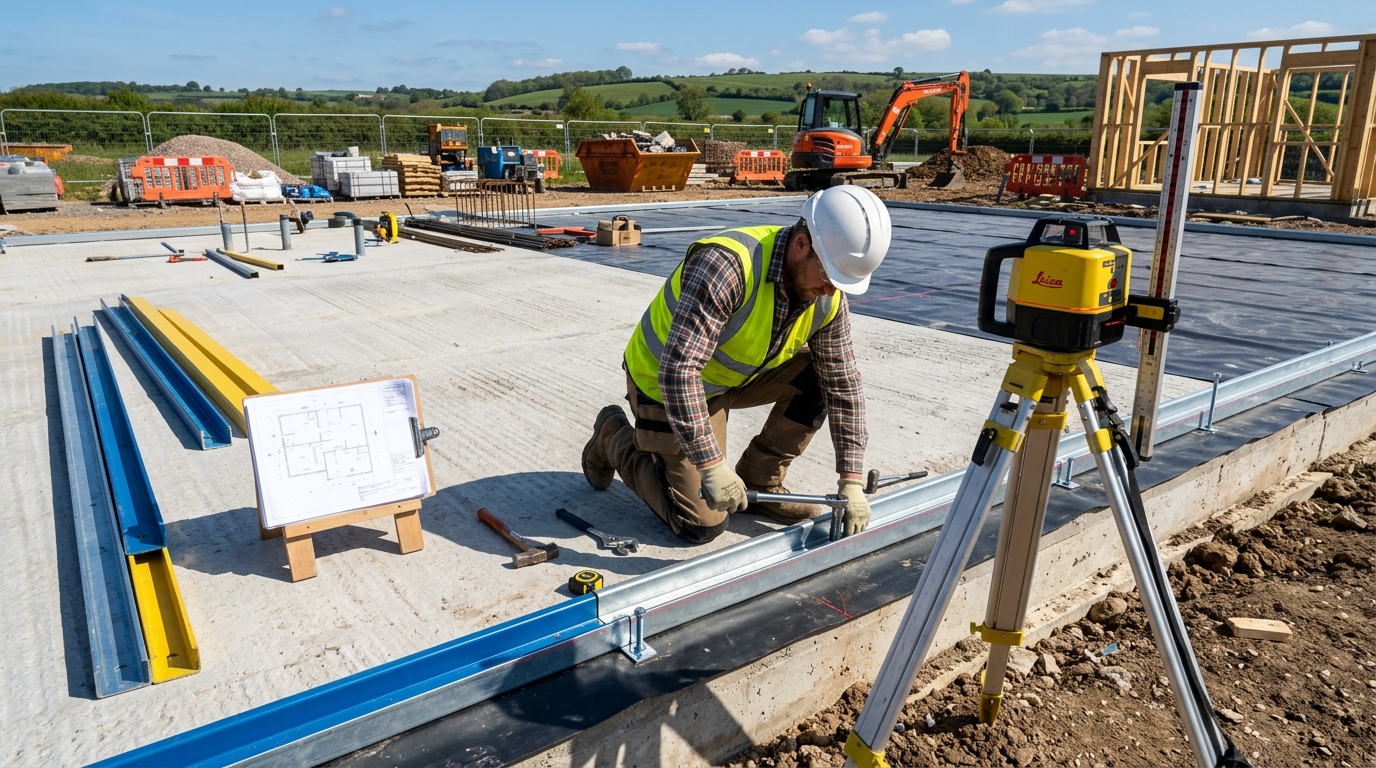
Laser slab survey, EPDM acoustic damp-proof membrane installation, and base U-track chemical anchoring into reinforced concrete.
Stage 02 · Day 2-3
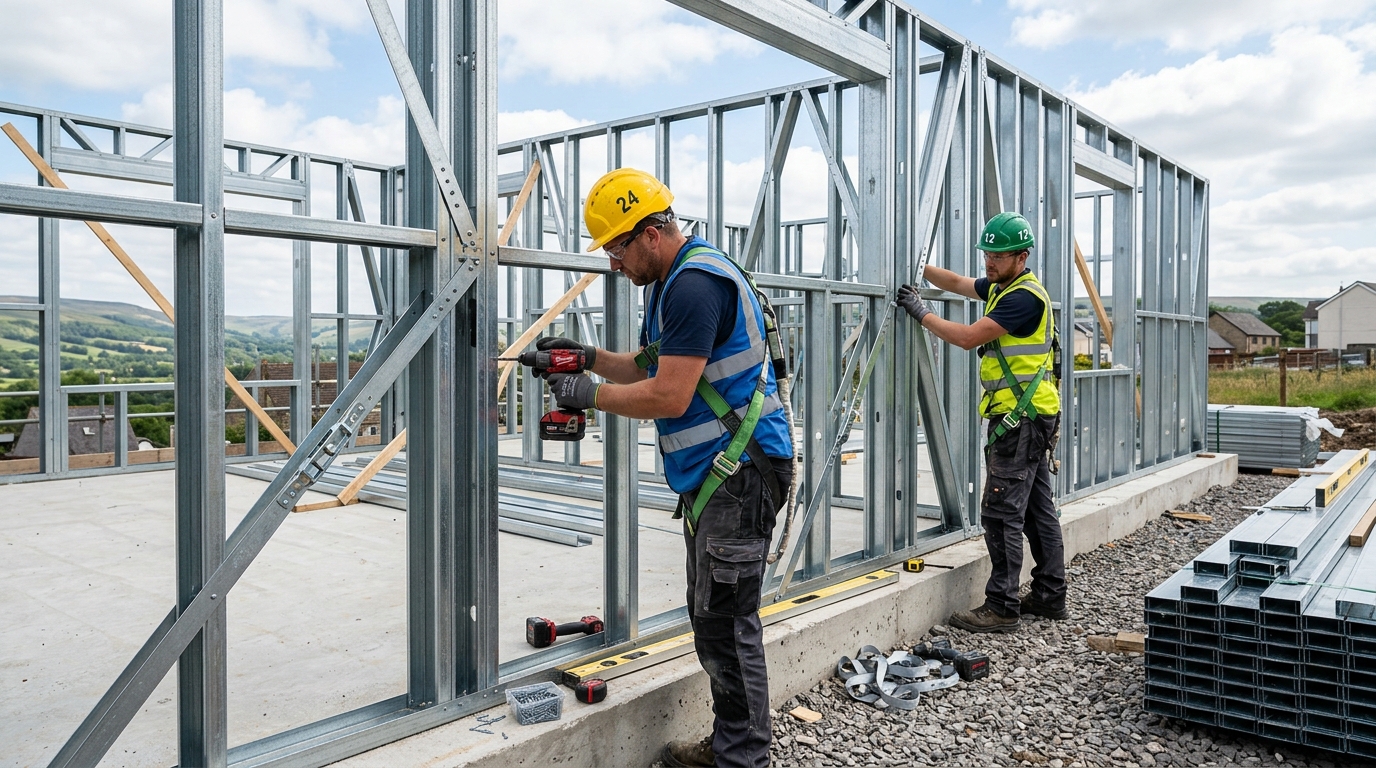
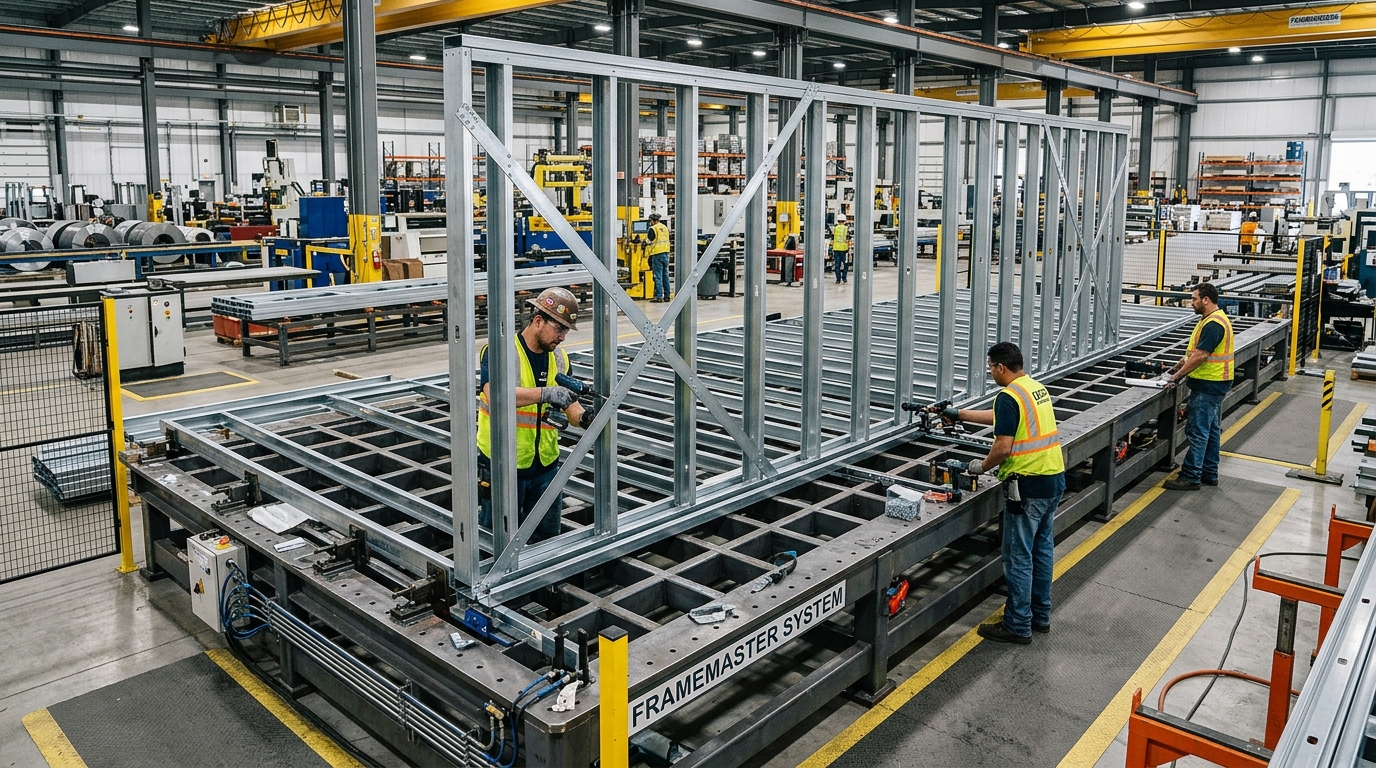
Wall panels stood up and interlocked via pre-punched CNC dimples, diagonal seismic shear straps, and hold-down brackets.
Stage 03 · Day 4-5
Open-web floor cassettes and roof trusses hoisted and bolted with pre-punched MEP plumbing and electrical chases.
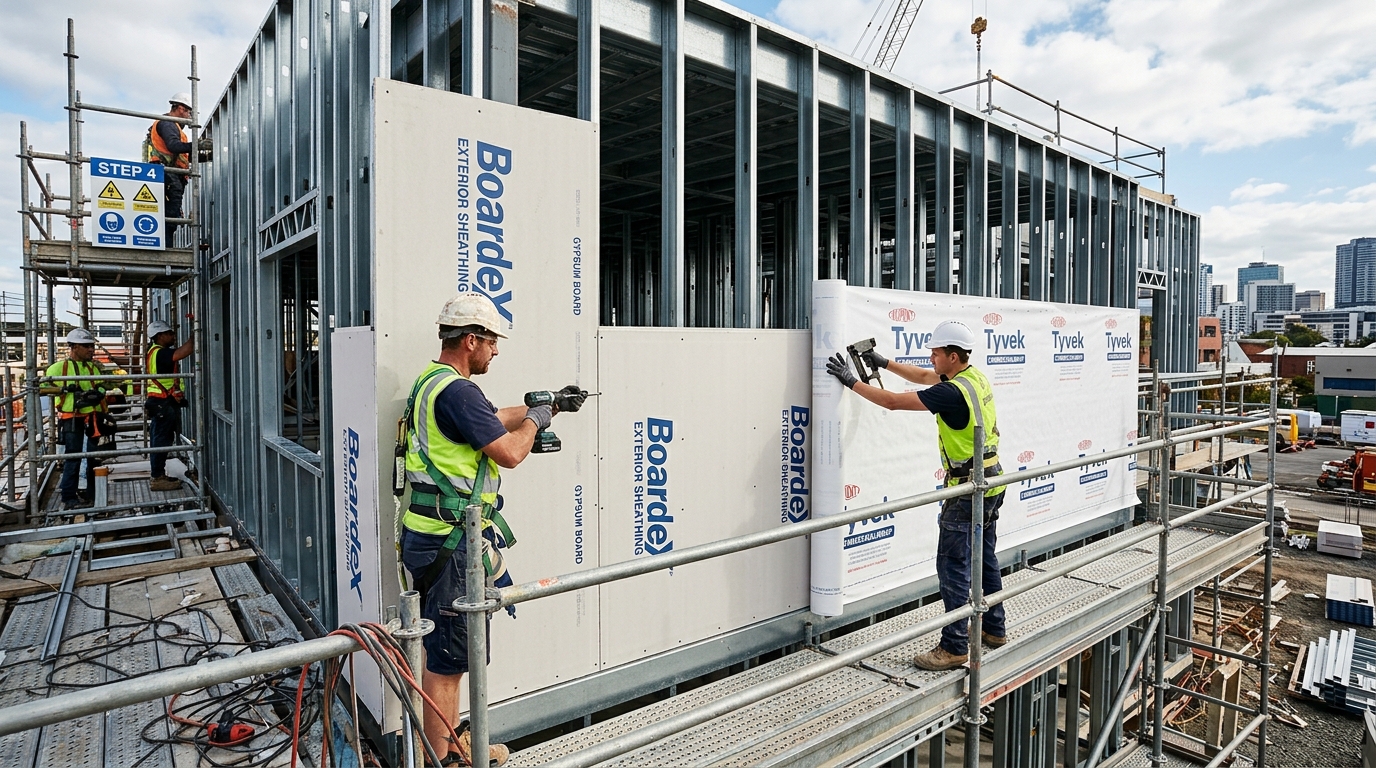
Stage 04 · Day 6-8
OSB-3 / BoardeX exterior sheathing boards fastened to steel studs, providing full lateral shear diaphragm strength.
Stage 05 · Day 9-12
Breathable membrane, triple-glazed Low-E windows, and exterior cladding installed. Structure is 100% sealed and ready for interior fit-out.
Light gauge steel construction eliminates the need for expensive heavy tower cranes or concrete pumpers. Standard hand and power tools are all that is required.
18V/20V brushless impact drivers with magnetic hex socket bits for high-speed wafer-head steel fasteners.
Self-leveling cross-line green beam laser levels to verify 90° corner squareness and stud plumbness.
SDS-plus rotary hammer drill with 12mm / 16mm bits for concrete foundation hold-down anchoring.
Mobile aluminum scaffolding towers and adjustable steel props for temporary roof truss bracing.
When you choose Supply + Supervision, our bilingual structural engineer acts as your technical guardian on-site. We eliminate contractor hesitation, guarantee sub-millimeter tolerances, and ensure full Eurocode 3 & 8 compliance.
Critical installation principles ensuring structural durability, Eurocode conformity, and zero thermal bridging.
Foundation slab levelness must stay within ±3mm across 3 meters (DIN 18202). Chemical anchor bolts must be tightened with calibrated torque wrenches to prevent micro-fracturing concrete cones.
Use specified wafer-head self-drilling screws. Never over-torque to prevent stripping steel threads. Adhere strictly to 150mm perimeter edge pitch and 300mm intermediate field pitch.
Install temporary diagonal braces immediately after raising each wall section. Secure roof trusses against lateral buckling until structural sheathing and purlins are fully fastened.
All electrical conduits and PEX plumbing lines must route through pre-punched factory CNC grommet holes with plastic protection sleeves. Never notch, drill or cut load-bearing stud flanges on site.
Learn more about equipment, crew sizes, supervision scheduling, and weather protection.
With a crew of 3-4 trained carpenters or steel erectors, the complete structural frame kit (walls, floor joists, and roof trusses) is fully erected and bolted in 5 to 7 days. Adding external sheathing and weather barrier takes another 4 to 6 days.
No heavy tower cranes are needed for 1-2 storey villas because individual LGSF profiles weigh under 15-25 kg. Standard cordless impact drivers, torque drills, anchor rotary hammers, laser leveling tools, scaffolding, and temporary props are sufficient.
Our bilingual structural engineer arrives at your jobsite on day one to inspect foundation slab tolerances, verify anchor bolt torque, guide your local contractor through the 3D model, perform quality audits, and sign the official Assembly Verification Protocol.
Choose your preferred delivery package and installation mode in our interactive quotation tool to receive a comprehensive factory-direct estimate.