Made in Türkiye Engineered & Manufactured in Türkiye · Delivered Worldwide
SFV-138D 138 m² GFA · 3 Beds / 3 Baths · 2 Storeys

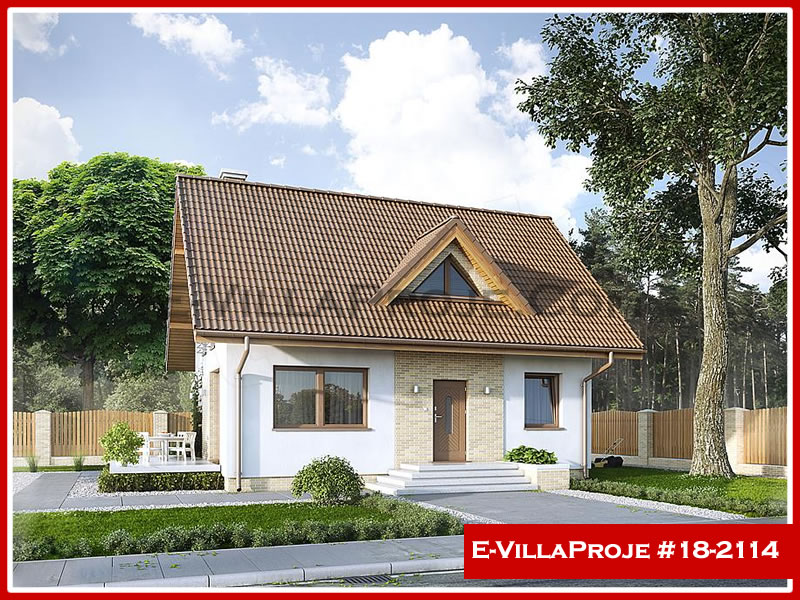
SFV-138D Two-Storey Architectural Villa

138 m² · 3-Bedroom Two-Level Villa with Upper Terrace — Architectural 138 m² two-storey home featuring 3 ensuite bedrooms, open kitchen with pantry, double-height ceiling element and panoramic upper terrace.

Total Floor Area
138 m²
Bedrooms / Baths
3 / 3
Steel Structure
~5,050 kg
Assembly Time
5 Days

Engineering & Structural Specifications

  • 100% S350GD+Z275 Galvanized Structural Steel with 100+ year service life
  • Full Eurocode 3 (Steel Design) and Eurocode 8 (Seismic Resistance PGA >= 0.40g) compliance
  • CNC roll-formed in Istanbul/Gebze with pre-punched MEP service holes and dimpled connections
  • Direct flat-packed export packaging designed for standard 40ft High Cube container or road TIR shipping
Technical Documentation & CAD Package

Download DWG Floor Plans & 3D BIM Structural Package

Receive complete architectural floor plans, high-resolution elevation sections, DWG/IFC structural BIM wireframes, and preliminary Eurocode static calculation reports for model SFV-138D.

Available Delivery Packages for SFV-138D

Order model SFV-138D in any of our 4 manufacturing scopes:

Most Popular for Builders & Contractors

Structural Frame Kit

Precision CNC roll-formed galvanized structural steel superstructure (walls, floor joists, roof trusses) with 100% inkjet numbering and hardware.

Get Structural Frame Kit Quote
Enhanced Thermal Envelope

Frame + Sheathing & Insulation

Precision steel frame kit supplemented with pre-cut exterior structural sheathing boards, high-density rockwool cavity insulation, and breathable vapor barriers.

Get Frame + Sheathing & Insulation Quote
Best Value for Private Villa Owners

Weather-Tight Shell

Complete lockable building envelope including triple-glazed windows, insulated entrance doors, roof covering and finished exterior facade cladding.

Get Weather-Tight Shell Quote
Turnkey Modular Component Solution

Complete Construction Package

Full architectural kit including exterior envelope plus interior drywalls, pre-engineered plumbing/electrical chases, interior doors, sanitaryware and flooring.
Get Complete Construction Package Quote
Alternative Layouts

Similar Architectural Models

Explore other pre-engineered steel villa designs with comparable floor areas and room configurations.

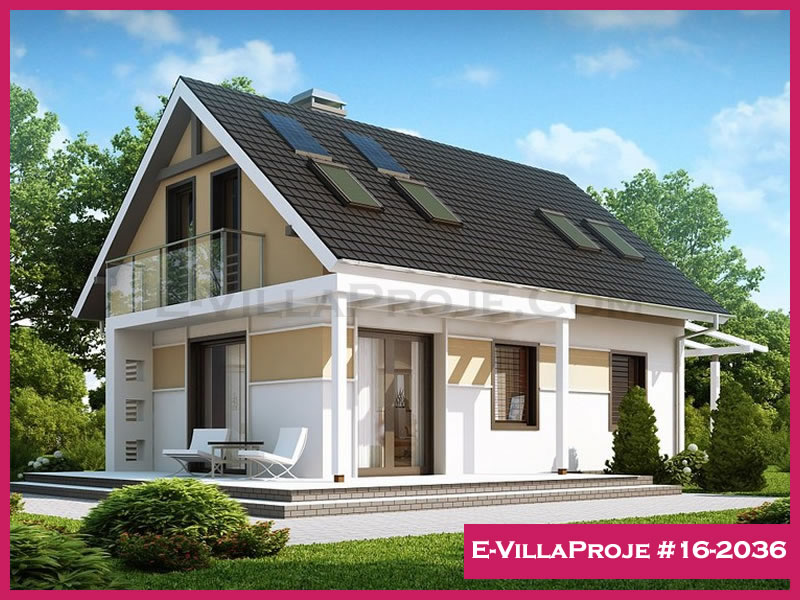
SFV-136D Two-Storey Modern Villa - 136 m² Light Gauge Steel Frame Villa Design
SFV-136D (#16-2036) 2 Storeys
136 m² GFA
Ground: ~71 m² · Upper: ~65 m²
9 Views / Plans

SFV-136D Two-Storey Modern Villa

136 m² · 3-Bedroom Modern Two-Storey Residence

Contemporary 136 m² two-level residence with expansive ground floor glass front, upper floor master suite with balcony and 2 additional bedrooms.

3 Bedrooms
2.5 Bathrooms
5–7 Days Assembly
~4,950 kg Steel
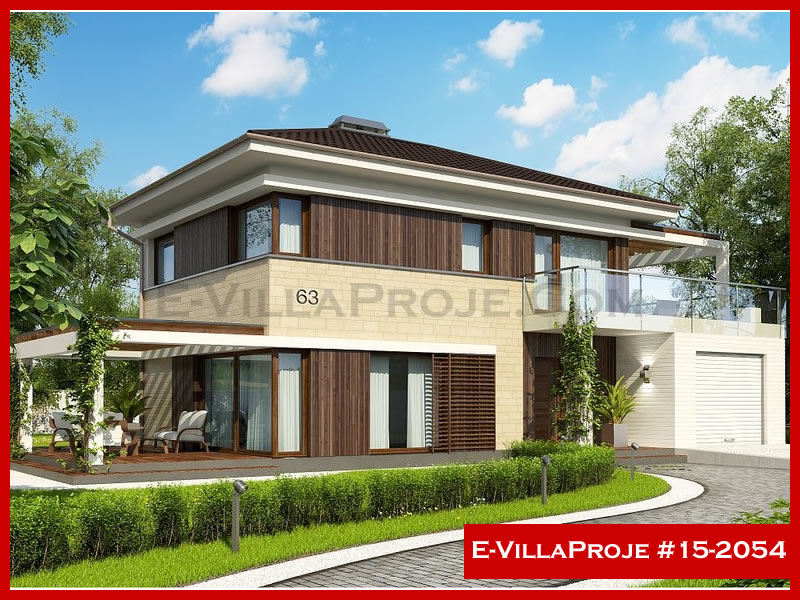
SFV-140D Mediterranean Coastal Two-Storey Villa - 140 m² Light Gauge Steel Frame Villa Design
SFV-140D (#15-2054) 2 Storeys
140 m² GFA
Ground: ~73 m² · Upper: ~67 m²
10 Views / Plans

SFV-140D Mediterranean Coastal Two-Storey Villa

140 m² · 4-Bedroom Coastal Architecture Villa

Coastal 140 m² two-level Mediterranean villa with 4 bedrooms, sea-facing balconies, wide ground-floor terrace, and pergola integration.

4 Bedrooms
2.5 Bathrooms
6–8 Days Assembly
~5,100 kg Steel
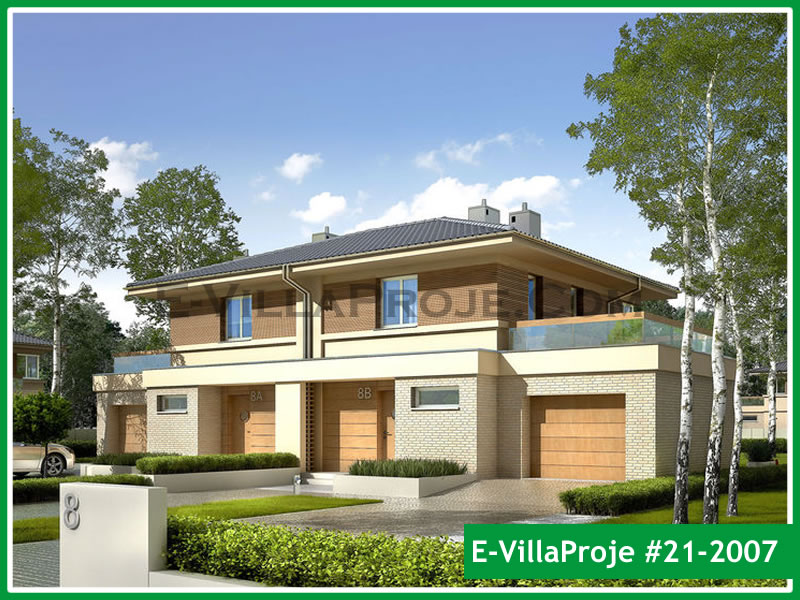
SFV-134D Geometric Modern Dual-Level Villa - 134 m² Light Gauge Steel Frame Villa Design
SFV-134D (#21-2007) 2 Storeys
134 m² GFA
Ground: ~70 m² · Upper: ~64 m²
8 Views / Plans

SFV-134D Geometric Modern Dual-Level Villa

134 m² · 3-Bedroom Modern Geometric Residence

Striking 134 m² geometric two-storey residence with bold facade volumes, open-plan ground salon, upper master retreat, and sunset terrace.

3 Bedrooms
2 Bathrooms
5–8 Days Assembly
~4,850 kg Steel
Technical FAQ

Frequently Asked Questions: SFV-138D

Yes, absolutely. Because light gauge steel is rolled using direct digital BIM files, our architectural engineering team can easily adjust partition walls, add bathrooms, enlarge windows, or modify room dimensions to suit your family needs or local plot boundaries without structural penalty.

We supply a complete Foundation Reaction Load Schedule and Anchor Bolt Interface Blueprint. Your local geotechnical engineer or civil contractor uses these exact line loads, point loads, and anchor dimensions to pour a standard reinforced concrete raft (mat slab) or strip foundation locally.

Light gauge steel structures possess the highest strength-to-weight ratio of any modern building material. Our villas are engineered to Eurocode 8 standards (resisting earthquakes up to Magnitude 9.0+ and peak ground acceleration PGA ≥ 0.40g) and Category 4/5 hurricane wind loads (up to 240 km/h).

Our structural profiles use S350GD high-grade steel with 275 g/m² hot-dip zinc coating (Z275), giving an estimated service life exceeding 100+ years. Steel will never rot, warp, crack, shrink, or succumb to termites, fungi or dry rot unlike timber, and has superior ductility compared to brittle concrete.

Yes. More than 70% of our international manufacturing volume consists of bespoke client projects. You can upload AutoCAD DWG, Revit, Archicad or PDF drawings via our Quotation Engine to receive an itemized manufacturing, engineering and delivered CIF/DAP price breakdown.