Ingenieur- & Technische Spezifikationen
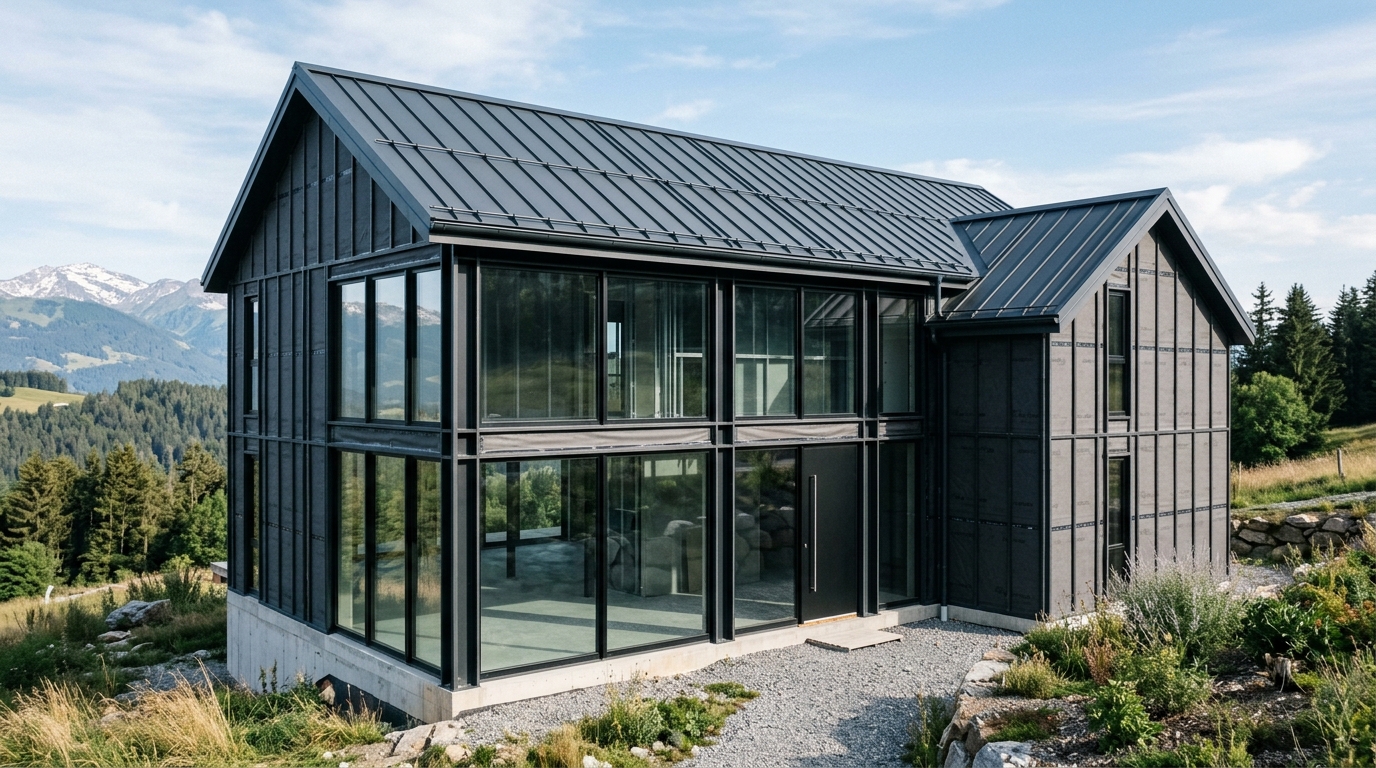
| Tragwerk & Dämmung: | S350GD-Stahlrahmen + 150 mm Steinwolle + BoardeX-Trägerbeplankung |
| Fenstersystem: | 3-fach Thermo-Aluminium (70 mm Bautiefe) oder Premium-PVC mit Argon (Uw ≤ 0,95 W/m²K) |
| Hauseingangstür: | Gedämmte Sicherheits-Stahltür mit 5-Punkt-Verriegelung & Vorbereitung für Biometrie |
| Dachsystem: | 0,50 mm Stehfalz-Aluzinkblech / Polyurethan-gedämmte Sandwich-Dachpaneele |
| Außenfassade: | WPC-Holz-Verbundlamellen / Farbige Faserzement-Paneele / Alucobond-Verbundplatten |
| Dachentwässerung: | Farbgleiche Aluminiumrinnen, Fallrohre, Ortgangabdeckungen und Traufbleche |
Frachtdichte & Exportverpackung
Container-Ladeeffizienz
150 m² bis 200 m² Wohnfläche je 40-Fuß-High-Cube-Container
Zollstatus (EU)
0 % Zoll in die EU (A.TR-Warenverkehrsbescheinigung inklusive)
Fertigungsdauer im Werk
22 bis 28 Werktage Fertigung im Werk Istanbul/Gebze
Geschätzte Montagedauer vor Ort
12 bis 16 Tage bis zur komplett geschlossenen, regendichten Gebäudehülle
Detaillierter Lieferumfang: Ausbauhaus (Weather-Tight Shell)
Jede der unten aufgeführten Komponenten wird millimetergenau gefertigt, geprüft und in Ihrer Stückliste (BOM) erfasst:
- ✓ Komplettes Stahltragwerk, Beplankung, Steinwolle-Dämmung und Fassadenbahnen (aus Paket 2)
- ✓ 3-fach-verglaste Thermo-Aluminium- oder Mehrkammer-PVC-Fenster & Schiebetüranlagen
- ✓ Low-E-Wärmeschutzbeschichtung mit warmer Kante für optimalen Schall- und Sonnenschutz
- ✓ Gedämmte Sicherheits-Haustür aus Stahl mit Mehrfach-Pilzkopfverriegelung
- ✓ Komplettes Stehfalzdach oder isoliertes Sandwich-Dachsystem mit Firstentlüftern
- ✓ Architektonische Fassadenverkleidung (WPC-Lamellen, Faserzement oder Metallkassetten)
- ✓ Vollständige Dachentwässerung: Aluminium-Dachrinnen, Fallrohre und Eckverblechungen
- ✓ Fensterbankbleche, Tropfkanten, belüftete Untersichten und Sockelblenden
Leistungsausschlüsse (Lokal zu beschaffen)
Um maximale Kostentransparenz zu gewährleisten und Budgetabweichungen auszuschließen, sind folgende Gewerke und Materialien in diesem Paket nicht enthalten:
- ✕ Gipskartonplatten für Innenwände und Malerarbeiten
- ✕ Innentüren und Beschläge
- ✕ Elektroverkabelung, Schalterprogramme und Beleuchtungskörper
- ✕ Sanitärobjekte (WCs, Waschtische, Duscharmaturen) und Trinkwasserleitungen
- ✕ Bodenbeläge (Laminat, Fliesen, Parkett) und schwimmender Estrich