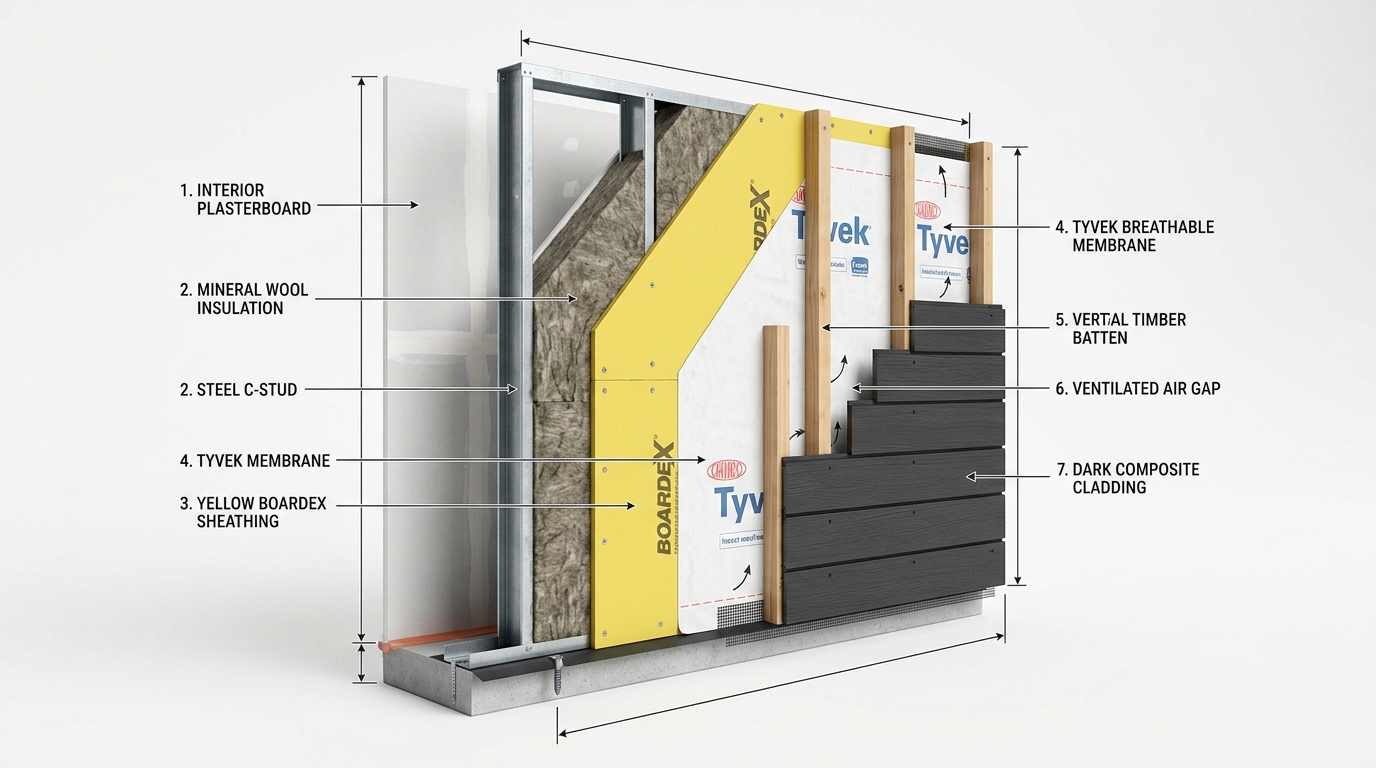
Ingenieur- & Technische Spezifikationen
| Stahltragwerk: | S350GD + Z275 feuerverzinkter Leichtstahl (0,90 – 2,00 mm) |
| Außenbeplankung: | BoardeX 12,5 mm / OSB-3 15 mm / Faserzement 10 mm als Putz-/Fassadenträger |
| Gefachdämmung: | 150 mm hochdichte Steinwolle / Mineralwolle (50 kg/m³, λ = 0,035 W/mK) |
| Akustische Entkopplung: | EPDM-Schalldämmstreifen unter Bodenprofilen & Deckenbalkenauflagern |
| Witterungsschutz: | 130 g/m² diffusionsoffene, UV-stabilisierte Fassadenbahn (Housewrap) |
| Wärmeschutz (U-Wert): | Wand-U-Wert bis zu 0,22 W/m²K (erfüllt GEG / KfW-40 / RE2020 Standards) |
Frachtdichte & Exportverpackung
Container-Ladeeffizienz
250 m² bis 320 m² Wohnfläche je 40-Fuß-High-Cube-Container
Zollstatus (EU)
0 % Zoll in die EU (A.TR-Warenverkehrsbescheinigung inklusive)
Fertigungsdauer im Werk
18 bis 22 Werktage Fertigung im Werk Istanbul/Gebze
Geschätzte Montagedauer vor Ort
7 bis 10 Tage für eine 150m² Villa mit 4 Monteuren
Detaillierter Lieferumfang: Rahmen + Beplankung & Dämmung
Jede der unten aufgeführten Komponenten wird millimetergenau gefertigt, geprüft und in Ihrer Stückliste (BOM) erfasst:
- ✓ Komplettes Stahltragwerk mit Wänden, Deckenkassetten, Dachbindern und Ankern (aus Paket 1)
- ✓ Tragende Außenwand-Beplankungsplatten, passgenau zugeschnitten auf Modulmaße
- ✓ Steinwolle-Dämmmatten, exakt abgestimmt auf 600 mm Ständerabstand (verschnittfrei)
- ✓ Hochfeste diffusionsoffene Fassadenbahn inklusive System-Fugenklebeband
- ✓ Innenliegende Dampfbremse mit Dichtmanschetten für Kabel- und Rohrdurchführungen
- ✓ EPDM-Körperschall-Entkopplungsstreifen unter allen Bodenprofilen
- ✓ Tragende Blindbodenplatten für Obergeschosse (Faserzement oder Bau-Sperrholz)
- ✓ Eurocode-Wärmeschutzberechnung und bebilderte Montageanleitung für die Gebäudehülle
Leistungsausschlüsse (Lokal zu beschaffen)
Um maximale Kostentransparenz zu gewährleisten und Budgetabweichungen auszuschließen, sind folgende Gewerke und Materialien in diesem Paket nicht enthalten:
- ✕ Fensterelemente und Schiebetüren
- ✕ Hauseingangstür und Innentüren
- ✕ Dekorative Fassadenbekleidung (WPC, Putzsystem oder Fassadenpaneele)
- ✕ Dacheindeckung (Stehfalzbleche oder Dachziegel)
- ✕ Gipskartonplatten, Elektroinstallation, Sanitärinstallation und Bodenbeläge