Made in Türkiye Engineered & Manufactured in Türkiye · Delivered Worldwide
🇩🇪 Garmisch-Partenkirchen, Germany Weather-Tight Shell Supply + Engineering Supervision

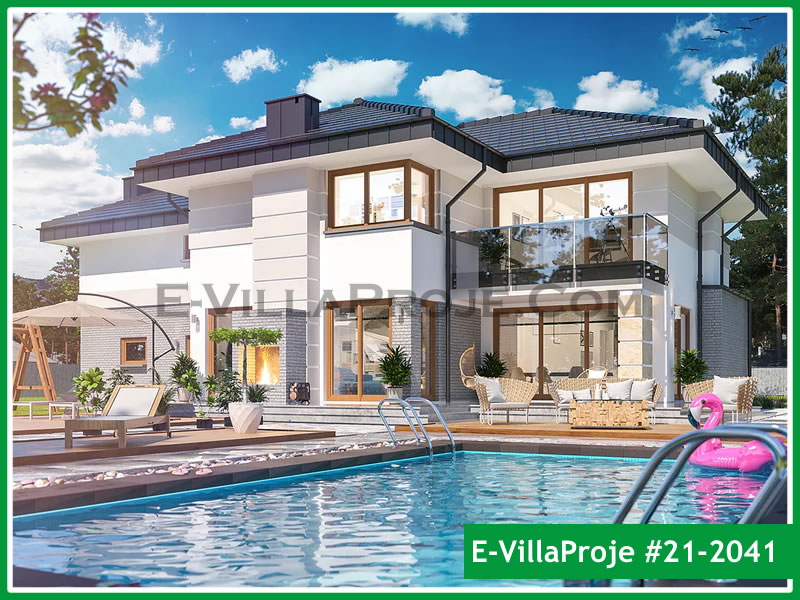
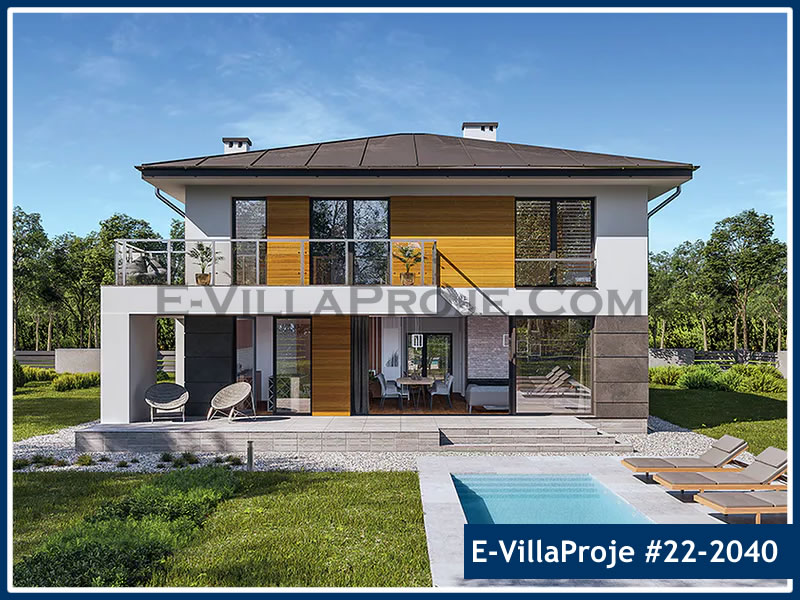
Bavaria Alpine Residence — High-Performance KfW 40 Steel Home in Garmisch, Germany

322 m² luxury alpine residence engineered for extreme snow loads (3.5 kN/m²), prüffähige Eurocode Statik (DIN EN 1993), and GEG Passivhaus energy envelope.

Project Scale
322 m² Area
2 Floors · 4 Beds · 3 Baths
Structural Mass
17.8 Tons
S350GD + Z275 Hot-Dip Galvanized
Factory & Transit
5 Days
Direct factory-to-jobsite haulage
Site Framing Time
11 Working Days
Supervised dry erection
Engineering Case Study

Overcoming Site & Structural Constraints

⚠

The Engineering & Logistical Challenge

Heavy Alpine snow load (sk = 4.85 kN/m²) under German DIN EN 1991-1-3 and strict GEG 2024 energy efficiency compliance in high altitude winter conditions.

✓

The SerVilla Pre-Engineered Steel Solution

Engineered double-C profile webbed trusses and continuous external Rockwool insulation envelope achieving U = 0.12 W/m²K, certified by the Bavarian Prüfingenieur.

International Freight & Customs Route
Overland transport from Gebze via Bulgaria and Austria directly to Garmisch site in 5 days with zero customs duty under A.TR.
Verified Specifications

Project Data Dossier

Destination: Garmisch-Partenkirchen, Germany
Gross Area: 322 m²
Delivery Package: Weather-Tight Shell
Installation Mode: Supply + Engineering Supervision
Steel Mass: 17.8 Tons (S350GD+Z275 Cold-Formed Steel)
Customs Duty: 0% (A.TR / FTA Cert.)
Milestones & Schedule

Step-by-Step Project Execution Log

From initial 3D BIM engineering in Istanbul to jobsite handover in Garmisch-Partenkirchen.

Week 1–2 1

BIM 3D Modeling & Eurocode Structural Statics

Vertex BD 3D modeling and finite-element structural calculation book delivered for local building permit.

Week 3 2

Automated CNC Manufacturing in Gebze Plant

High-speed roll-forming of S350GD galvanized profiles with 100% individual inkjet numbering and sequential package strapping.

Week 4 3

Customs Clearance & International Freight Transit

Issuance of official A.TR Movement Certificate (0% duty) and dedicated freight haulage directly to jobsite.

Week 5–6 4

On-Site Erection with SerVilla Supervisor

Chemical anchor setting on slab, ground floor wall assembly, floor joists, and roof truss erection overseen on site.

Clear Responsibility Boundary

Scope Division on the Garmisch-Partenkirchen Project

Transparent delineation between factory-engineered elements and local on-site trade coordination.

Manufactured & Supplied by SerVilla

  • ✓ Complete S350GD+Z275 light steel frame with inkjet-labeled profiles
  • ✓ Full Eurocode structural calculation dossier, assembly plans, and 3D BIM models
  • ✓ Floor joist systems, webbed roof trusses, and connection hardware brackets
  • ✓ Weather-tight exterior magnesium oxide (MgO) / OSB boards and vapor membrane
  • ✓ Dedicated field engineer on-site for foundation anchor and framing sign-off

Executed by Client & Local Contractors

  • • Municipal building permit and local architectural approvals via local engineer
  • • Reinforced concrete foundation slab according to SerVilla anchor layout
  • • Exterior facade finishing (render, timber cladding, or stone veneer)
  • • Interior drylining, HVAC heat pump, electrical wiring, and plumbing
“

The CNC accuracy was exceptional. Every beam and connection fit to the millimeter.

Klaus W.
Homeowner · Garmisch-Partenkirchen, Germany
Case Study FAQs

Technical Questions About this Project

Frequently asked engineering, customs, and assembly questions regarding the Garmisch-Partenkirchen delivery.

Yes. The complete 3D FEA structural calculation was strictly prepared according to DIN EN 1993-1-3 with German National Annexes, including node stiffness proofs and foundation load reaction schedules, passing Prüfstatiker review on first submission.

SerVilla engineered doubled cold-formed C-profiles and triangulated web trusses with Simpson Strong-Tie high-capacity hold-downs, resisting 3.5 kN/m² snow loads without requiring bulky concrete columns.

By combining 140 mm dense mineral wool inside the stud cavity with 100 mm continuous external wood-fiber WDVS cladding, completely eliminating thermal bridging and achieving a certified U-value of 0.12 W/m²K.

Explore Related Work

Similar European Projects & Case Studies

Discover other high-performance steel frame homes engineered and delivered across Europe.

Villa Bellagio — Luxury Lake Como Steel Frame Residence in Lombardy, Italy
🇮🇹 Bellagio 314 m²

Villa Bellagio — Luxury Lake Como Steel Frame Residence in Lombardy, Italy

314 m² custom light gauge steel hillside residence with swimming pool, engineered for Italian NTC 2018 seismic statics, Alpine slope topography, and zero-tariff A.TR delivery.

2 Floors
•
4 Beds
•
3 Baths
•
Weather-Tight Shell
Aegean Horizon Villa — Seaside Holiday Home in Chania, Crete, Greece
🇬🇷 Mykonos 229 m²

Aegean Horizon Villa — Seaside Holiday Home in Chania, Crete, Greece

229 m² contemporary seaside villa engineered for high Mediterranean seismic activity (Eurocode 8 / EAK 2000, ag = 0.36g), coastal marine air protection, and rapid 3-day island delivery.

2 Floors
•
3 Beds
•
3 Baths
•
Weather-Tight Shell
Surrey Modern Eco-House — Detached Sustainable Home in Surrey, United Kingdom
🇬🇧 Guildford 181 m²

Surrey Modern Eco-House — Detached Sustainable Home in Surrey, United Kingdom

181 m² precision-manufactured steel frame kit compliant with BS EN 1993, Building Regulations Part L, and 0% customs tariff under the UK–Türkiye FTA.

2 Floors
•
3 Beds
•
3 Baths
•
Advanced Shell
View All 15 European Case Studies

Build a Similar Steel Villa in Your Country

Upload your architectural drawings (PDF/DWG/IFC) or select a SerVilla design to receive an itemized budgetary quotation, Eurocode statics review, and direct shipping estimate.