🇮🇹 Bellagio
1 / 21 Photos & Plans
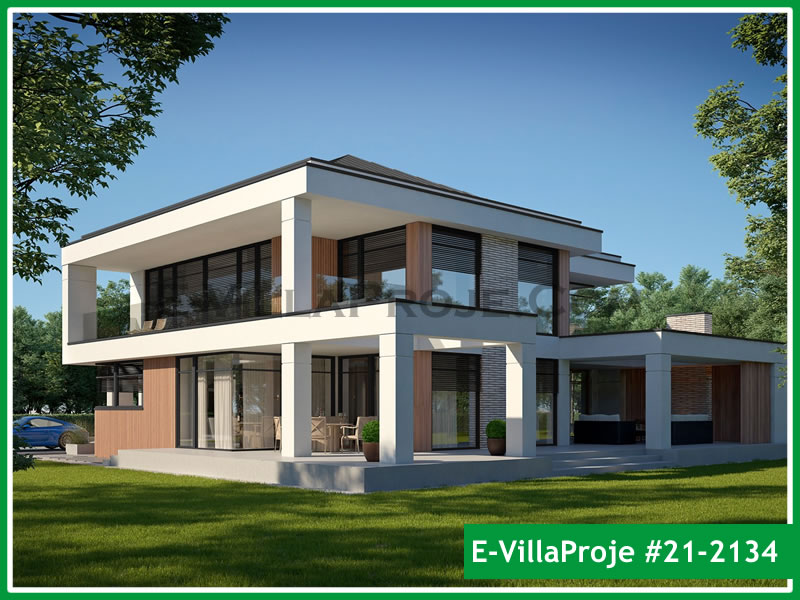
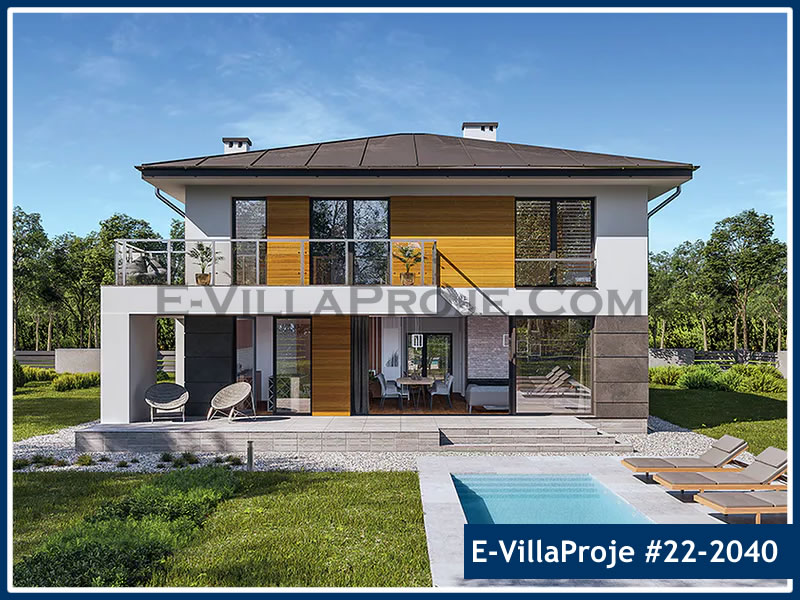
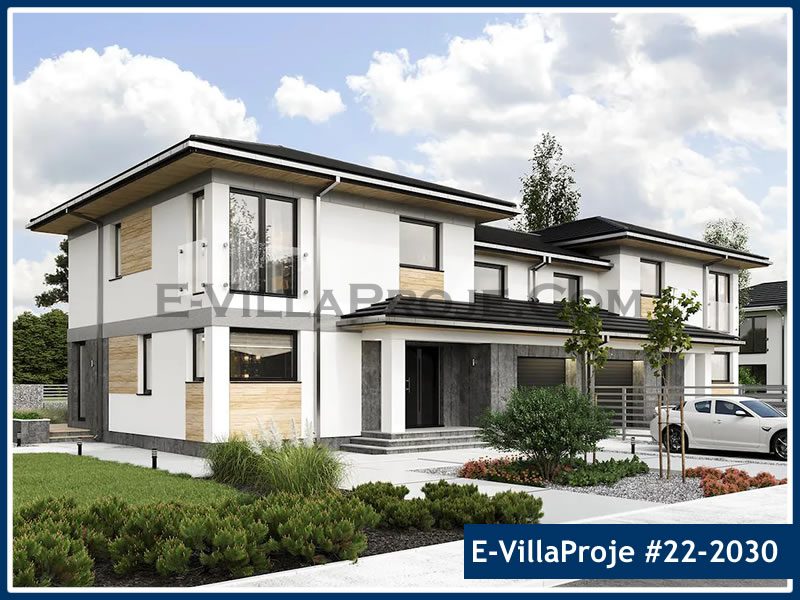
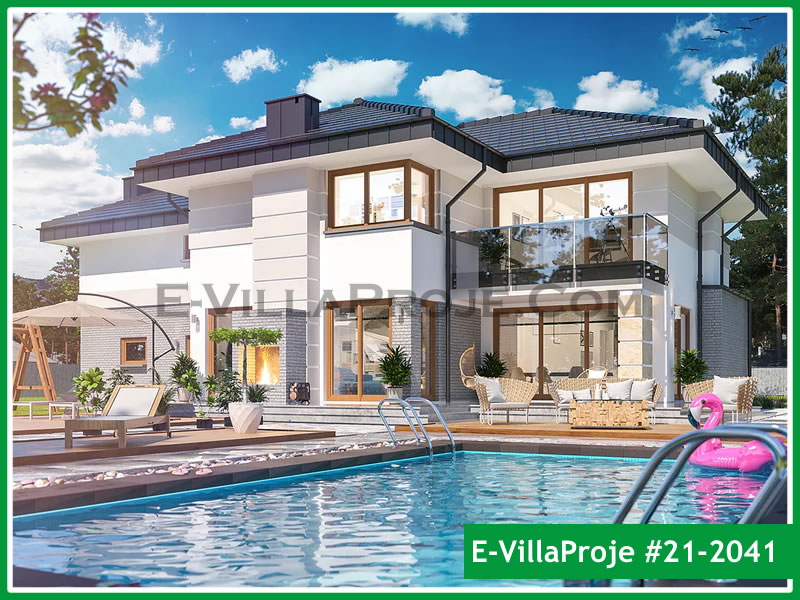
314 m² custom light gauge steel hillside residence with swimming pool, engineered for Italian NTC 2018 seismic statics, Alpine slope topography, and zero-tariff A.TR delivery.
The property was situated on a 32-degree steep hillside with narrow mountain access roads overlooking Lake Como. Conventional reinforced concrete construction would have required extensive hillside excavation, heavy tower cranes, and months of disruptive road closures.
SerVilla engineered a high-tensile cold-formed steel structure weighing only 16.4 tons (70% lighter than concrete). The framing members were pre-engineered to transport lengths and delivered by medium rigid trucks. A local 4-man construction team guided by one SerVilla bilingual supervisor erected the full structural frame and weather-tight shell in just 12 working days without heavy cranes.
From initial 3D BIM engineering in Istanbul to jobsite handover in Bellagio.
Vertex BD 3D modeling and finite-element structural calculation book delivered for local building permit.
High-speed roll-forming of S350GD galvanized profiles with 100% individual inkjet numbering and sequential package strapping.
Issuance of official A.TR Movement Certificate (0% duty) and dedicated freight haulage directly to jobsite.
Chemical anchor setting on slab, ground floor wall assembly, floor joists, and roof truss erection overseen on site.
Transparent delineation between factory-engineered elements and local on-site trade coordination.
Building on a steep slope over Lake Como seemed impossible with local concrete contractors. SerVilla delivered the entire frame in days, the statics passed Genio Civile without a single objection, and the thermal insulation in winter is extraordinary.
Frequently asked engineering, customs, and assembly questions regarding the Bellagio delivery.
Yes. Our structural calculations were strictly formatted to Italian NTC 2018 and Eurocodes 1, 3, and 8, including 3D response spectrum seismic analysis and foundation anchor reactions, allowing the client’s Italian structural engineer to deposit the file immediately.
The steel framing members were pre-engineered to transport lengths and delivered via medium rigid trucks. Because the cold-formed steel structure weighs 70% less than reinforced concrete, the framing was erected in 12 days using light lifting gear without heavy tower cranes.
Yes. By integrating 140 mm dense mineral wool inside the stud cavity with 80 mm continuous external insulation (cappotto termico), the wall assembly achieves a U-value of 0.15 W/m²K, easily surpassing Lombardy energy requirements.
Discover other high-performance steel frame homes engineered and delivered across Europe.
322 m² luxury alpine residence engineered for extreme snow loads (3.5 kN/m²), prüffähige Eurocode Statik (DIN EN 1993), and GEG Passivhaus energy envelope.
229 m² contemporary seaside villa engineered for high Mediterranean seismic activity (Eurocode 8 / EAK 2000, ag = 0.36g), coastal marine air protection, and rapid 3-day island delivery.
181 m² precision-manufactured steel frame kit compliant with BS EN 1993, Building Regulations Part L, and 0% customs tariff under the UK–Türkiye FTA.
Upload your architectural drawings (PDF/DWG/IFC) or select a SerVilla design to receive an itemized budgetary quotation, Eurocode statics review, and direct shipping estimate.