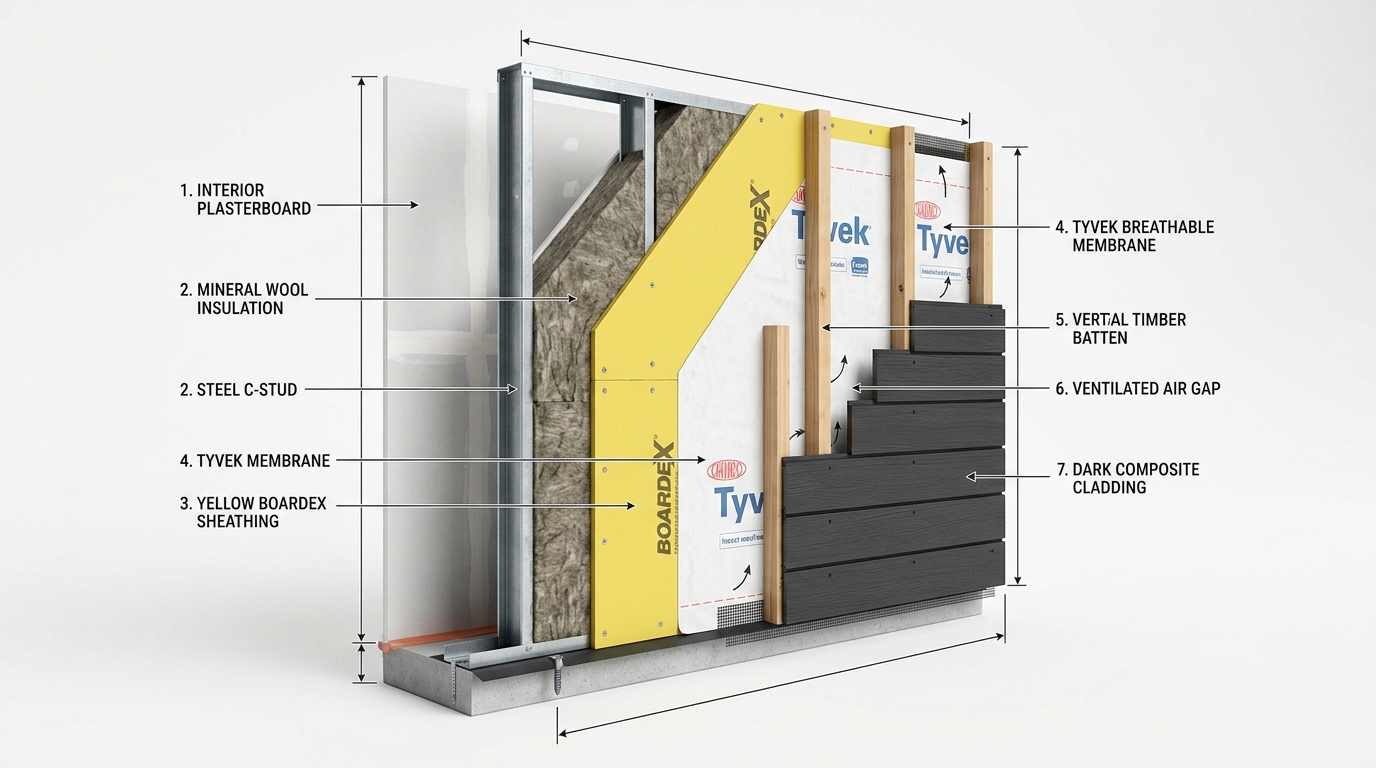
Engineering & Technical Specifications
| Steel Superstructure: | S350GD + Z275 Hot-Dip Galvanized Light Steel (0.90 – 2.00 mm) |
| Exterior Structural Sheathing: | BoardeX 12.5mm / OSB-3 15mm / Fiber Cement 10mm exterior cladding substrate |
| Cavity Thermal Insulation: | 150mm High-Density Mineral / Rockwool (50 kg/m³, λ = 0.035 W/mK) |
| Acoustic Decoupling: | EPDM rubber isolating strips under ground tracks & floor joist bearings |
| Weather Barrier: | 130 g/m² Breathable UV-stabilized weather-resistant membrane (Housewrap) |
| Thermal Performance: | Wall U-value achievable down to 0.22 W/m²K (complies with EU energy codes) |
Freight Density & Export Packaging
Container Loading Efficiency
250 m² to 320 m² floor area per 40ft High Cube Container
Customs Status (EU)
0% Customs Duty to EU (A.TR Certificate included)
Manufacturing Lead Time
18 to 22 business days manufacturing in Istanbul/Gebze
Estimated Site Erection Speed
7 to 10 days for a 150m² villa with a 4-person crew
Itemized Inclusions in Frame + Sheathing & Insulation
Every component below is precision-manufactured, inspected, and accounted for in your Bill of Materials (BOM):
- ✓ All structural steel walls, floor cassettes, roof trusses and anchor brackets (from Package 1)
- ✓ Exterior perimeter structural sheathing boards pre-cut to modular panel dimensions
- ✓ Rockwool cavity batt insulation tailored to exact stud spacing (600mm width, zero waste)
- ✓ Heavy-duty breathable housewrap weather-resistive barrier with proprietary joint sealing tape
- ✓ Internal vapor control membrane with airtight sealing gaskets for electrical penetrations
- ✓ Acoustic isolating EPDM foam rubber under-track base barrier strips
- ✓ Subfloor marine structural floor decking boards (Fiber cement / Structural Plywood for upper floors)
- ✓ Full Eurocode thermal calculation report and step-by-step envelope installation manual
Scope Exclusions (To be Sourced Locally)
To maintain maximum commercial transparency and prevent budget discrepancies, the following works and materials are excluded from this specific package:
- ✕ Exterior windows and sliding glass balcony doors
- ✕ Entrance doors and interior flush room doors
- ✕ Decorative facade finish (WPC siding, render/stucco, or metal cladding)
- ✕ Roof standing seam metal sheets or roof tiles
- ✕ Interior gypsum drywalls, wiring cables, plumbing fixtures and flooring