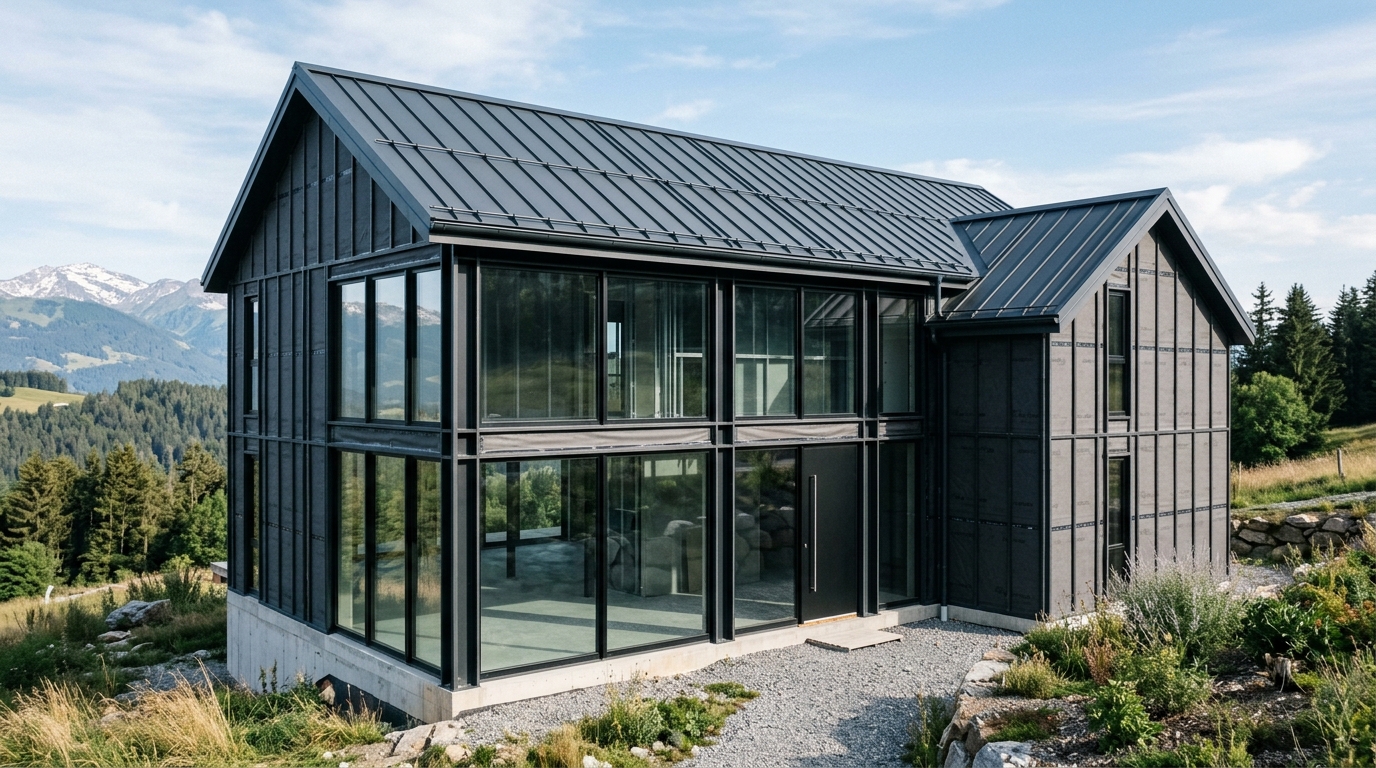
Engineering & Technical Specifications
| Structure & Insulation: | Full S350GD Steel Frame + 150mm Rockwool + BoardeX Structural Sheathing |
| Window System: | Triple-Glazed Aluminum (70mm Profile) or German PVC with Argon Gas (Uw ≤ 0.95 W/m²K) |
| Main Entrance Door: | Heavy-Duty Thermal Security Steel Door with 5-point locking & biometric ready cylinder |
| Roofing System: | 0.50mm Standing Seam Zinc-Aluminum Sheet / Insulated Polyurethane Sandwich Panels |
| Exterior Facade: | WPC Composite Wood Cladding / Colored Fiber-Cement Siding / Aluminum Composite Panels |
| Rainwater Drainage: | Seamless color-matched aluminum gutters, downspouts, eaves flashings and drip trays |
Freight Density & Export Packaging
Container Loading Efficiency
150 m² to 200 m² floor area per 40ft High Cube Container
Customs Status (EU)
0% Customs Duty to EU (A.TR Certificate included)
Manufacturing Lead Time
22 to 28 business days manufacturing in Istanbul/Gebze
Estimated Site Erection Speed
12 to 16 days to achieve a 100% lockable water-tight shell
Itemized Inclusions in Weather-Tight Shell
Every component below is precision-manufactured, inspected, and accounted for in your Bill of Materials (BOM):
- ✓ All structural steel, sheathing, rockwool insulation and weather membranes (from Package 2)
- ✓ Triple-glazed thermal-break aluminum or multi-chamber PVC windows & sliding patio systems
- ✓ Low-E glass coatings with warm-edge spacers for maximum solar and acoustic control
- ✓ Heavy-duty insulated steel security entrance door with multi-point perimeter bolt locking
- ✓ Complete standing seam roof covering or insulated sandwich roof system with ridge ventilators
- ✓ Architectural exterior facade cladding (WPC wood composite slats, fiber-cement, or metal siding)
- ✓ Complete rainwater drainage: hidden or external aluminum gutters, downpipes and corner flashings
- ✓ Window sill flashings, drip trims, soffit ventilation panels and perimeter base skirtings
Scope Exclusions (To be Sourced Locally)
To maintain maximum commercial transparency and prevent budget discrepancies, the following works and materials are excluded from this specific package:
- ✕ Interior partition gypsum wallboards and interior paint
- ✕ Interior room doors and hardware
- ✕ Electrical wiring cables, socket faceplates and lighting fixtures
- ✕ Sanitary fixtures (toilets, sinks, shower taps) and water supply piping
- ✕ Floor coverings (laminate, tiles, marble) and interior floor screeds