Made in Türkiye Engineered & Manufactured in Türkiye · Delivered Worldwide
Barrier-Free Living · 83–221 m²

Single-Storey Steel Frame Villas & Bungalows

Modern, barrier-free single-level steel frame villas engineered for seamless indoor-outdoor living, zero stairs, high seismic safety, and lightning-fast 3–5 day on-site frame erection.

83–221 m²
Living Area Range
3–5 Days
Frame Assembly Time
0 Stairs
100% Barrier-Free Living
U ≤ 0.14
Passivhaus Wall Envelope (W/m²K)
By Architecture: All 36 Designs Barrier-Free Living · 83–221 m² Family Living & Compact Footprint · 136–355 m² Contemporary Architecture & Wide Spans · 287–481 m²
By Living Area: Compact & Efficient · Under 150 m² Family Sized · 150–250 m² Luxury Estates & Grand Residences · Over 250 m²
Barrier-Free Living · 83–221 m²

Explore Curated Single-Storey Steel Frame Villas & Bungalows

Review verified architectural floor plans, indicative superstructure pricing, room schedules, and Eurocode technical specifications.
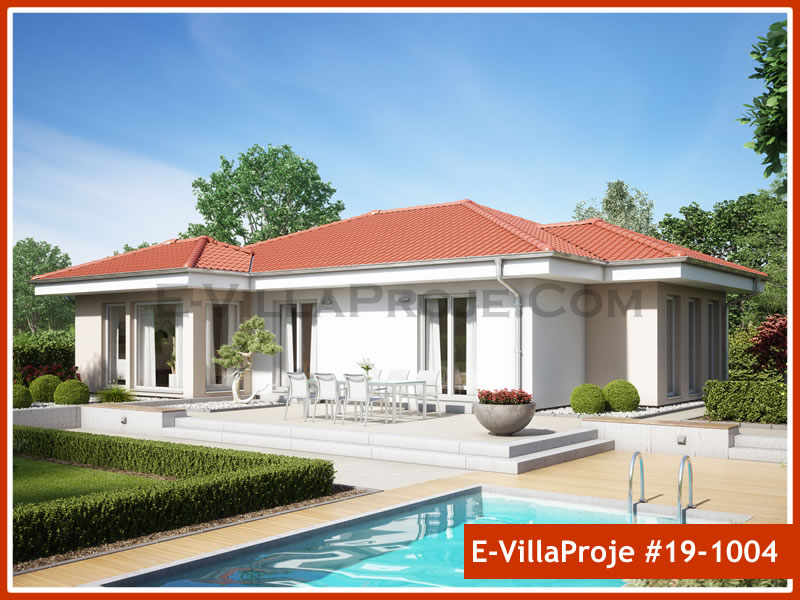
SFV-83S Compact Mediterranean Bungalow
SFV-83S (#19-1004) 1 Storey
83 m² GFA
Ground Floor: 83 m²
5 Views / Plans

SFV-83S Compact Mediterranean Bungalow

83 m² · 2-Bedroom Compact Single-Level Villa

Compact 83 m² single-storey Mediterranean bungalow featuring an efficient 2-bedroom layout, bright salon with open kitchen, and a covered entry terrace.
2 Bedrooms
1 Bathrooms
3–5 Days Assembly
~2,900 kg Steel
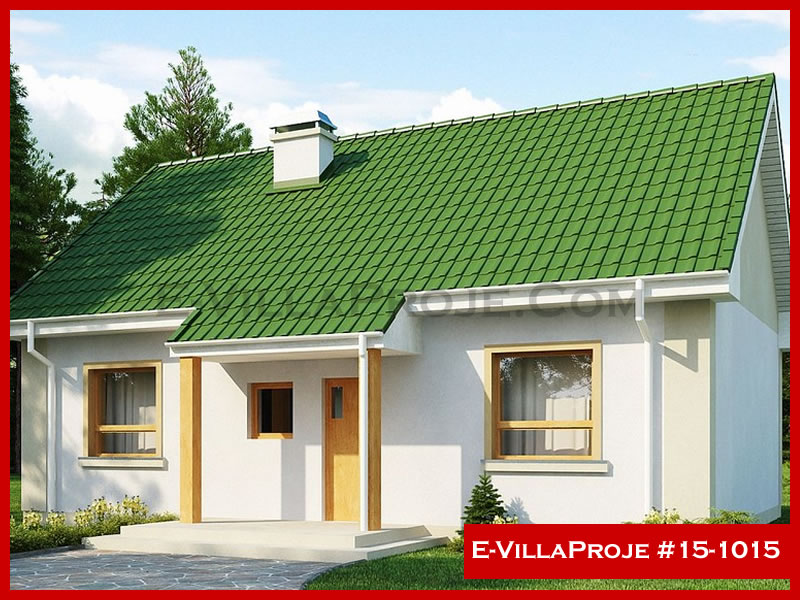
SFV-88S Single-Storey Steel Villa
SFV-88S (#15-1015) 1 Storey
88 m² GFA
Ground Floor: 88 m²
9 Views / Plans

SFV-88S Single-Storey Steel Villa

88 m² · 2-Bedroom Compact Single-Level Modern Residence

Compact and energy-efficient 88 m² single-storey steel villa featuring open-plan living, kitchen island, 2 bedrooms and covered entrance porch.
2 Bedrooms
1 Bathrooms
3–5 Days Assembly
~3,100 kg Steel
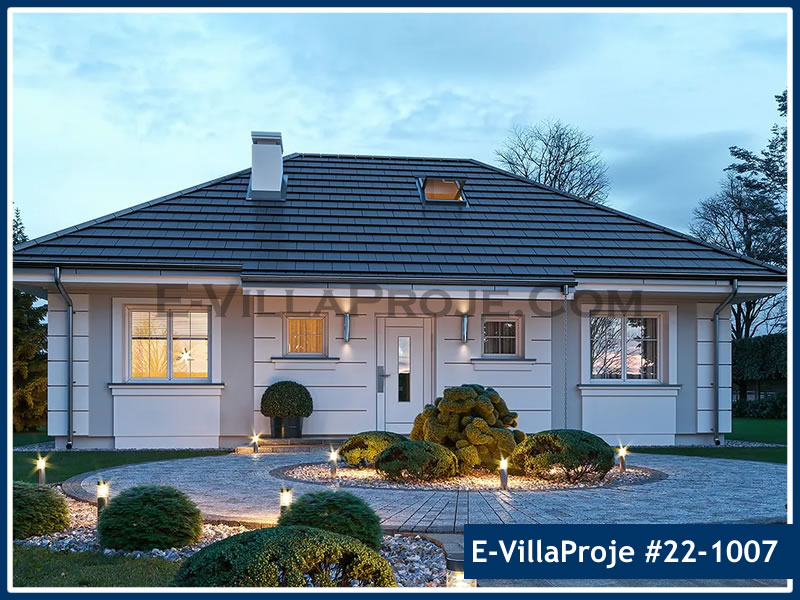
SFV-96S Gable-Roof Alpine & Nordic Bungalow
SFV-96S (#22-1007) 1 Storey
96 m² GFA
Ground Floor: 96 m²
10 Views / Plans

SFV-96S Gable-Roof Alpine & Nordic Bungalow

96 m² · 2-Bedroom Traditional Pitched-Roof Residence

Traditional 96 m² pitched-roof steel residence engineered for alpine snow loads and northern climates, featuring 2 bedrooms, cathedral ceiling salon, and veranda.
2 Bedrooms
1.5 Bathrooms
4–6 Days Assembly
~3,400 kg Steel
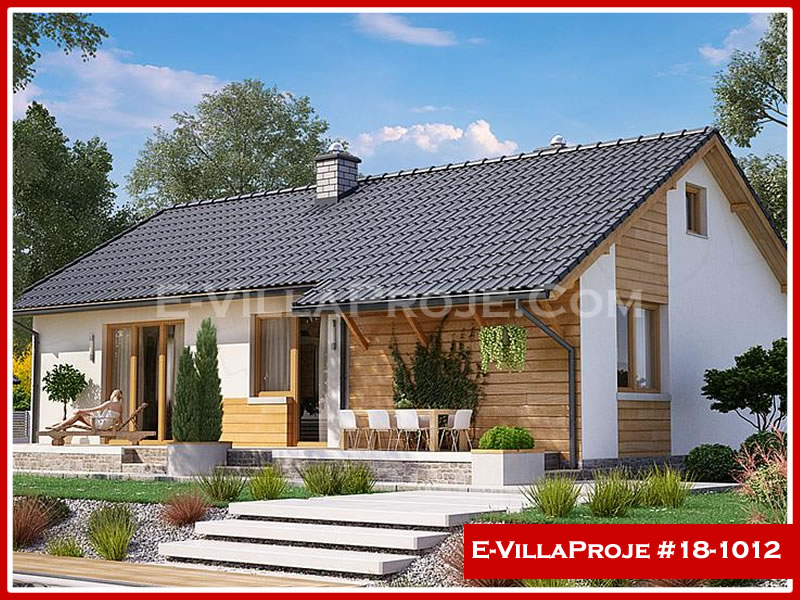
SFV-99S Single-Storey Modern Villa
SFV-99S (#18-1012) 1 Storey
99 m² GFA
Ground Floor: 99 m²
6 Views / Plans

SFV-99S Single-Storey Modern Villa

99 m² · 2-Bedroom Modern Open-Plan Bungalow

Modern 99 m² single-level residence with private master ensuite, guest bedroom, spacious salon with sliding patio glazing and utility area.
2 Bedrooms
2 Bathrooms
4–6 Days Assembly
~3,550 kg Steel
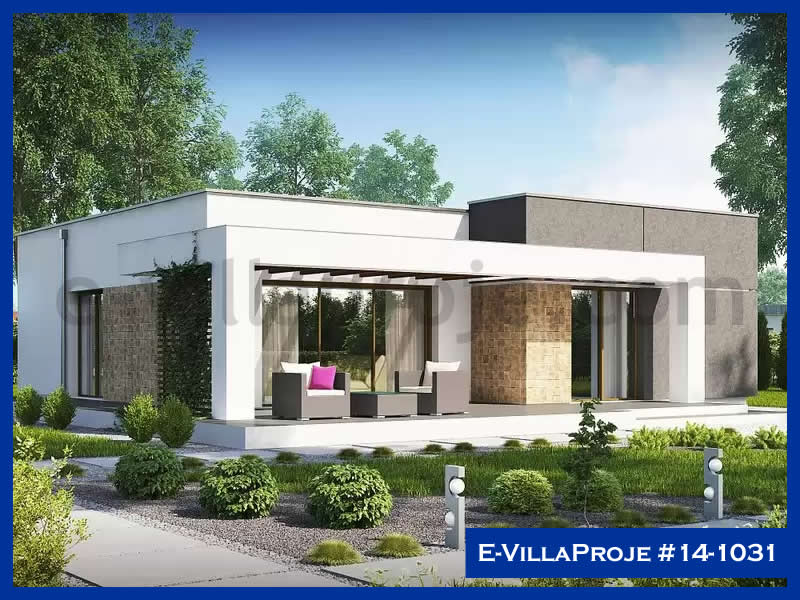
SFV-107S Single-Storey Family Villa
SFV-107S (#14-1031) 1 Storey
107 m² GFA
Ground Floor: 107 m²
9 Views / Plans

SFV-107S Single-Storey Family Villa

107 m² · 3-Bedroom Single-Storey Modern Residence

Well-proportioned 107 m² single-storey family residence with 3 bedrooms, 2 bathrooms, central open kitchen-living zone and rear garden terrace.
3 Bedrooms
2 Bathrooms
4–6 Days Assembly
~3,850 kg Steel
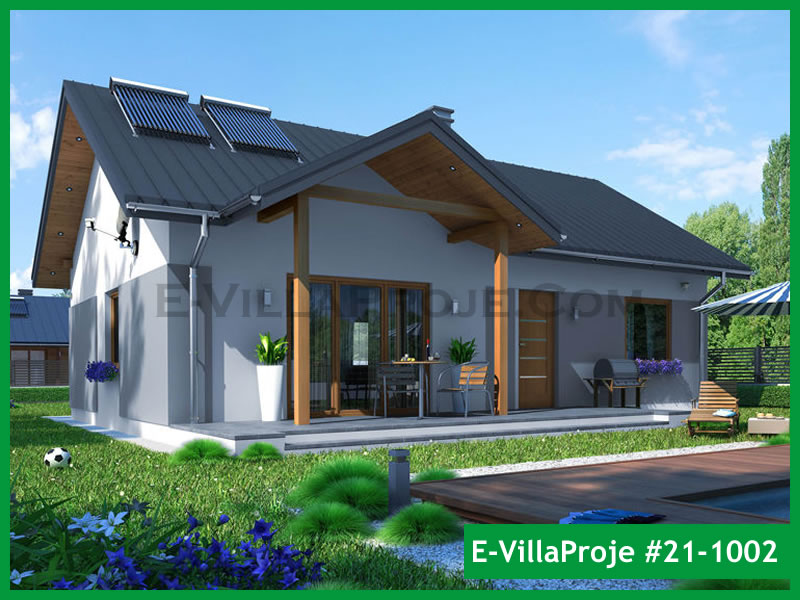
SFV-112S Single-Storey Urban Villa
SFV-112S (#21-1002) 1 Storey
112 m² GFA
Ground Floor: 112 m²
5 Views / Plans

SFV-112S Single-Storey Urban Villa

112 m² · 3-Bedroom Contemporary Single-Level Home

Contemporary 112 m² single-storey residence offering 3 bedrooms including a private master suite, central open-plan kitchen, and wide patio doors.
3 Bedrooms
2 Bathrooms
4–6 Days Assembly
~3,950 kg Steel
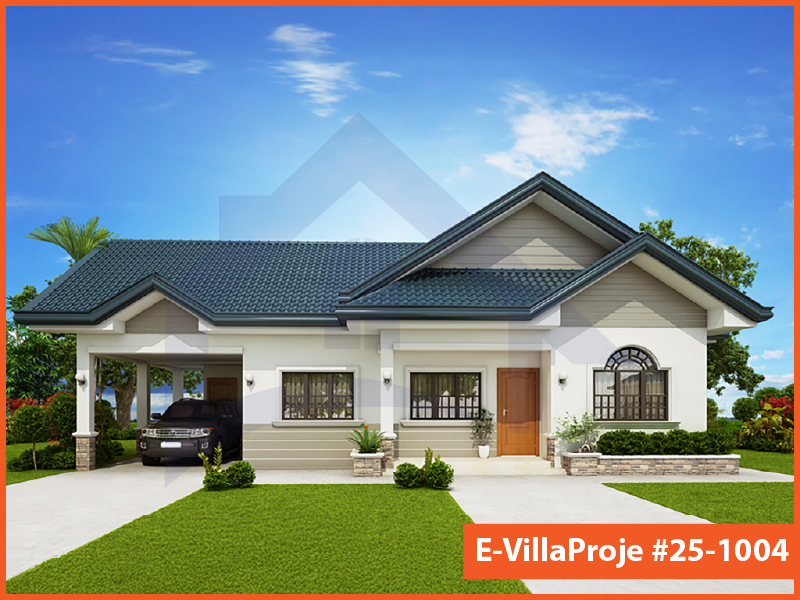
SFV-114S Executive Single-Storey Villa
SFV-114S (#25-1004) 1 Storey
114 m² GFA
Ground Floor: 114 m²
9 Views / Plans

SFV-114S Executive Single-Storey Villa

114 m² · 3-Bedroom Architectural Single-Level Villa

Executive 114 m² single-floor home with garage integration, 3 spacious bedrooms, walk-in closet, and an expansive living-dining pavilion.
3 Bedrooms
2 Bathrooms
5–7 Days Assembly
~4,100 kg Steel
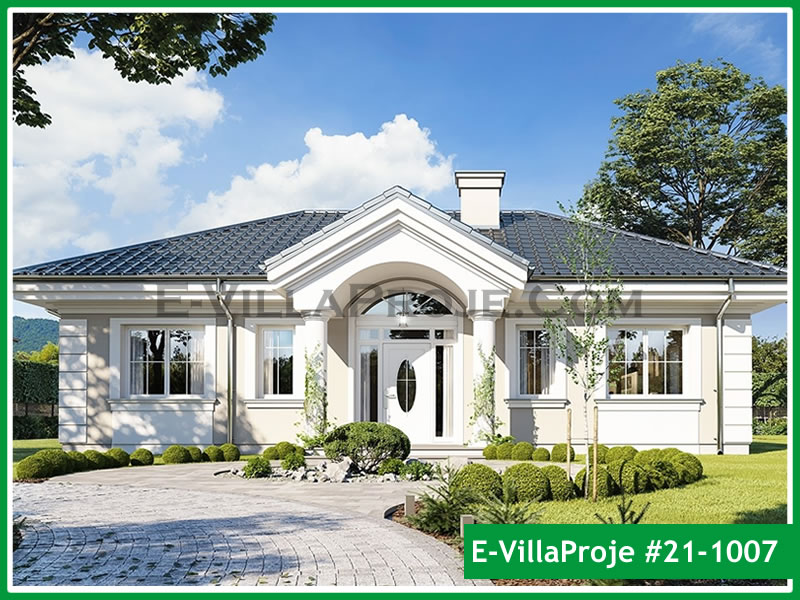
SFV-124S Single-Storey Architectural Villa
SFV-124S (#21-1007) 1 Storey
124 m² GFA
Ground Floor: 124 m²
13 Views / Plans

SFV-124S Single-Storey Architectural Villa

124 m² · 3-Bedroom Spacious Single-Level Home

Spacious 124 m² single-floor architectural villa offering master suite with dressing, 2 secondary bedrooms, grand living salon and wrap-around covered veranda.
3 Bedrooms
2 Bathrooms
5–7 Days Assembly
~4,450 kg Steel
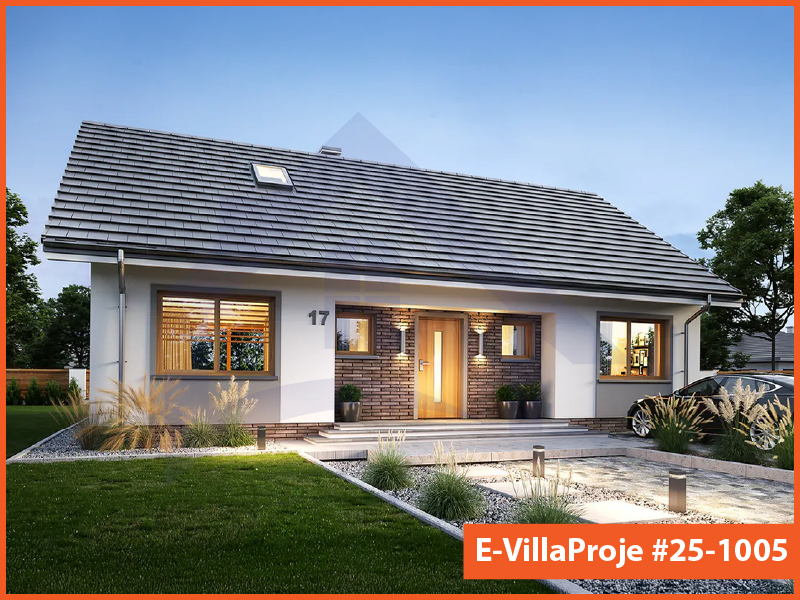
SFV-135S High-Efficiency Passivhaus Bungalow
SFV-135S (#25-1005) 1 Storey
135 m² GFA
Ground Floor: 135 m²
12 Views / Plans

SFV-135S High-Efficiency Passivhaus Bungalow

135 m² · 3-Bedroom Eco-Optimized Single-Storey Residence

High-efficiency 135 m² single-level home optimized for Passivhaus standards, featuring 3 bedrooms, dedicated home office, and covered garden veranda.
3 Bedrooms
2 Bathrooms
5–7 Days Assembly
~4,800 kg Steel
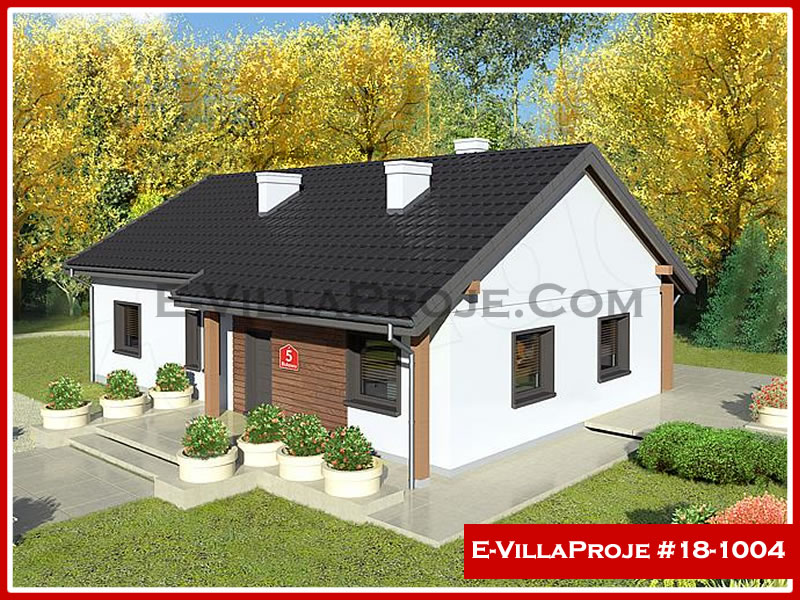
SFV-141S Single-Storey Executive Villa
SFV-141S (#18-1004) 1 Storey
141 m² GFA
Ground Floor: 141 m²
5 Views / Plans

SFV-141S Single-Storey Executive Villa

141 m² · 4-Bedroom Grand Single-Level Residence

Grand 141 m² single-storey layout featuring 4 bedrooms, separate laundry/plant room, spacious dining zone and large covered outdoor lounge.
4 Bedrooms
2.5 Bathrooms
5–8 Days Assembly
~5,100 kg Steel
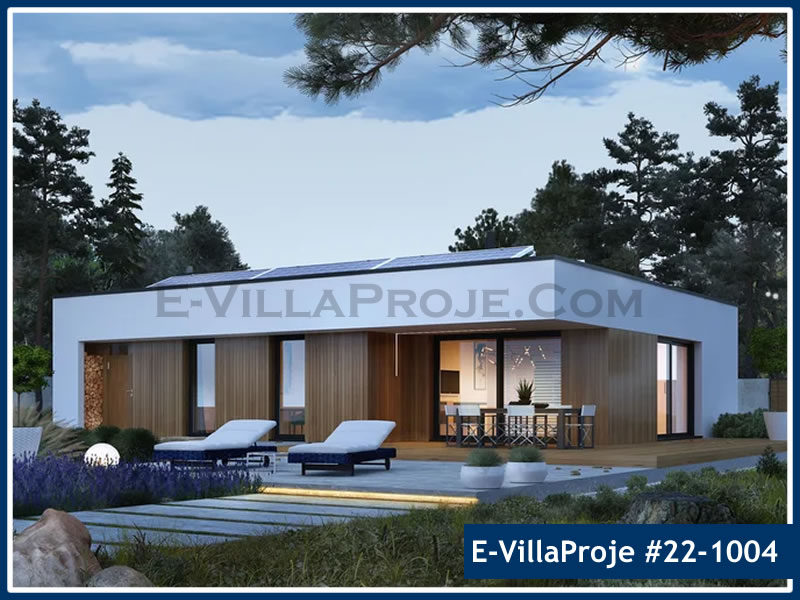
SFV-153S Mediterranean Veranda Villa
SFV-153S (#22-1004) 1 Storey
153 m² GFA
Ground Floor: 153 m²
7 Views / Plans

SFV-153S Mediterranean Veranda Villa

153 m² · 4-Bedroom Coastal Single-Level Villa

Expansive 153 m² single-storey coastal villa with 4 bedrooms, dual en-suite bathrooms, generous central salon, and wrap-around sun terrace.
4 Bedrooms
2.5 Bathrooms
6–8 Days Assembly
~5,450 kg Steel
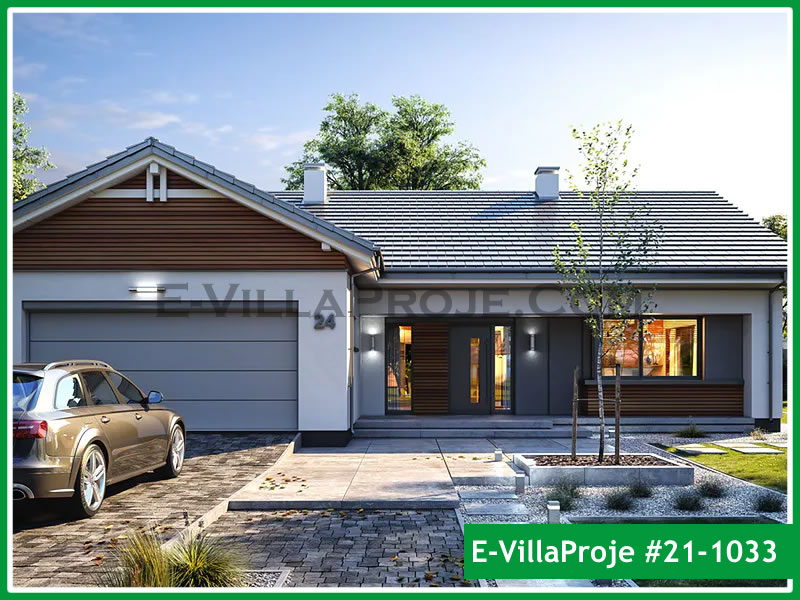
SFV-160S Modern Country & Ranch Villa
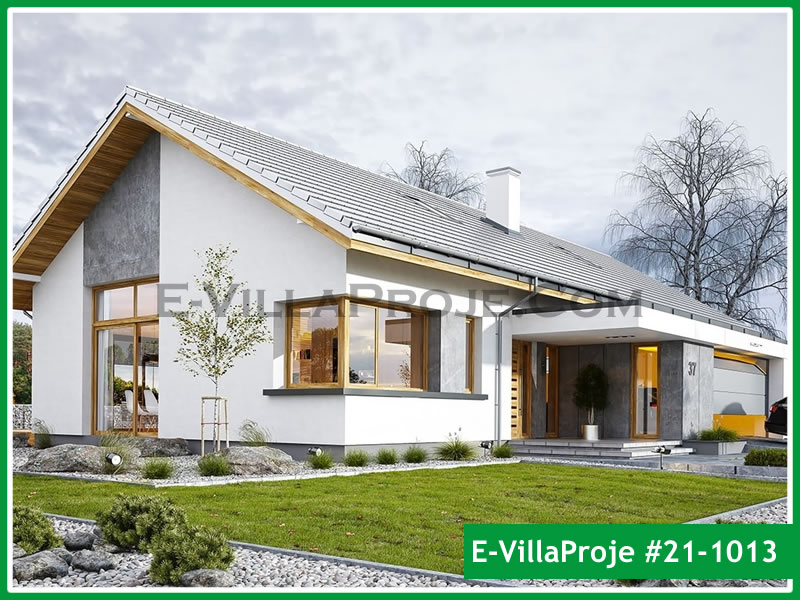
SFV-160S (#21-1033) 1 Storey
160 m² GFA
Ground Floor: 160 m²
13 Views / Plans

SFV-160S Modern Country & Ranch Villa

160 m² · 4-Bedroom Single-Level Country Residence

Modern farmhouse steel residence of 160 m² featuring open timber-look steel trusses, 4 bedrooms, country kitchen island, and deep covered porches.
4 Bedrooms
2.5 Bathrooms
6–8 Days Assembly
~5,700 kg Steel
SFV-165S Modern Architectural Pavilion
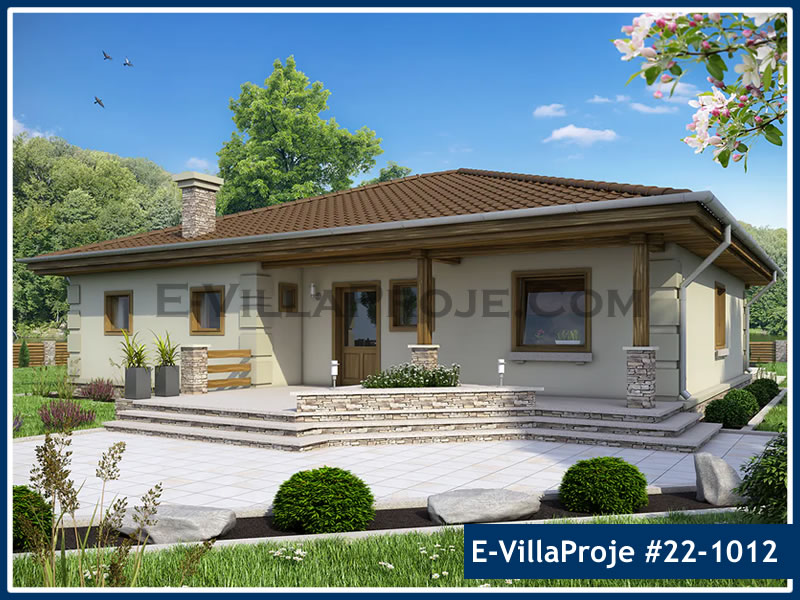
SFV-165S (#21-1013) 1 Storey
165 m² GFA
Ground Floor: 165 m²
11 Views / Plans

SFV-165S Modern Architectural Pavilion

165 m² · 4-Bedroom Contemporary Single-Level Villa

Sleek 165 m² architectural pavilion villa with 4 bedrooms, floor-to-ceiling glass corridors, luxury master suite, and integrated outdoor lounge.
4 Bedrooms
2.5 Bathrooms
6–9 Days Assembly
~5,900 kg Steel
SFV-174S Spacious Family Single-Level Villa
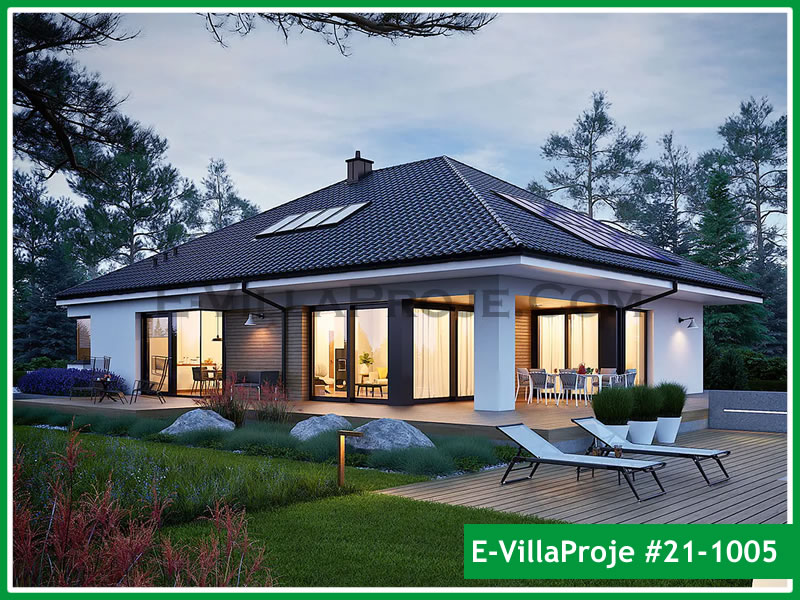
SFV-174S (#22-1012) 1 Storey
174 m² GFA
Ground Floor: 174 m²
16 Views / Plans

SFV-174S Spacious Family Single-Level Villa

174 m² · 4-Bedroom Executive Family Bungalow

Generous 174 m² single-storey family home featuring 4 full bedrooms, 3 bathrooms, spacious salon with fireplace connection, and covered terrace.
4 Bedrooms
3 Bathrooms
7–9 Days Assembly
~6,200 kg Steel
SFV-189S Luxury Pool Single-Storey Estate
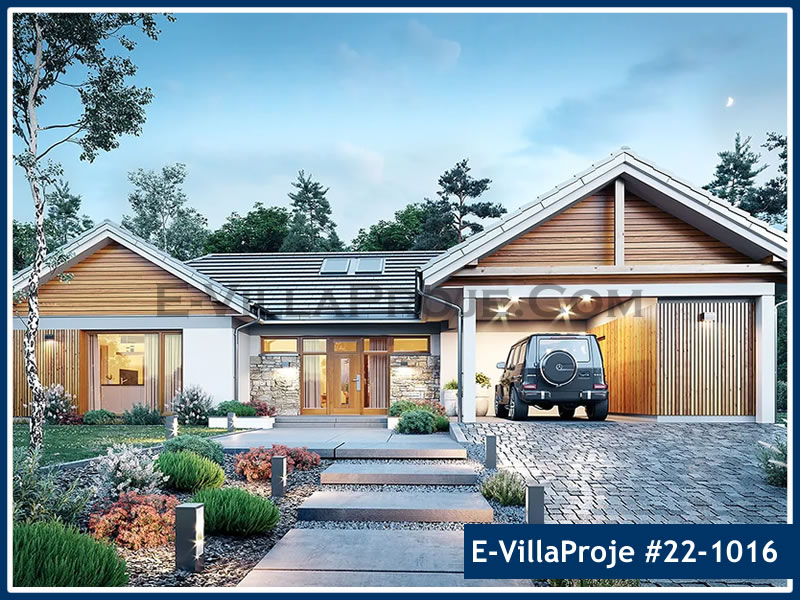
SFV-189S (#21-1005) 1 Storey
189 m² GFA
Ground Floor: 189 m²
10 Views / Plans

SFV-189S Luxury Pool Single-Storey Estate

189 m² · 5-Bedroom Single-Level Luxury Pool Villa

Luxury 189 m² single-level pool residence offering 5 bedrooms, seamless indoor-outdoor living flow, chef kitchen, and panoramic poolside terrace.
5 Bedrooms
3 Bathrooms
7–10 Days Assembly
~6,800 kg Steel
SFV-221S Grand Stone & Steel Single-Level Estate
SFV-221S (#22-1016) 1 Storey
221 m² GFA
Ground Floor: 221 m²
14 Views / Plans

SFV-221S Grand Stone & Steel Single-Level Estate

221 m² · 5-Bedroom Grand Architectural Single-Storey Residence

Prestigious 221 m² single-level estate designed for natural stone and steel cladding, featuring 5 bedrooms, private guest wing, and central courtyard terrace.

5 Bedrooms
3.5 Bathrooms
8–11 Days Assembly
~7,900 kg Steel
Engineering Design

Key Architectural Advantages

Why our light gauge steel framing system outperforms traditional masonry and timber construction.

01

Lifelong Accessibility & Open Floor Plans

Eliminating internal staircases creates smooth continuous circulation from living rooms to covered terraces, ideal for retirement, families with young children, and holiday homes.

02

Lightweight Foundation & Rapid Construction

Single-level structures distribute uniform minimal loads across shallow slab foundations, reducing groundwork concrete volume by up to 40% and reaching weather-tight lockup in under 2 weeks.

03

Cathedral Ceilings & Integrated Natural Light

With no upper floor joists to support, roof trusses can be engineered with open cathedral pitched ceilings (up to 4.2m height) and oversized skylights for bright airy interiors.

Common Questions

Frequently Asked Questions: Single-Storey Steel Frame Villas & Bungalows

Detailed technical and budgeting answers on layouts, engineering, and logistics.

The superstructure steel kit cost per m² is slightly lower because it does not require intermediate floor cassettes or structural staircase elements. However, the foundation slab and roof area are doubled per m² of living space. Overall project costs balance out, with single-storey builds delivering massive savings on labor, scaffolding, and site machinery.

Ready to Build Your Single-Storey Steel Frame Villas & Bungalows?

Choose one of our curated villa designs or submit your custom architectural plans (PDF/DWG) for a fast fixed-price manufacturing quote and delivered freight schedule in Euros.