Explore Curated Large Estate Steel Frame Villas (Over 250 m²)
Review verified architectural floor plans, indicative superstructure pricing, room schedules, and Eurocode technical specifications.
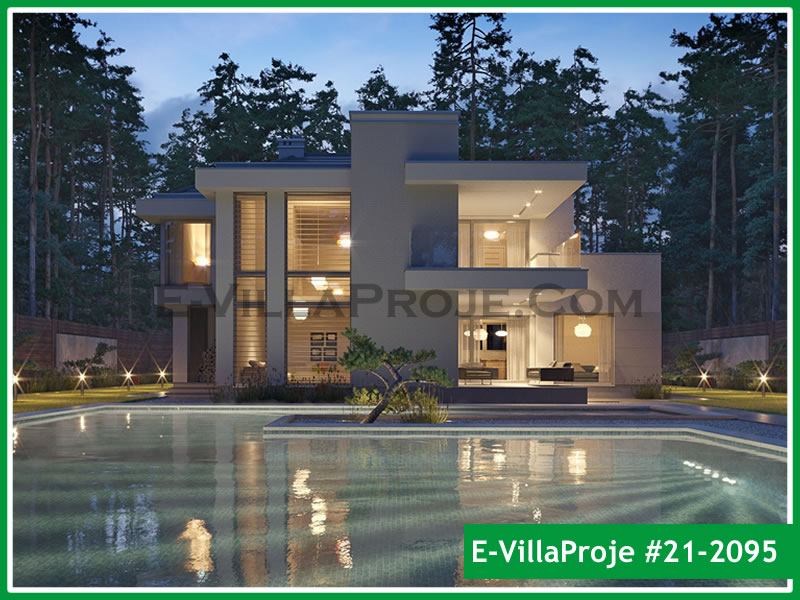
SFV-287D Two-Storey Luxury Pool Villa
Substantial 287 m² modern luxury steel villa with double garage, 5 bedroom suites, expansive poolside terrace portals and double-height living room void.
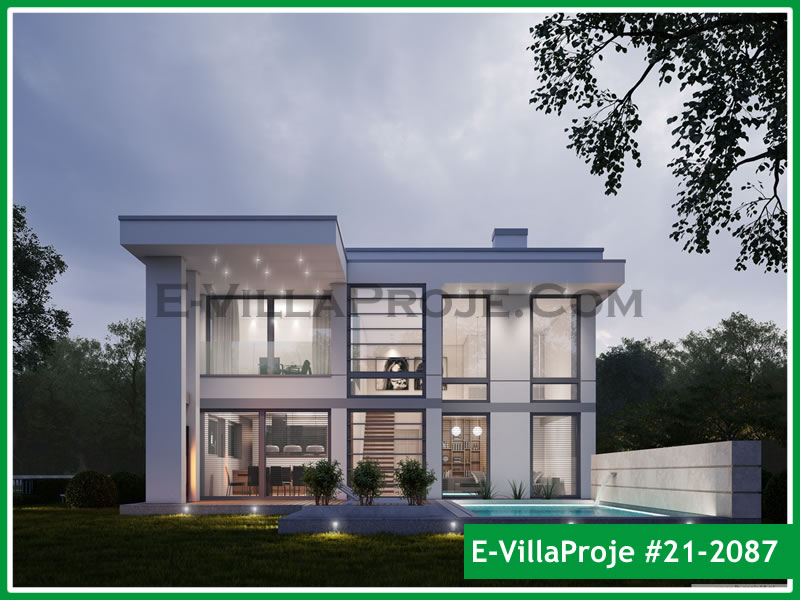
SFV-300D Two-Storey Architectural Pool Villa
Architectural 300 m² luxury steel residence featuring double garage, cantilevered shade canopies, master presidential suite with private terrace and show kitchen.
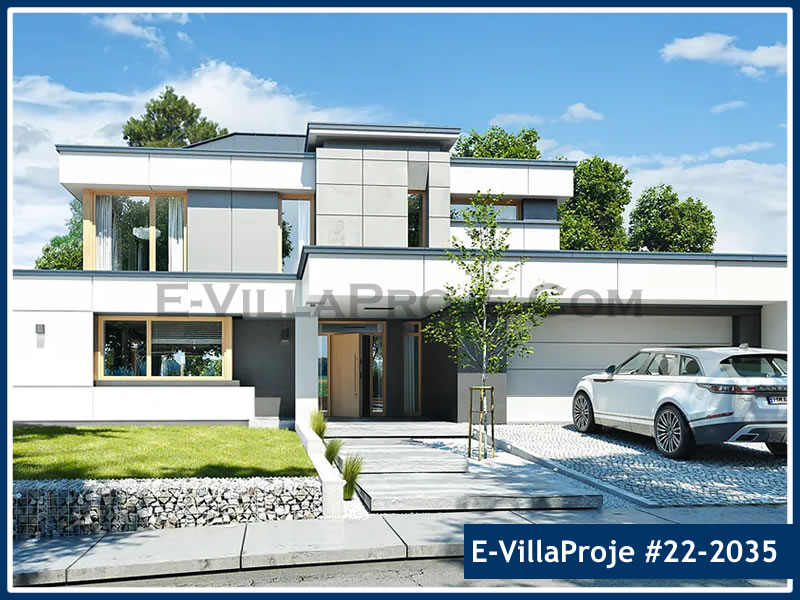
SFV-326D Two-Storey Luxury Estate Villa
Grand 326 m² luxury steel estate with integrated 2-car garage, expansive living/entertainment atrium, 5 private ensuites and seamless indoor-outdoor pool deck.
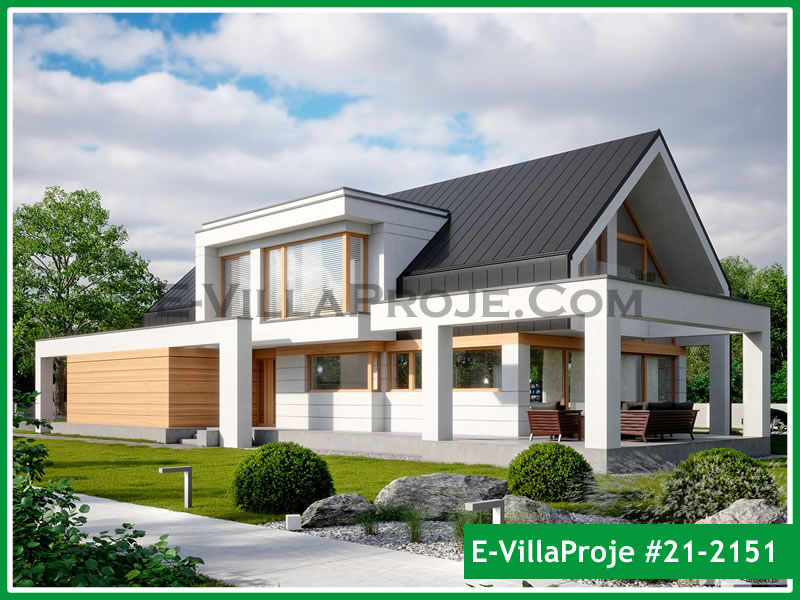
SFV-343D Two-Storey Executive Modern Villa
Executive 343 m² luxury residence designed with striking geometric proportions, floor-to-ceiling curtain wall glazing, double garage and 5 spacious bedrooms.
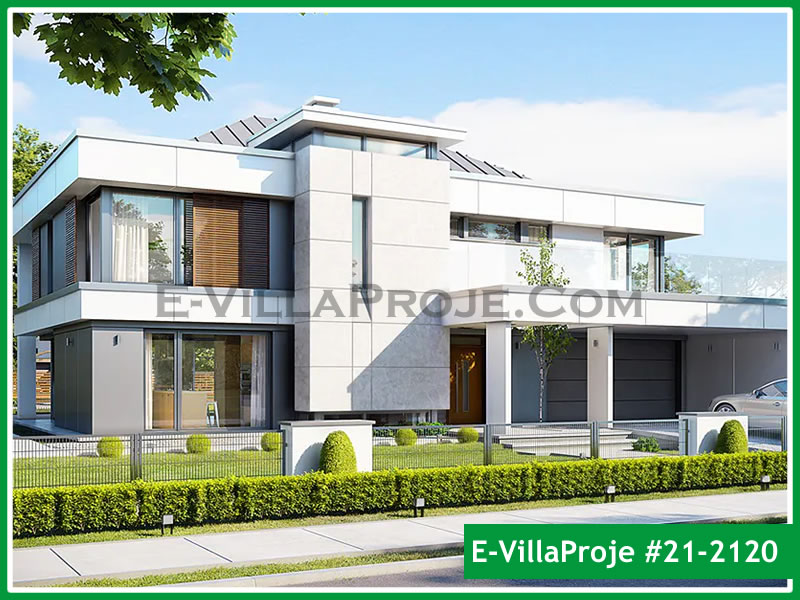
SFV-355D Modern Grand Architectural Villa
Prestigious 355 m² two-level estate featuring 5 en-suite bedrooms, double-height living room void, indoor elevator shaft provision, and expansive rooftop terrace.
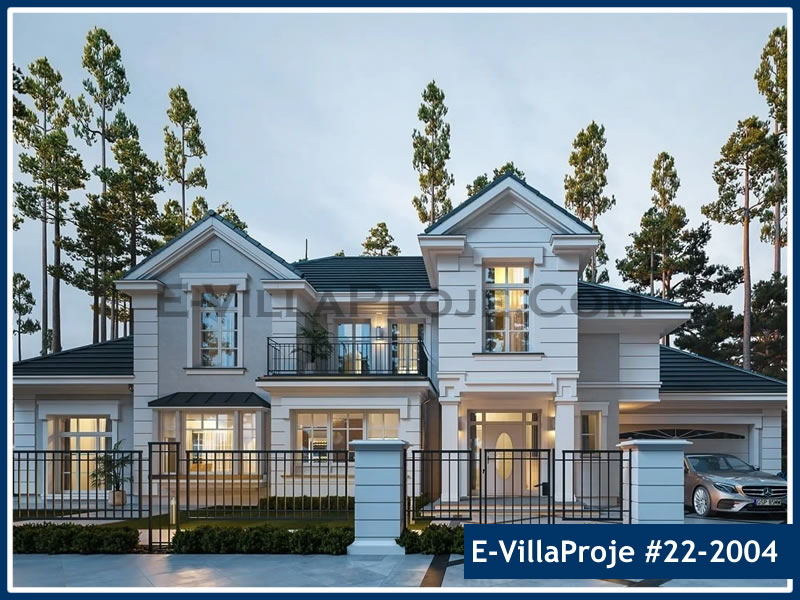
SFV-371D Grand Luxury Pool Estate
Grand 371 m² pool estate with double garage, 5 bedroom suites, central courtyard gallery, expansive poolside entertainment loggias, and spa area.
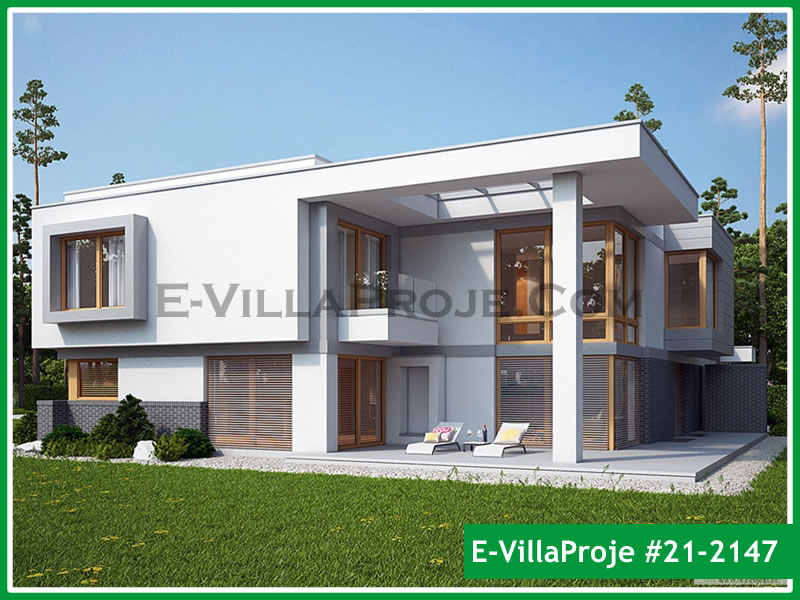
SFV-393D Two-Storey Grand Architectural Villa
Grand 393 m² luxury architectural masterpiece engineered for high-end plots, featuring 24-view 3D CAD visualization, presidential suite, gym/cinema room and double garage.
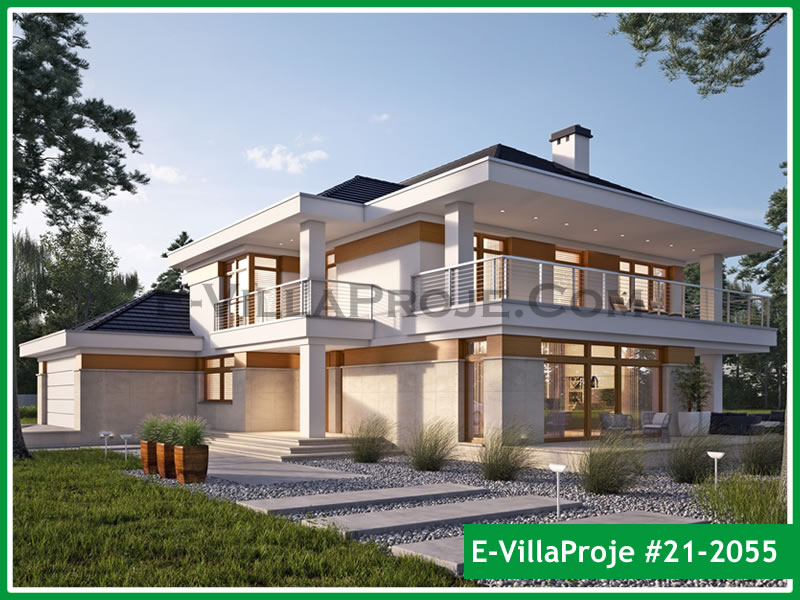
SFV-403D Ultra-Luxury Architectural Villa
Ultra-luxury 403 m² architectural statement villa with dramatic cantilevered steel overhangs, 5 luxury suites, wellness gym zone, and panoramic glass facade.
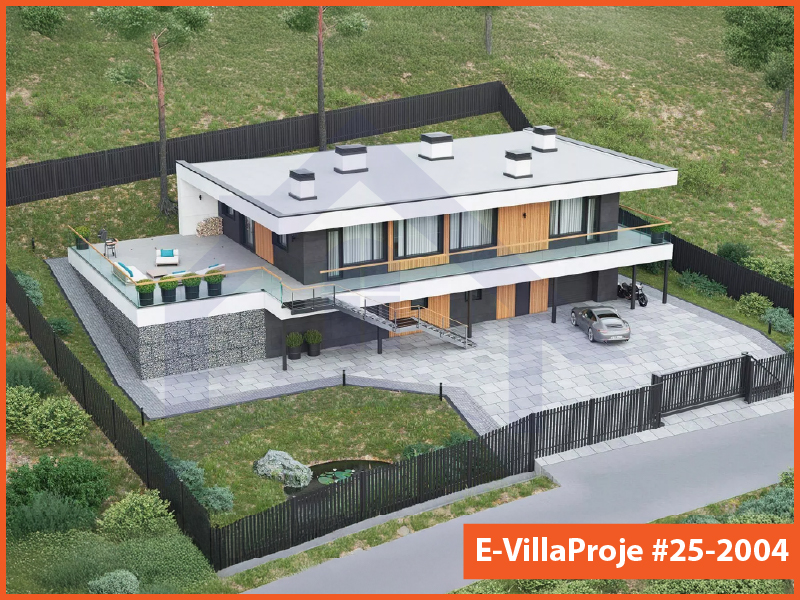
SFV-406D Flagship 2025 Grand Villa
Flagship 406 m² contemporary estate featuring 5 bedroom suites, home cinema room, double-height grand entrance hall, and extensive sheltered terraces.
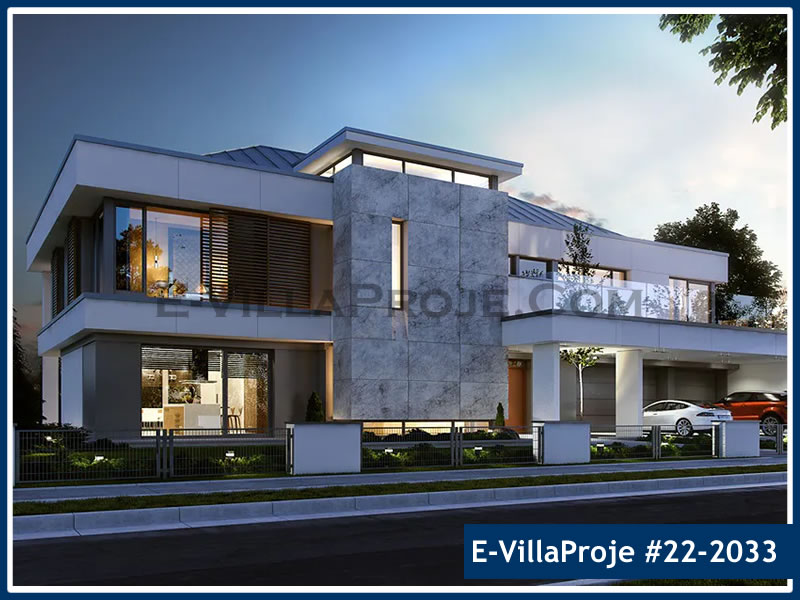
SFV-481D Two-Storey Resort & Grand Estate
The flagship 481 m² ultra-luxury steel estate designed for private compounds or boutique resort developments, featuring double garage, staff quarters, and grand atrium.
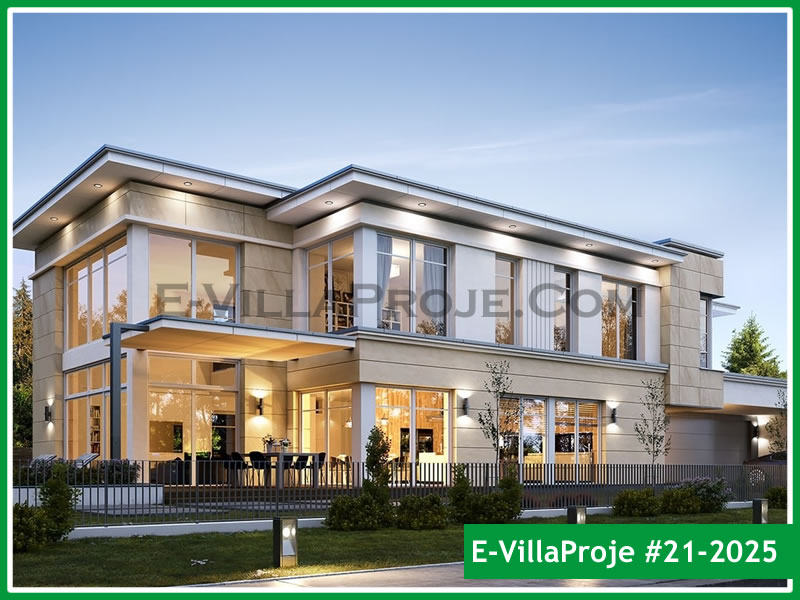
SFV-507D Grand Horizon Ultra-Luxury Villa
Monumental 507 m² architectural masterpiece featuring 6 luxury bedroom suites, double-height grand gallery salon, private home spa, and expansive rooftop terrace.