Explore Curated Family Steel Frame Villas (150–250 m²)
Review verified architectural floor plans, indicative superstructure pricing, room schedules, and Eurocode technical specifications.
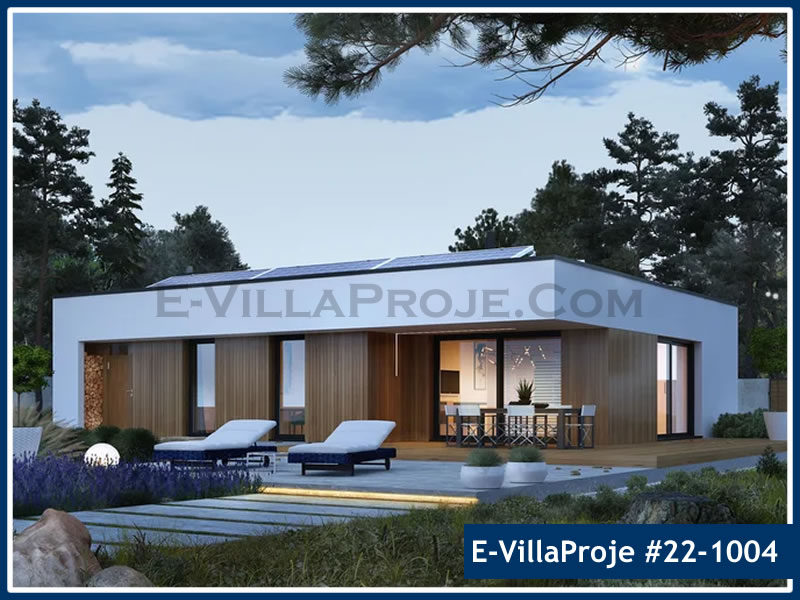
SFV-153S Mediterranean Veranda Villa
Expansive 153 m² single-storey coastal villa with 4 bedrooms, dual en-suite bathrooms, generous central salon, and wrap-around sun terrace.
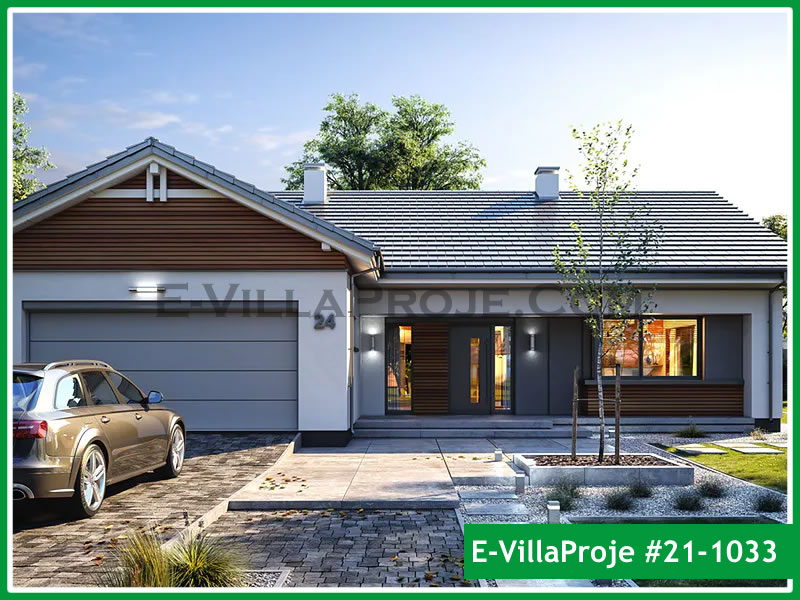
SFV-160S Modern Country & Ranch Villa
Modern farmhouse steel residence of 160 m² featuring open timber-look steel trusses, 4 bedrooms, country kitchen island, and deep covered porches.
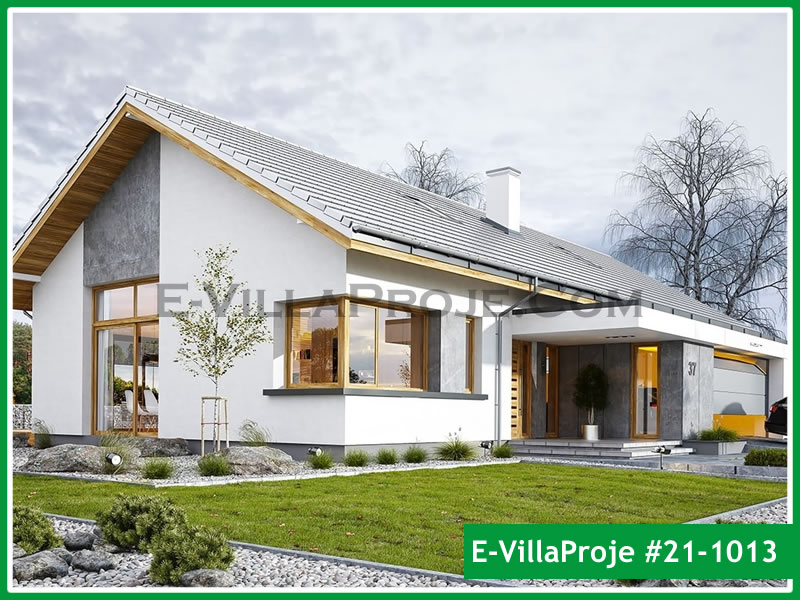
SFV-165S Modern Architectural Pavilion
Sleek 165 m² architectural pavilion villa with 4 bedrooms, floor-to-ceiling glass corridors, luxury master suite, and integrated outdoor lounge.
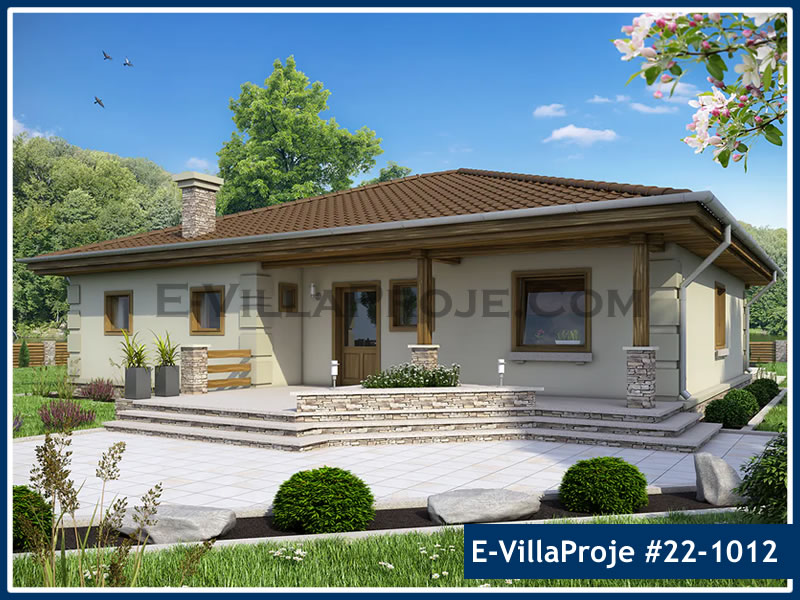
SFV-174S Spacious Family Single-Level Villa
Generous 174 m² single-storey family home featuring 4 full bedrooms, 3 bathrooms, spacious salon with fireplace connection, and covered terrace.
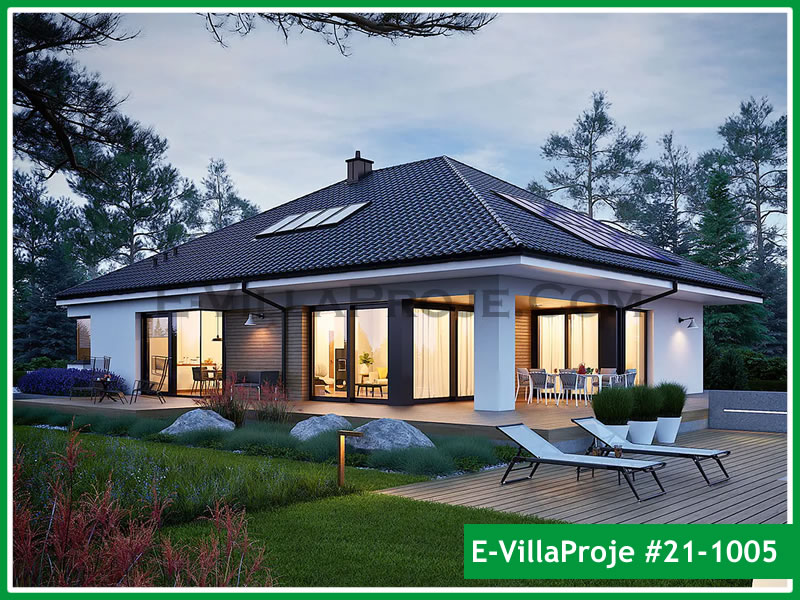
SFV-189S Luxury Pool Single-Storey Estate
Luxury 189 m² single-level pool residence offering 5 bedrooms, seamless indoor-outdoor living flow, chef kitchen, and panoramic poolside terrace.
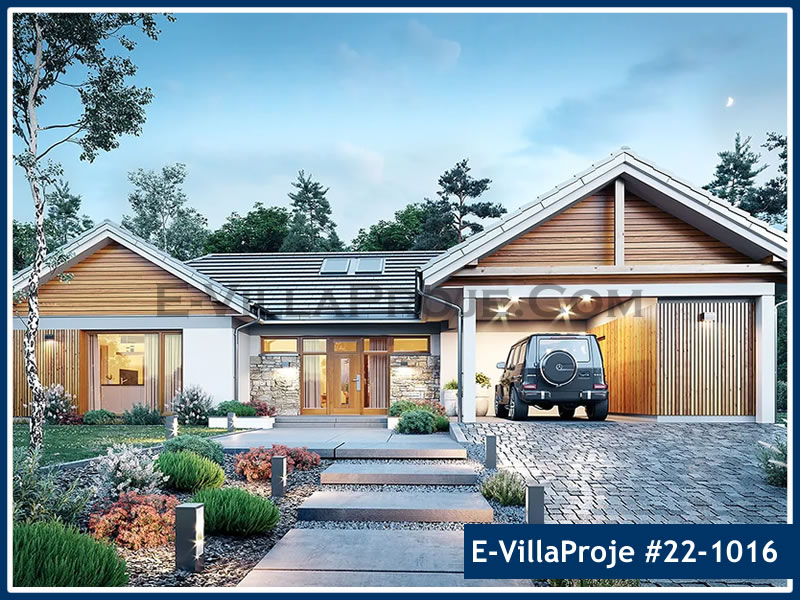
SFV-221S Grand Stone & Steel Single-Level Estate
Prestigious 221 m² single-level estate designed for natural stone and steel cladding, featuring 5 bedrooms, private guest wing, and central courtyard terrace.
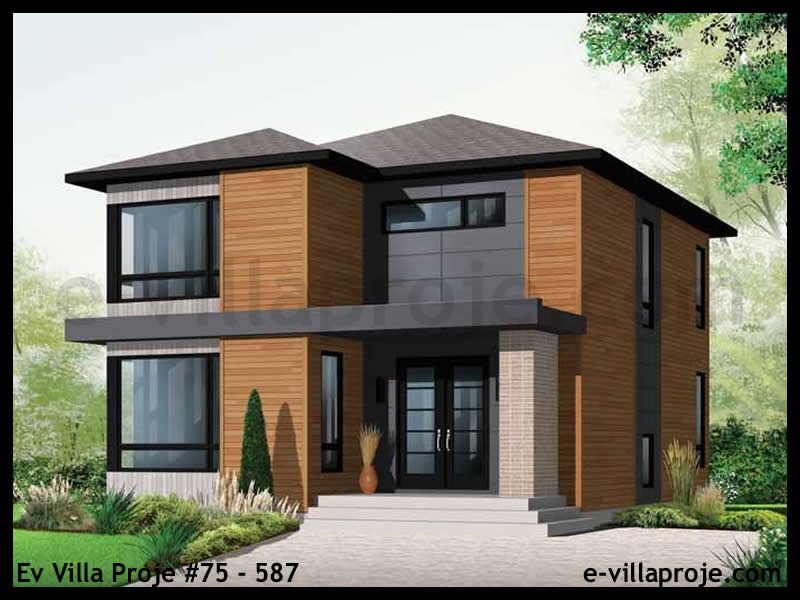
SFV-167D Two-Storey Executive Villa
Spacious 167 m² two-level executive home featuring ground-floor guest/office suite, master suite with walk-in wardrobe, 2 additional bedrooms and upper balcony.
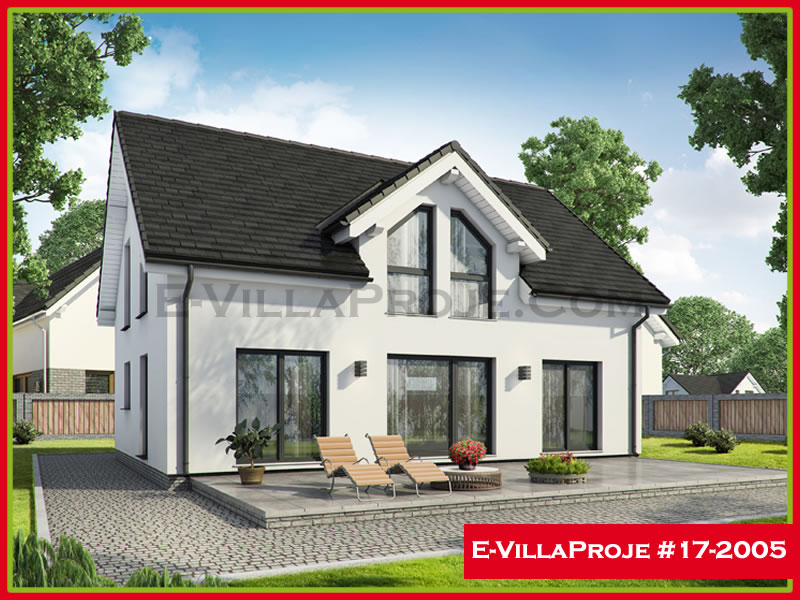
SFV-188D Two-Storey High-Performance Villa
High-performance 188 m² steel villa with 5 bedrooms, extensive glass facade, open-plan chef kitchen, upper lounge and expansive terrace surfaces.
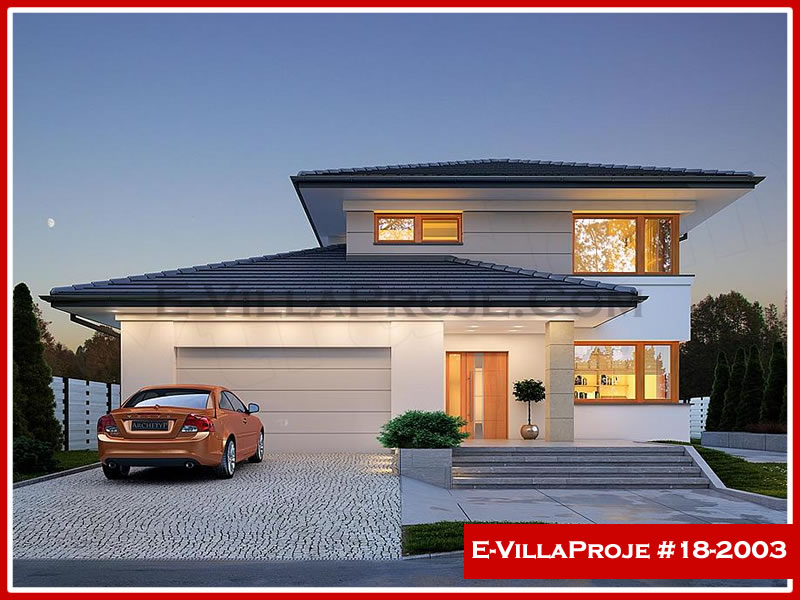
SFV-199D Two-Storey Luxury Steel Villa
Luxury 199 m² two-storey steel villa featuring 5 bedroom suites, double-height ceiling over salon, integrated garage / plant room and grand master balcony.