Explore Curated Two-Storey & Duplex Steel Frame Family Villas
Review verified architectural floor plans, indicative superstructure pricing, room schedules, and Eurocode technical specifications.
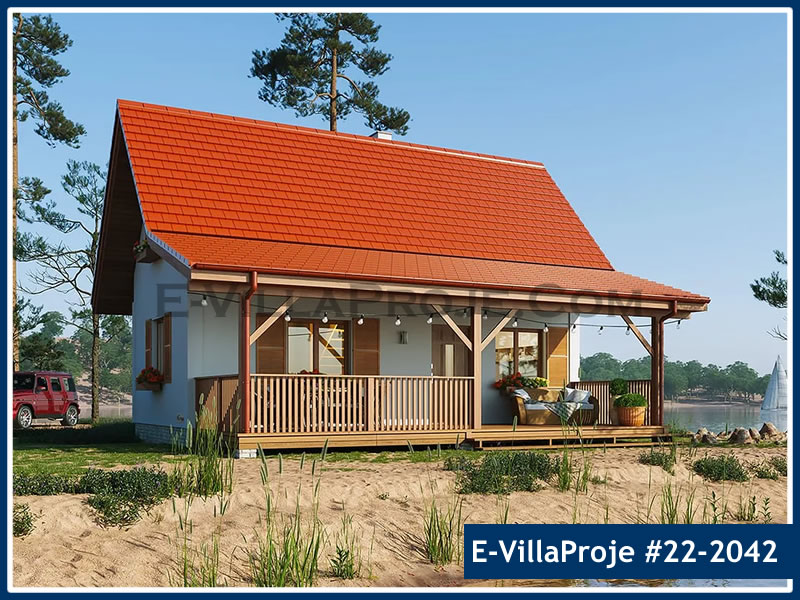
SFV-100D Two-Storey Compact Modern Duplex
Smart two-storey 100 m² steel home featuring ground floor living-dining area with open kitchen, and 3 bright bedrooms on the upper level.
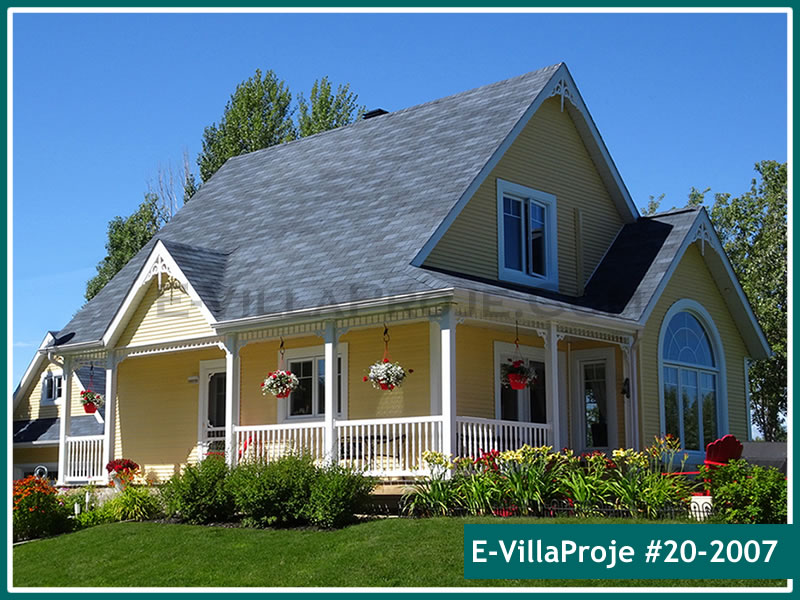
SFV-110D Two-Storey Family Villa
Efficient 110 m² two-level family residence with open-concept living zone, master bedroom with balcony, and 2 secondary bedrooms.
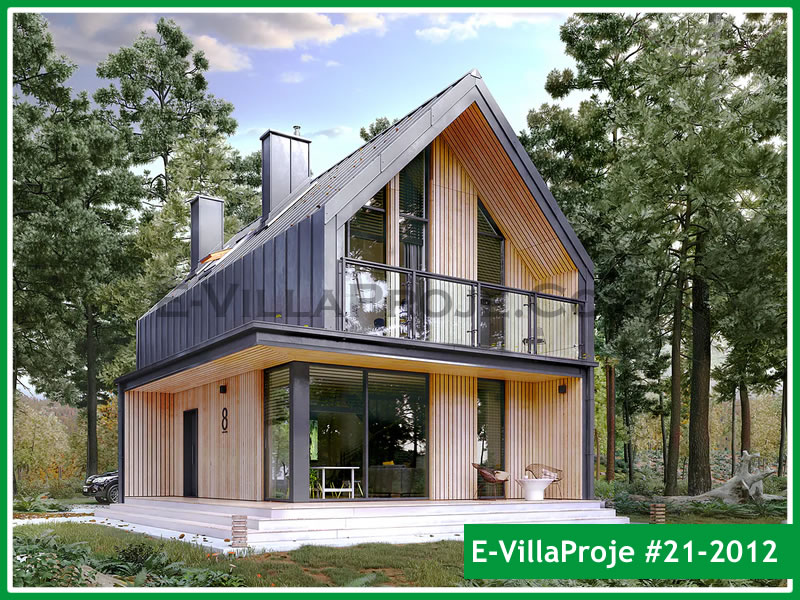
SFV-112D Contemporary Urban Two-Storey Villa
Cubist 112 m² two-storey urban villa featuring minimalist lines, expansive ground-floor glazing, master suite, and private upper balcony.
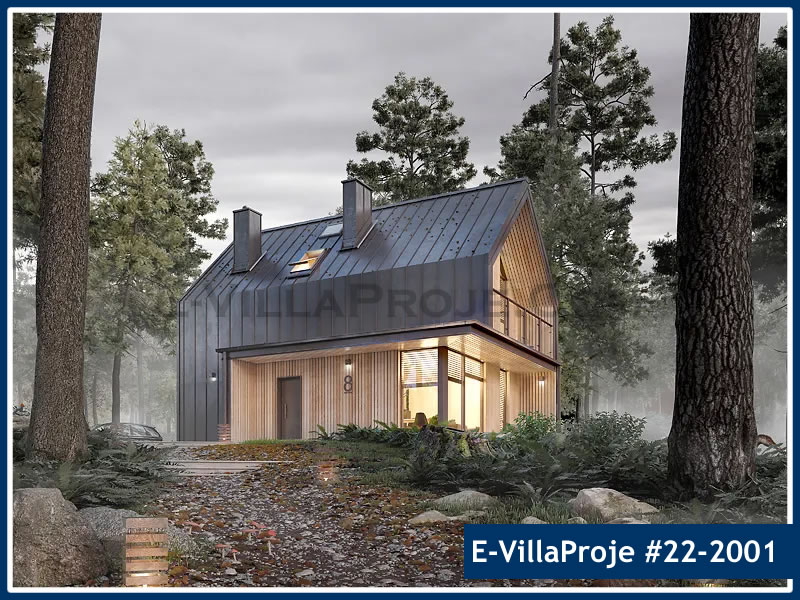
SFV-113D Alpine & Stone Dual-Level Chalet
Alpine-engineered 113 m² two-storey chalet with steep gable roof for heavy snow loads, stone cladding compatibility, and cozy upper floor bedrooms.
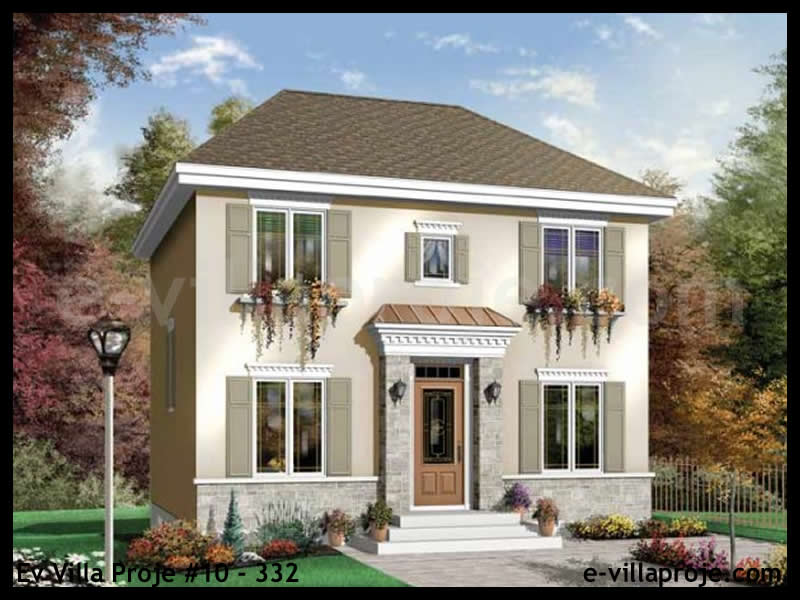
SFV-123D Two-Storey Family Villa
Optimized 123 m² two-storey European family villa with compact foundation footprint, ground-floor living area and 3 bedrooms on the upper level.
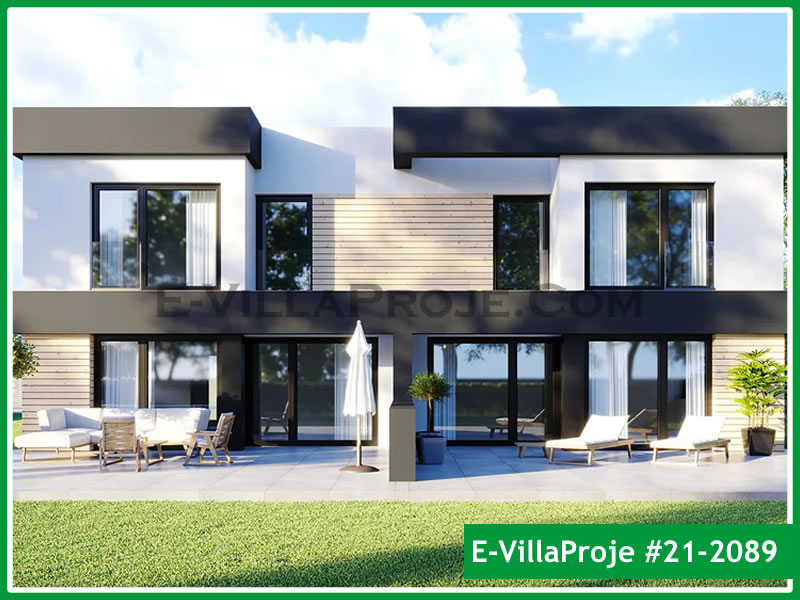
SFV-125D Modern Semi-Detached & Twin Villa
Modern 125 m² two-storey villa ideal for standalone or semi-detached twin builds, featuring 3 bedrooms, upper gallery, and private garden patio.
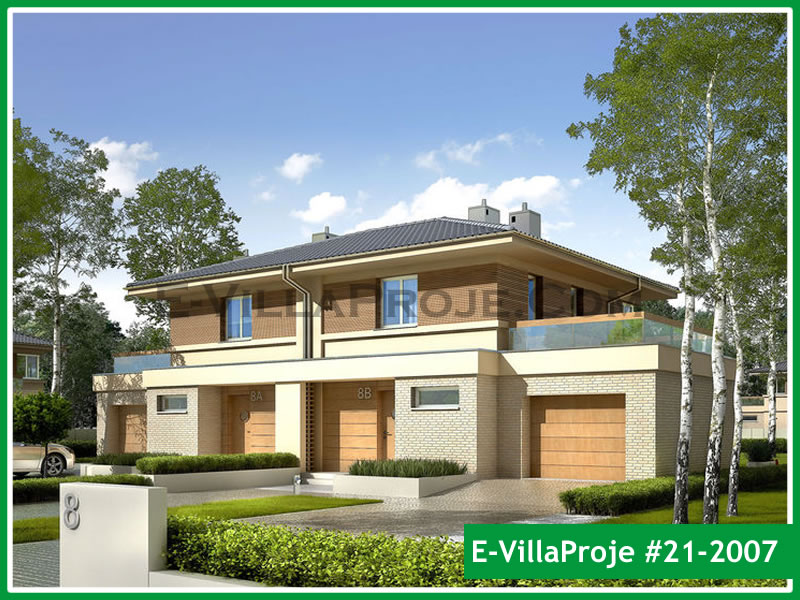
SFV-134D Geometric Modern Dual-Level Villa
Striking 134 m² geometric two-storey residence with bold facade volumes, open-plan ground salon, upper master retreat, and sunset terrace.
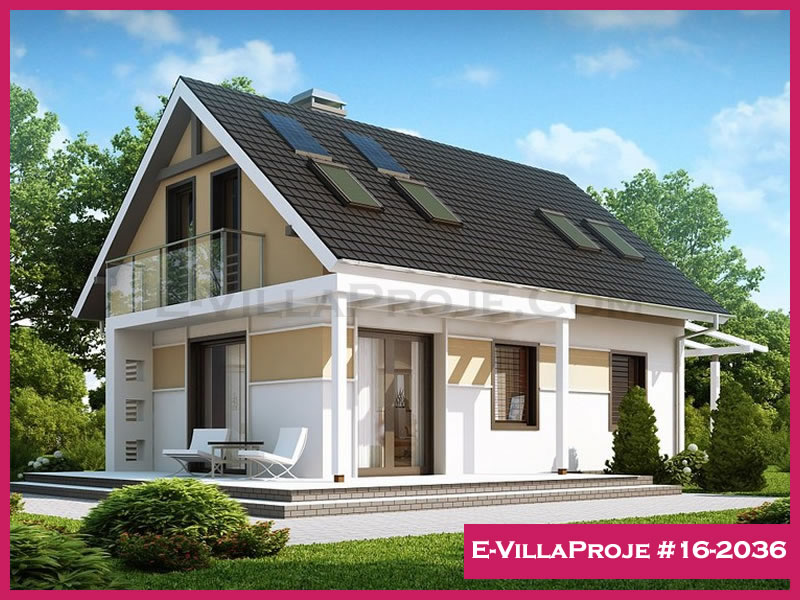
SFV-136D Two-Storey Modern Villa
Contemporary 136 m² two-level residence with expansive ground floor glass front, upper floor master suite with balcony and 2 additional bedrooms.
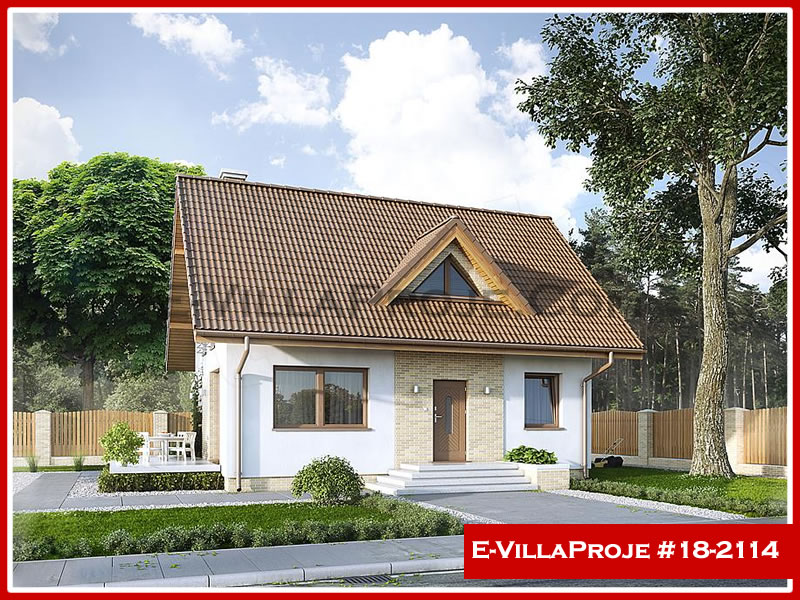
SFV-138D Two-Storey Architectural Villa
Architectural 138 m² two-storey home featuring 3 ensuite bedrooms, open kitchen with pantry, double-height ceiling element and panoramic upper terrace.
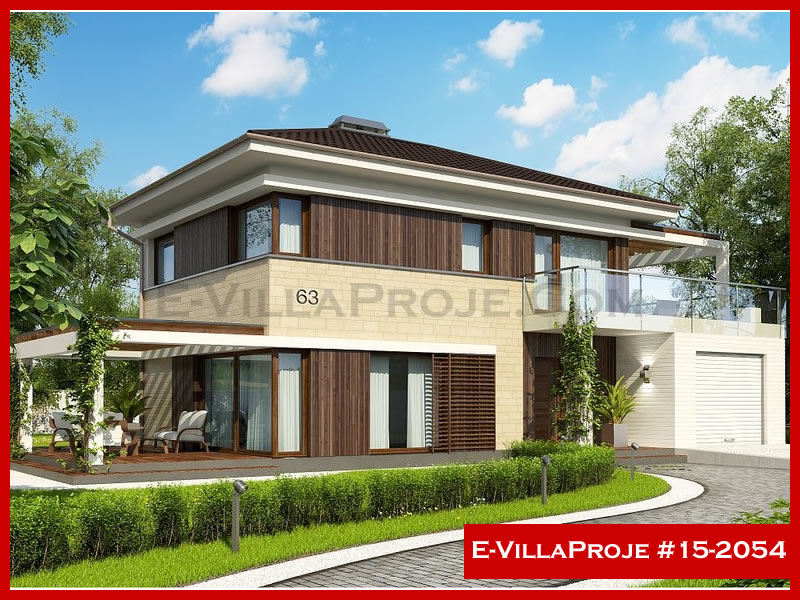
SFV-140D Mediterranean Coastal Two-Storey Villa
Coastal 140 m² two-level Mediterranean villa with 4 bedrooms, sea-facing balconies, wide ground-floor terrace, and pergola integration.
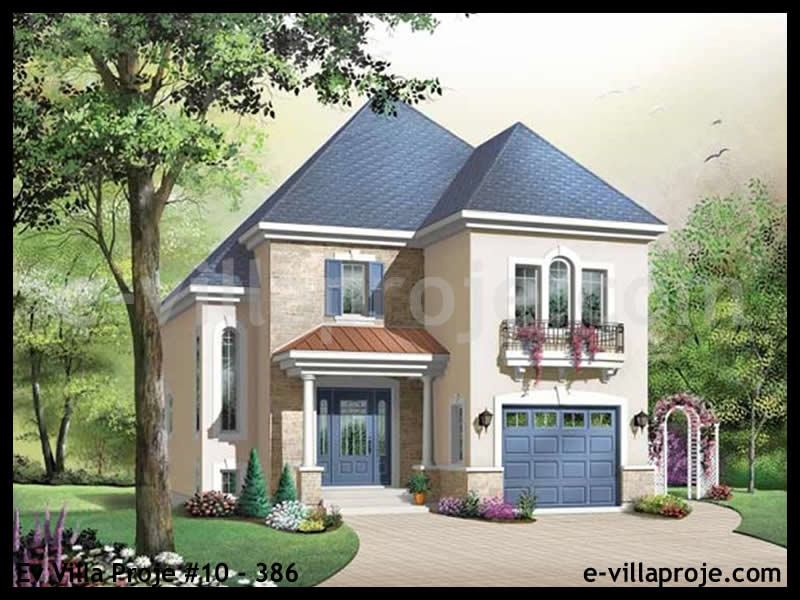
SFV-143D Two-Storey European Villa
Solid 143 m² European two-storey design accommodating 4 bedrooms, separate utility room, guest WC on ground level and family bathroom upstairs.
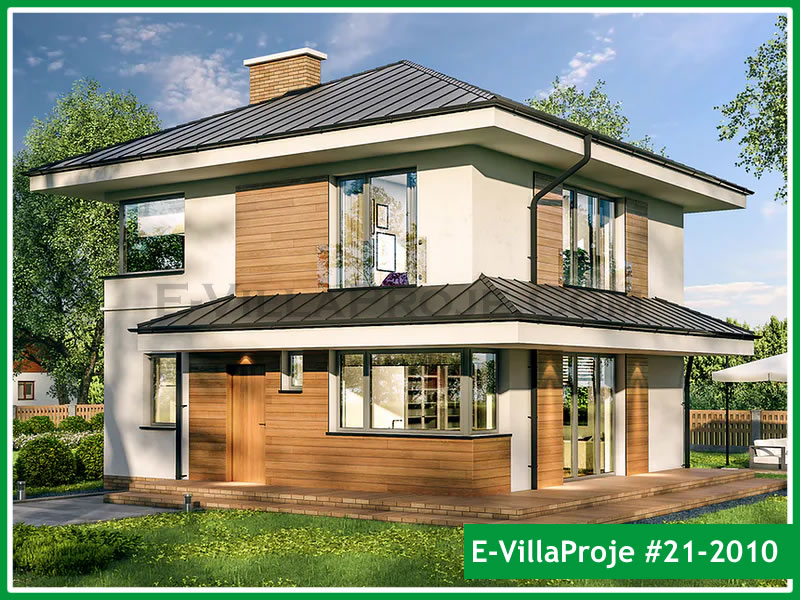
SFV-144D Traditional Pitched Two-Storey Residence
Classic 144 m² two-storey family residence offering 4 bedrooms, practical entry mudroom, spacious family salon, and upper master suite with dressing.
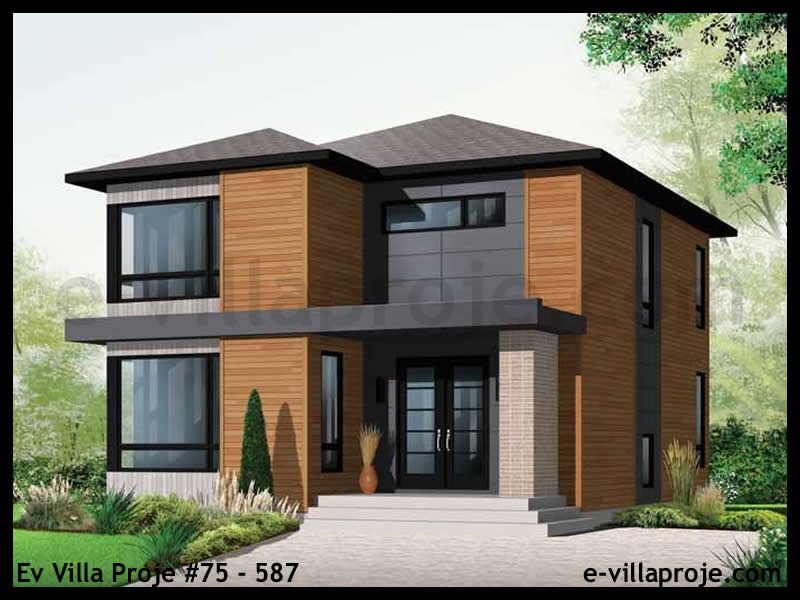
SFV-167D Two-Storey Executive Villa
Spacious 167 m² two-level executive home featuring ground-floor guest/office suite, master suite with walk-in wardrobe, 2 additional bedrooms and upper balcony.
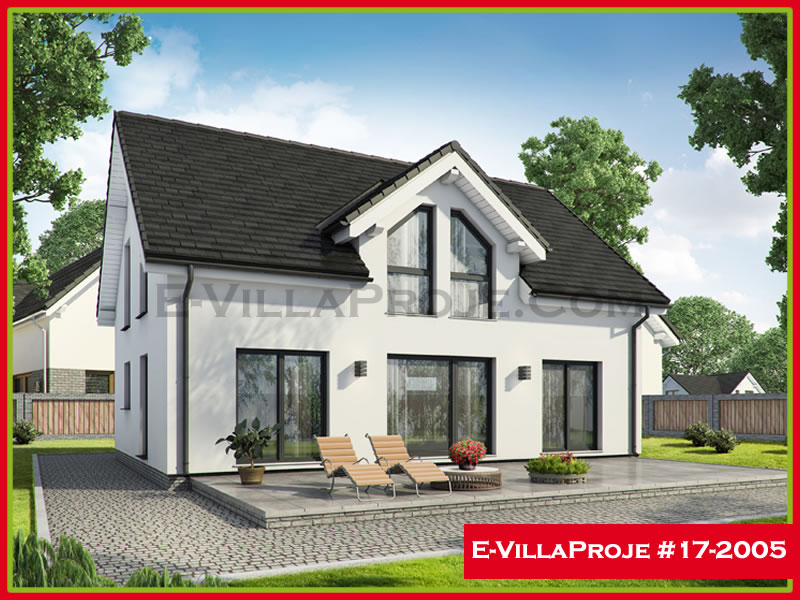
SFV-188D Two-Storey High-Performance Villa
High-performance 188 m² steel villa with 5 bedrooms, extensive glass facade, open-plan chef kitchen, upper lounge and expansive terrace surfaces.
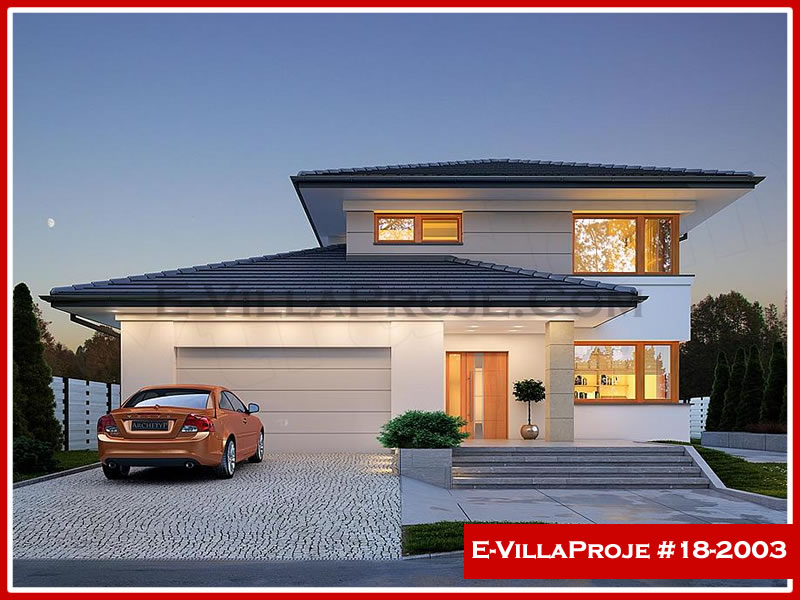
SFV-199D Two-Storey Luxury Steel Villa
Luxury 199 m² two-storey steel villa featuring 5 bedroom suites, double-height ceiling over salon, integrated garage / plant room and grand master balcony.
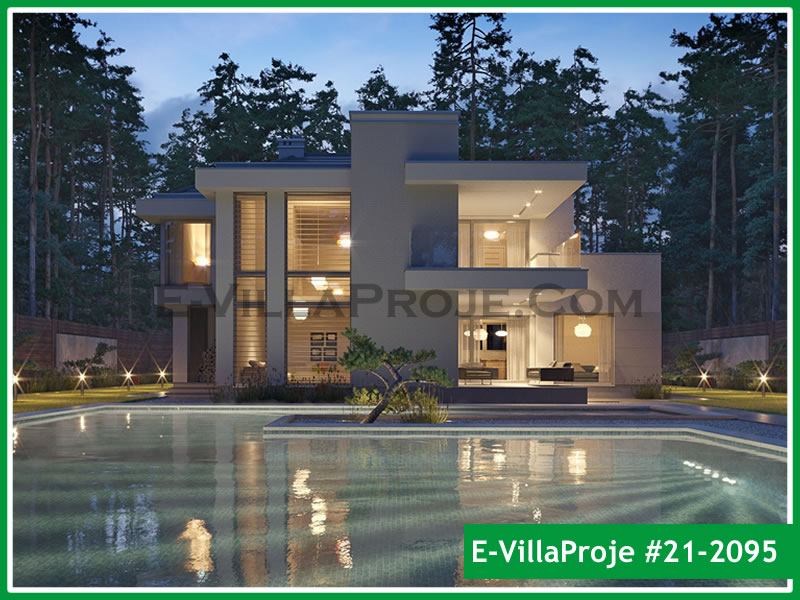
SFV-287D Two-Storey Luxury Pool Villa
Substantial 287 m² modern luxury steel villa with double garage, 5 bedroom suites, expansive poolside terrace portals and double-height living room void.
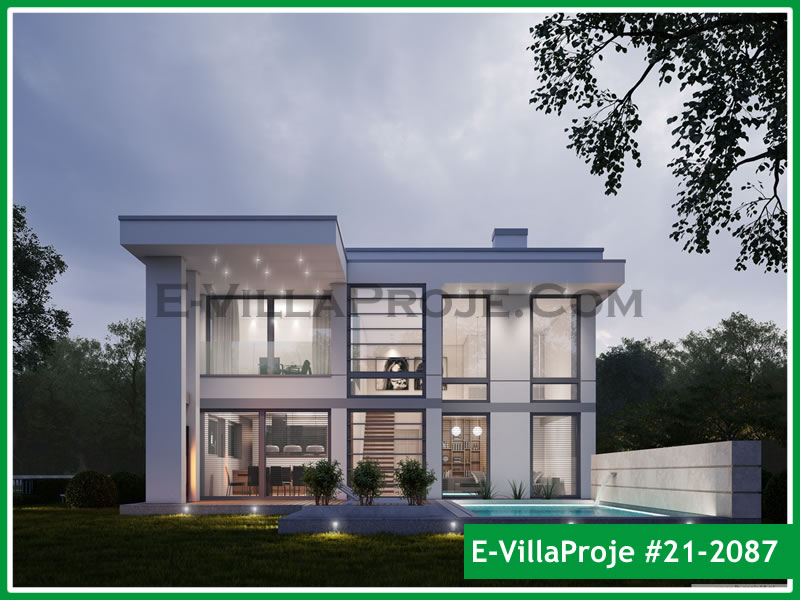
SFV-300D Two-Storey Architectural Pool Villa
Architectural 300 m² luxury steel residence featuring double garage, cantilevered shade canopies, master presidential suite with private terrace and show kitchen.
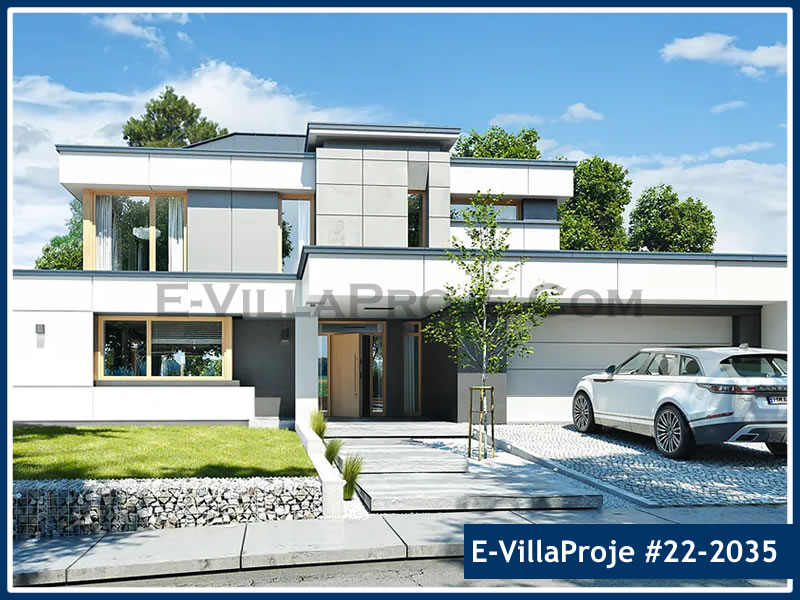
SFV-326D Two-Storey Luxury Estate Villa
Grand 326 m² luxury steel estate with integrated 2-car garage, expansive living/entertainment atrium, 5 private ensuites and seamless indoor-outdoor pool deck.
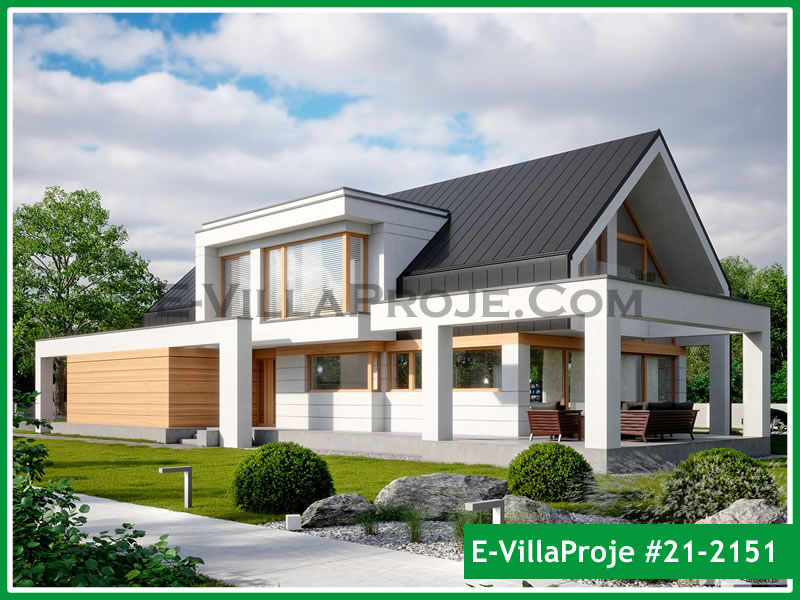
SFV-343D Two-Storey Executive Modern Villa
Executive 343 m² luxury residence designed with striking geometric proportions, floor-to-ceiling curtain wall glazing, double garage and 5 spacious bedrooms.
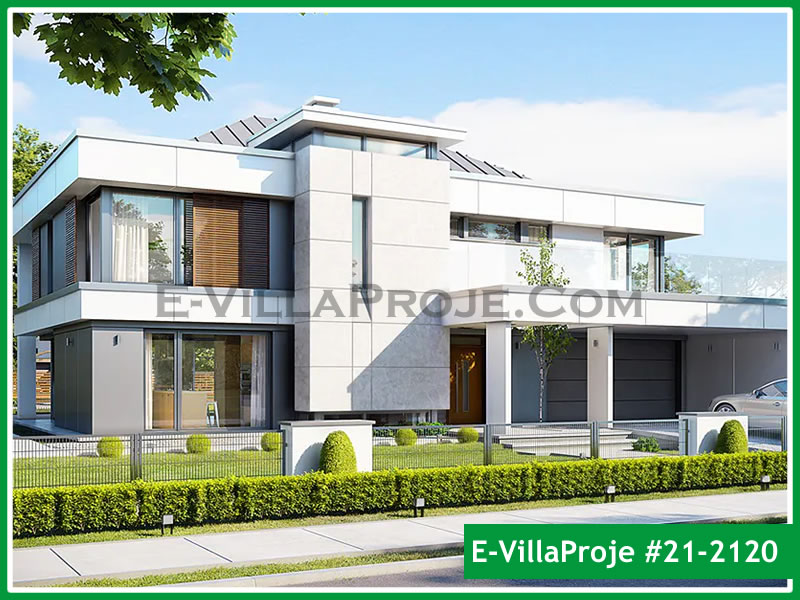
SFV-355D Modern Grand Architectural Villa
Prestigious 355 m² two-level estate featuring 5 en-suite bedrooms, double-height living room void, indoor elevator shaft provision, and expansive rooftop terrace.
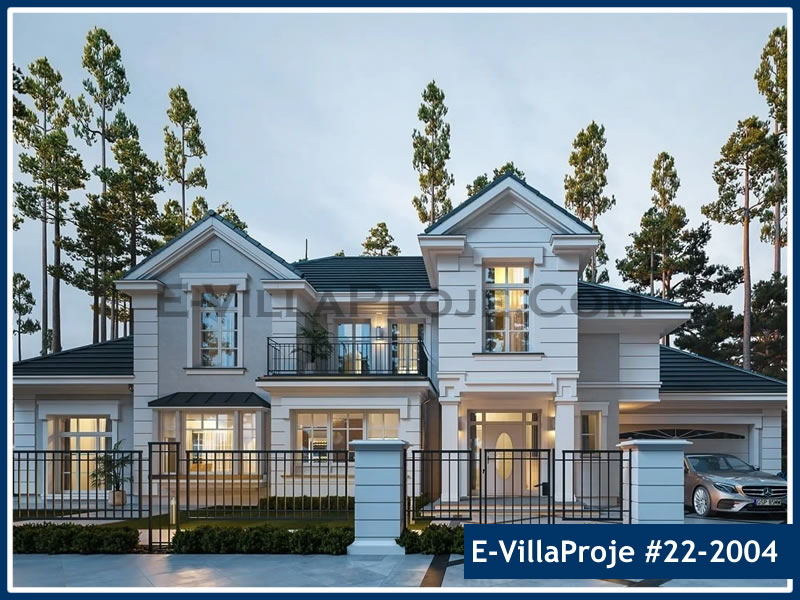
SFV-371D Grand Luxury Pool Estate
Grand 371 m² pool estate with double garage, 5 bedroom suites, central courtyard gallery, expansive poolside entertainment loggias, and spa area.
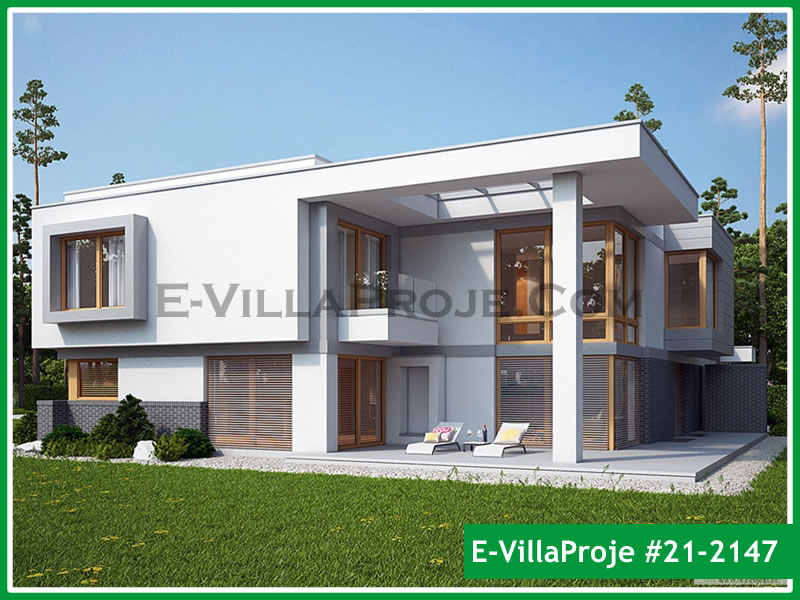
SFV-393D Two-Storey Grand Architectural Villa
Grand 393 m² luxury architectural masterpiece engineered for high-end plots, featuring 24-view 3D CAD visualization, presidential suite, gym/cinema room and double garage.
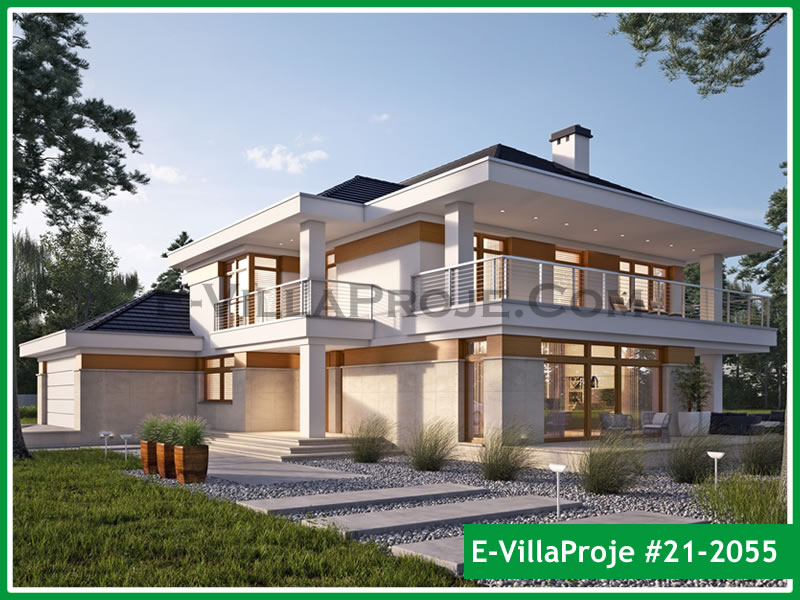
SFV-403D Ultra-Luxury Architectural Villa
Ultra-luxury 403 m² architectural statement villa with dramatic cantilevered steel overhangs, 5 luxury suites, wellness gym zone, and panoramic glass facade.
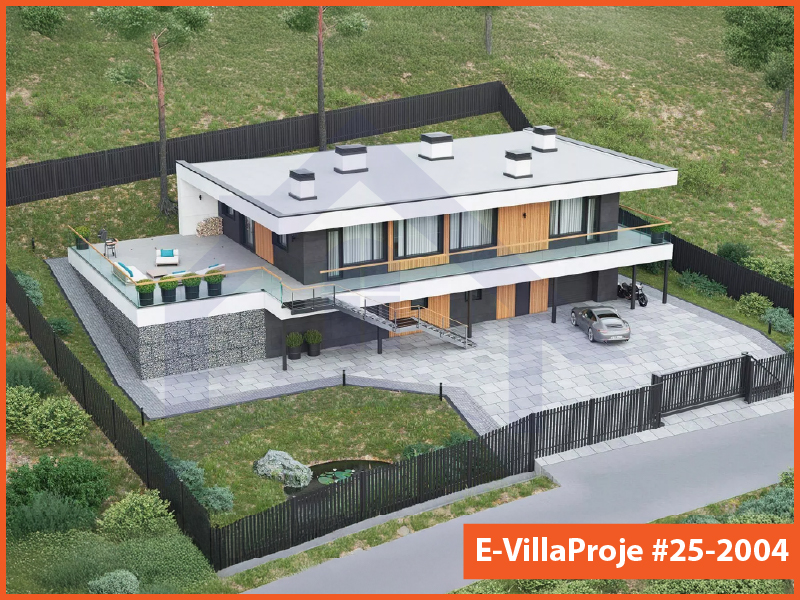
SFV-406D Flagship 2025 Grand Villa
Flagship 406 m² contemporary estate featuring 5 bedroom suites, home cinema room, double-height grand entrance hall, and extensive sheltered terraces.
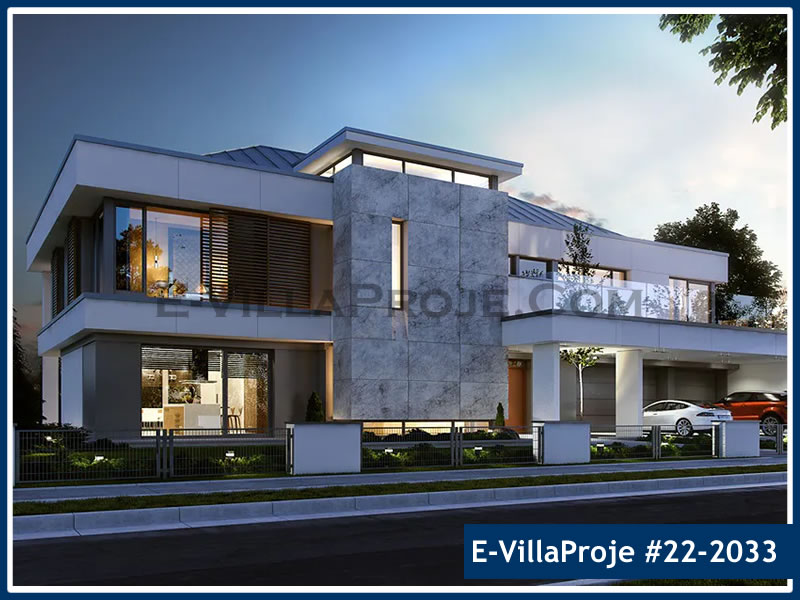
SFV-481D Two-Storey Resort & Grand Estate
The flagship 481 m² ultra-luxury steel estate designed for private compounds or boutique resort developments, featuring double garage, staff quarters, and grand atrium.
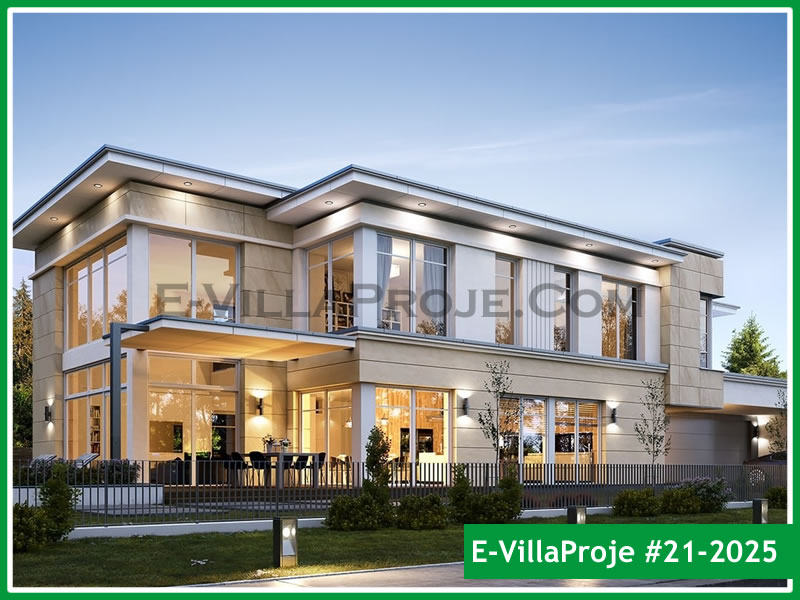
SFV-507D Grand Horizon Ultra-Luxury Villa
Monumental 507 m² architectural masterpiece featuring 6 luxury bedroom suites, double-height grand gallery salon, private home spa, and expansive rooftop terrace.