Made in Turkey Engineered & Manufactured in Türkiye · Delivered Worldwide
For Architects, Engineers & Specifiers

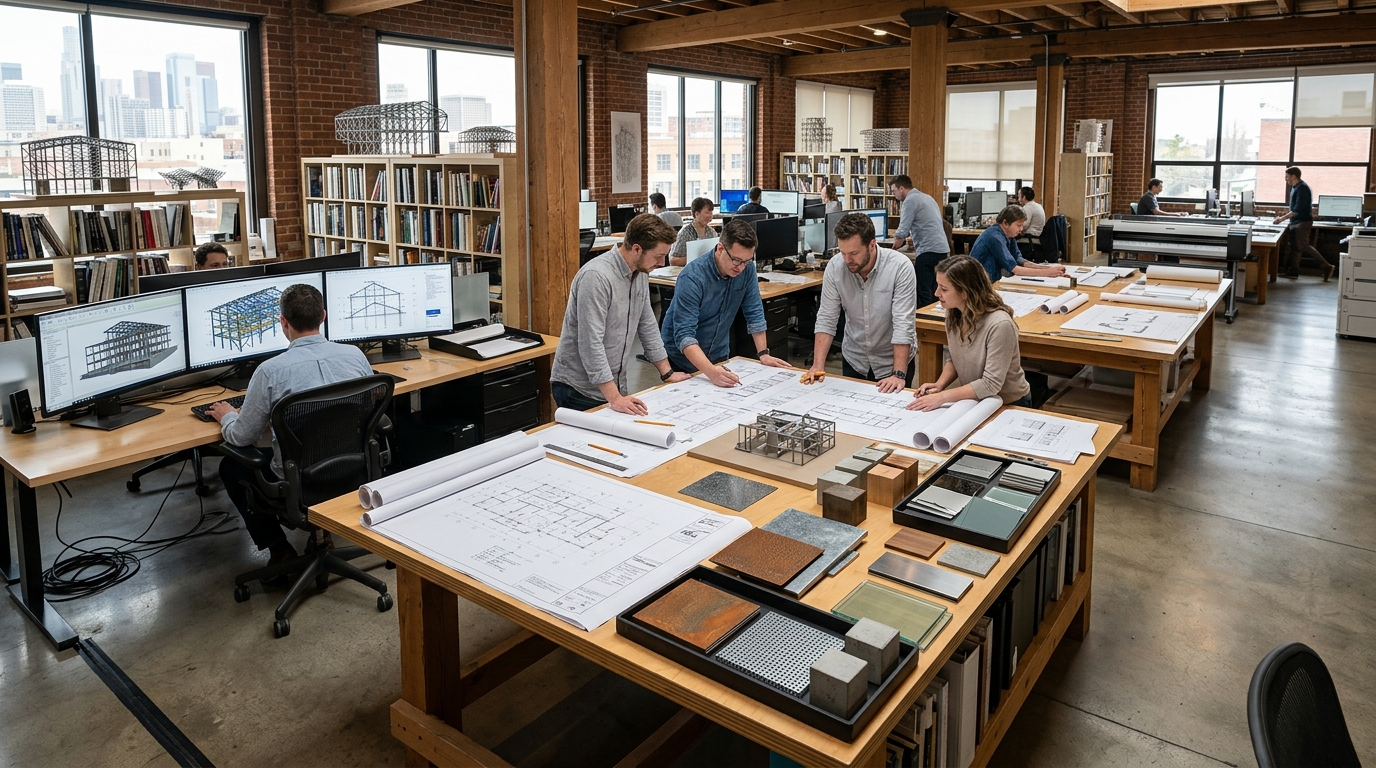
BIM Interoperability & Structural Design for Architects

Realize bold geometric forms, expansive 10m column-free spans, and high-performance certified thermal envelopes with complete Revit/IFC interoperability.

Request Project Quotation Execution Workflow Technical Engineer Desk
10-12 m
Clear Span Capability
Lattice steel joists & girders
Revit / IFC
BIM 3D Compatibility
IFC 2x3 / 4, DWG, DXF, RVT
U ≤ 0.12
Certified Envelope U-Value
Zero thermal bridging details
3-5 Days
CAD-to-Framing Turnaround
Full structural 3D proposal
BIM Interoperability & Structural Design for Architects
SerVilla Specialized Engineering Solution: For Architects, Engineers & Specifiers
Engineered Efficiency

Industry Challenges vs. SerVilla Engineered Solution

Modern architecture demands slender structural profiles, expansive glazed openings, and razor-sharp thermal envelope performance. SerVilla provides direct peer-to-peer engineering collaboration for architectural practices across Europe. We translate your native Revit, ArchiCAD, AutoCAD, or IFC models into fully coordinated LGSF framing assemblies with stamped Eurocode static calculations, certified wall build-up U-values, and acoustic junction details.

Traditional Problem

Heavy concrete frames require thick bulky load-bearing interior walls and visible columns that disrupt open-concept architectural designs.

SerVilla Engineered Solution

LGSF open-web floor joists and roof trusses span 9 to 12 meters freely, allowing totally flexible, non-load-bearing interior partition layouts.

Traditional Problem

Time-consuming manual recalculations when translating architectural BIM designs to offsite structural production.

SerVilla Engineered Solution

Direct BIM integration. We import your native IFC/Revit files into Vertex BD software, maintaining full geometric integrity and MEP clash clearance.

Procurement Architecture

Recommended Delivery Package & Scope of Responsibility

Clear transparency: exactly what SerVilla manufactures and ships from Türkiye vs. what is arranged on your local jobsite.

Recommended for this profile

Frame + Sheathing & Insulation

Precision steel frame kit supplemented with pre-cut exterior structural sheathing boards, high-density rockwool cavity insulation, and breathable vapor barriers.

Key Package Inclusions:

  • All structural steel walls, floor cassettes, roof trusses and anchor brackets (from Package 1)
  • Exterior perimeter structural sheathing boards pre-cut to modular panel dimensions
  • Rockwool cavity batt insulation tailored to exact stud spacing (600mm width, zero waste)
  • Heavy-duty breathable housewrap weather-resistive barrier with proprietary joint sealing tape
  • Internal vapor control membrane with airtight sealing gaskets for electrical penetrations
Full Package Details Compare All Packages

Scope Division: Factory vs. Jobsite

✓ SerVilla Supply & Responsibility:
  • • 3D BIM structural modeling & MEP clash coordination
  • • Certified Eurocode 1/3/8 static calculation reports
  • • S350GD+Z275 CNC roll-formed galvanized superstructure
  • • 100% inkjet member numbering matching 3D assembly plans
  • • Complete hardware fastening package & anchor bolt schedule
  • • DAP export logistics & 0% EU customs documentation (A.TR)
⚑ Handled Locally by Client / Contractor:
  • • Municipal building permit & local architectural stamping
  • • Concrete foundation slab / footings according to anchor plan
  • • Local utility connections (water, sewer, grid electricity)
  • • Local interior finishes (ceramic tiles, painting, sanitaryware)
Engineering Parameters

Technical Specification & Standards

Certified structural engineering parameters, steel metallurgy, and acoustic/thermal ratings.

BIM Exchange Formats IFC 2x3, IFC 4, Autodesk Revit (.rvt), AutoCAD (.dwg / .dxf), SketchUp
Structural Engineering Software Vertex BD, SAP2000, ETABS, ConSteel with Eurocode 1/3/8 load combinations
Wall Build-up Options Ventilated facades, ETICS exterior insulation (EPS/Rockwool), fiber cement, timber cladding
Cantilever Capabilities Balconies & roof overhangs up to 2.5 meters using back-spanned steel joists
Acoustic Lab Data Flanking transmission isolation details available in PDF & CAD details
Architectural Library Standard CAD detail library (.DWG) for eaves, foundation anchors, and window reveals
Execution Journey

5-Phase Project Workflow for For Architects, Engineers & Specifiers

From initial concept / CAD upload to final turnkey or supervised assembly on site.

01

BIM / CAD File Exchange

Upload your 3D BIM model (IFC/Revit) or 2D CAD drawings along with your desired wall performance specifications.

02

Structural Framing Proposal & Static Calculations

Our structural engineers generate the 3D steel framing scheme, verify load paths, and return a coordinated model with preliminary reactions.

03

Architectural Sign-off & Production CNC Export

Once you approve the coordinated model, we generate machine-level CNC code and export stamped calculations for building authorities.

Relevant Case Study

Aegean Horizon Villa — Seaside Holiday Home in Chania, Crete, Greece

Case study: How SerVilla manufactured and delivered a 229m² seismic-proof steel frame holiday villa in Crete, Greece. Eurocode 8 statics, island ferry logistics, and 10-day frame erection.

180 m²
Gross Area
6 Days
Erection Time
Chania
Greece
Read Case Study Log

Engineering Highlights

  • Steel Metallurgy: S350GD + Z275 Hot-Dip Galvanized
  • Structural Standard: Eurocode 1/3/8 Verified
  • Thermal Envelope: U = 0.14 W/m²K (Passivhaus standard)
  • Logistics: Direct road transport from Gebze to jobsite
Audience Questions

Frequently Asked Questions

Can SerVilla provide stamped Eurocode structural calculation reports for local building control? +
Yes. We provide complete structural calculation books conforming to EN 1990 (Basis of Design), EN 1991 (Actions on Structures), EN 1993-1-3 (Cold-Formed Steel), and EN 1998-1 (Seismic Design), ready for review by your client's local structural engineer or municipal building control.
What thermal performance and wall build-up details are available? +
We engineer wall assemblies achieving U-values from 0.16 W/m²K down to 0.11 W/m²K (Passivhaus standard). The system utilizes 140mm interior rockwool between studs combined with exterior continuous insulation (ETICS EPS/Rockwool or wood fiber) to eliminate thermal bridges completely.
How does light gauge steel framing enable large architectural cantilevered balconies and high ceilings? +
The superior strength-to-weight ratio of high-yield S350GD steel allows cantilevered balcony projections up to 3 meters and double-height living ceilings over 6 meters without heavy concrete beams or intrusive pillars.
Alternative Profiles

Explore Other Solutions

For Private Landowners & Custom Homebuilders
Custom Steel Frame Villas for Private Landowners
For Real Estate Developers & Housing Funds
Scalable LGSF Solutions for Housing Developers
For General Contractors & Regional Builders
Precision LGSF Kits & Subcontracting for Contractors
For Hospitality, Resorts & Eco-Villages
Fast-Track Steel Villas for Resorts & Hospitality
For Multi-Unit Communities & Townhouse Clusters
Multi-Unit Housing & Repeating Villa Communities
For Island Logistics, Mountain & Remote Terrains
Steel Frame Solutions for Islands & Remote Sites
For International B2B Distributors & Regional Trade Partners
B2B Distribution & Partnership for Steel Villas
For Rooftop Additions, Penthouses & Urban Densification
Lightweight Steel Rooftop Extensions & Vertical Additions
Direct Manufacturer Collaboration

Request a Tailored Engineering Proposal

Upload your project plans (PDF/DWG/IFC) to receive an itemized manufacturing quote, foundation reaction load schedule, and Eurocode static feasibility assessment within 48 hours.

Upload Drawings & Get Quote Book a Technical Video Call