Made in Turkey Engineered & Manufactured in Türkiye · Delivered Worldwide
For Multi-Unit Communities & Townhouse Clusters

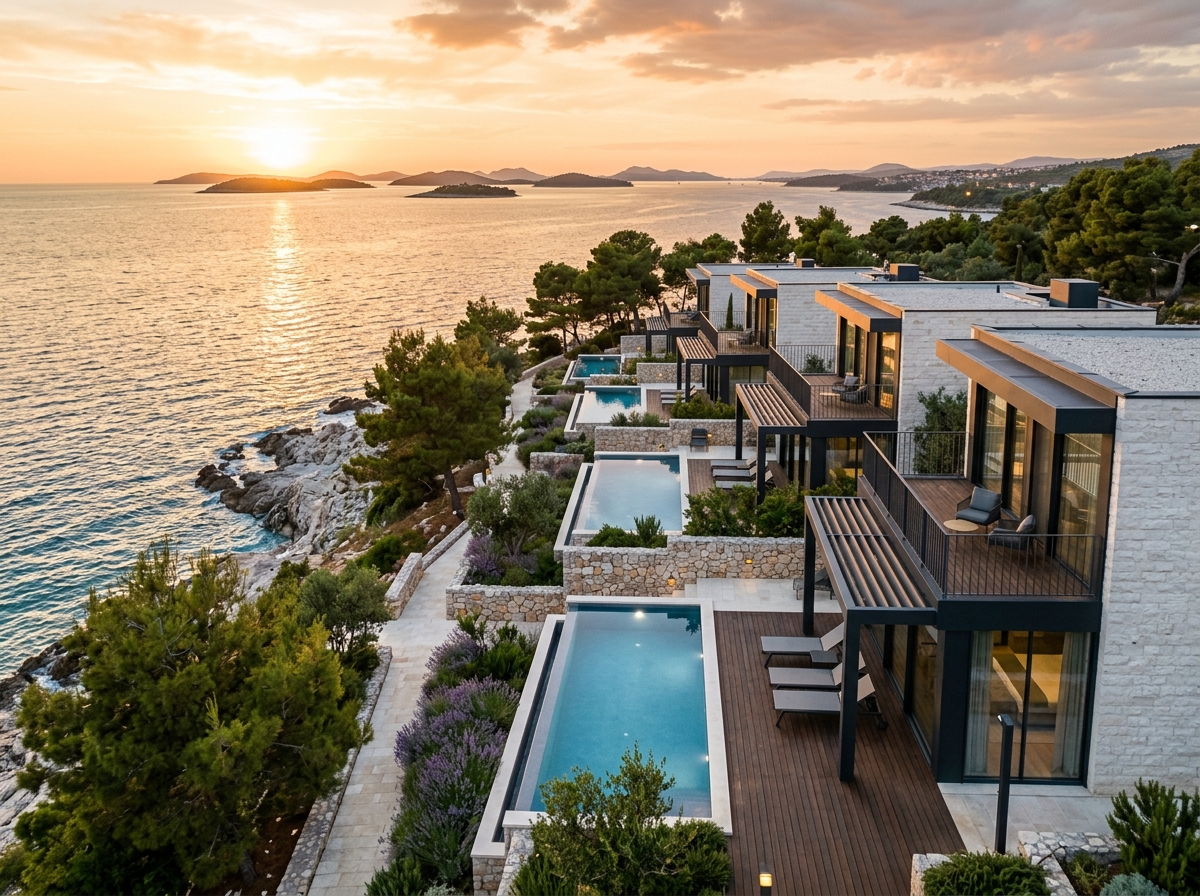
Multi-Unit Housing & Repeating Villa Communities

Standardized LGSF structural pods with flexible architectural facades. Certified EI120 fire separations, 58+ dB acoustic party walls, and optimized container export.

Request Project Quotation Execution Workflow Technical Engineer Desk
EI120
Party Wall Fire Rating
EN 13501-1 certified build-up
58+ dB
Acoustic Sound Reduction
Double independent steel walls
600 m²
Transport Density / 40ft HC
Up to 4 townhouse superstructures
15 Days
Batch Production Cycle
Per 10 residential units
Multi-Unit Housing & Repeating Villa Communities
SerVilla Specialized Engineering Solution: For Multi-Unit Communities & Townhouse Clusters
Engineered Efficiency

Industry Challenges vs. SerVilla Engineered Solution

Suburban residential developments, terraced housing, and villa clusters require a delicate balance of cost efficiency, build speed, and compliance with stringent multi-family fire and acoustic regulations. SerVilla engineers repeating LGSF structural unit modules that combine maximum container transport density with complete Eurocode EN 13501-1 fire and EN ISO 717-1 acoustic ratings.

Traditional Problem

Strict municipal fire regulations between attached townhouse units create complicated structural detailing and expensive concrete party walls.

SerVilla Engineered Solution

Our dry LGSF party wall assemblies utilize dual independent steel frames with fire-rated Promatect / Type X gypsum boards, achieving EI120 rating at a fraction of concrete weight and cost.

Procurement Architecture

Recommended Delivery Package & Scope of Responsibility

Clear transparency: exactly what SerVilla manufactures and ships from Türkiye vs. what is arranged on your local jobsite.

Recommended for this profile

Structural Frame Kit

Precision CNC roll-formed galvanized structural steel superstructure (walls, floor joists, roof trusses) with 100% inkjet numbering and hardware.

Key Package Inclusions:

  • All exterior load-bearing wall frames pre-punched and dimpled for precision screw fit
  • Interior partition wall frames designed to receive standard 12.5mm gypsum drywalls
  • Engineered floor joist cassettes or lattice steel girders for multi-storey stability
  • Complete roof truss system, rafters, ceiling joists, purlins and bracing members
  • Full structural connection package: hold-downs, anchor brackets, heavy-duty shear angles
Full Package Details Compare All Packages

Scope Division: Factory vs. Jobsite

✓ SerVilla Supply & Responsibility:
  • • 3D BIM structural modeling & MEP clash coordination
  • • Certified Eurocode 1/3/8 static calculation reports
  • • S350GD+Z275 CNC roll-formed galvanized superstructure
  • • 100% inkjet member numbering matching 3D assembly plans
  • • Complete hardware fastening package & anchor bolt schedule
  • • DAP export logistics & 0% EU customs documentation (A.TR)
⚑ Handled Locally by Client / Contractor:
  • • Municipal building permit & local architectural stamping
  • • Concrete foundation slab / footings according to anchor plan
  • • Local utility connections (water, sewer, grid electricity)
  • • Local interior finishes (ceramic tiles, painting, sanitaryware)
Engineering Parameters

Technical Specification & Standards

Certified structural engineering parameters, steel metallurgy, and acoustic/thermal ratings.

Party Wall Construction Double 90mm LGSF studs with 40mm acoustic gap + 2x15mm fire-resistant gypsum per side
Fire Resistance EI 60 (standard exterior walls) / EI 120 (party walls separating units)
Floor Cassettes Engineered steel joists with acoustic resilient channels and 22mm cement fiber subfloor
Roof Trusses Pre-engineered pitched trusses or flat joists configured for integrated solar PV arrays
Logistics Phasing Sequential shipping matching site foundation milestones
Execution Journey

5-Phase Project Workflow for For Multi-Unit Communities & Townhouse Clusters

From initial concept / CAD upload to final turnkey or supervised assembly on site.

01

Masterplan Modularization

We define repeating core pods for 2-bedroom, 3-bedroom, and end-unit townhouses.

02

Staged Batch Delivery

Kits arrive in sequence with foundations: Phase 1 foundations cure while Phase 1 steel is erected and Phase 2 foundations are poured.

Relevant Case Study

Surrey Modern Eco-House — Detached Sustainable Home in Surrey, United Kingdom

Explore how SerVilla manufactured and shipped a 181m² precision steel frame house kit to Surrey, UK. BS EN 1993 statics, 0% tariff with UK FTA, and 12-day container sea transit.

180 m²
Gross Area
6 Days
Erection Time
Guildford
United Kingdom
Read Case Study Log

Engineering Highlights

  • Steel Metallurgy: S350GD + Z275 Hot-Dip Galvanized
  • Structural Standard: Eurocode 1/3/8 Verified
  • Thermal Envelope: U = 0.14 W/m²K (Passivhaus standard)
  • Logistics: Direct road transport from Gebze to jobsite
Audience Questions

Frequently Asked Questions

Are LGSF party walls fully certified for acoustic and fire separation between attached homes? +
Yes. Our standard double-stud party wall system achieves EI120 fire resistance (EN 13501-1) and an airborne sound reduction rating of Rw + Ctr ≥ 58 dB, surpassing statutory requirements in Germany (DIN 4109), Italy (DPCM 5/12/97), the UK (Approved Document E), and France (NRA).
Can we achieve repeatable architectural typologies while customizing street facades? +
Yes. Developers utilize 2 or 3 standard structural core framing layouts to maximize factory volume discounts and erection speeds, while applying varied exterior finishes (render, natural stone, composite siding, brick slips) to create vibrant neighborhoods.
What is the environmental and ESG rating benefit of LGSF framing for residential investment funds? +
Steel framing is 100% recyclable, produces zero on-site construction waste, achieves Passivhaus energy efficiency (A+ / KfW 40), and reduces embodied carbon by up to 50%, perfectly aligning with EU Taxonomy and ESG criteria.
Alternative Profiles

Explore Other Solutions

For Private Landowners & Custom Homebuilders
Custom Steel Frame Villas for Private Landowners
For Real Estate Developers & Housing Funds
Scalable LGSF Solutions for Housing Developers
For General Contractors & Regional Builders
Precision LGSF Kits & Subcontracting for Contractors
For Architects, Engineers & Specifiers
BIM Interoperability & Structural Design for Architects
For Hospitality, Resorts & Eco-Villages
Fast-Track Steel Villas for Resorts & Hospitality
For Island Logistics, Mountain & Remote Terrains
Steel Frame Solutions for Islands & Remote Sites
For International B2B Distributors & Regional Trade Partners
B2B Distribution & Partnership for Steel Villas
For Rooftop Additions, Penthouses & Urban Densification
Lightweight Steel Rooftop Extensions & Vertical Additions
Direct Manufacturer Collaboration

Request a Tailored Engineering Proposal

Upload your project plans (PDF/DWG/IFC) to receive an itemized manufacturing quote, foundation reaction load schedule, and Eurocode static feasibility assessment within 48 hours.

Upload Drawings & Get Quote Book a Technical Video Call