Made in Turkey Engineered & Manufactured in Türkiye · Delivered Worldwide
For Rooftop Additions, Penthouses & Urban Densification

Lightweight Steel Rooftop Extensions & Vertical Additions

Add 1 to 3 new residential floors or luxury penthouses onto existing buildings without reinforcing foundations. 70% lighter than concrete, 100% dry construction, zero water damage risk.

Request Project Quotation Execution Workflow Technical Engineer Desk
70% Lighter
Weight vs Concrete
Zero foundation underpinning
100% Dry
Clean Construction
Zero water risk for tenants below
1-3 Storeys
Vertical Scope
Penthouses & duplex units
3-5 Days
Weather-Sealed Assembly
Crane-hoisted panel cassettes
Lightweight Steel Rooftop Extensions & Vertical Additions
SerVilla Specialized Engineering Solution: For Rooftop Additions, Penthouses & Urban Densification
Engineered Efficiency

Industry Challenges vs. SerVilla Engineered Solution

Urban densification and rooftop airspace development across major European cities like Munich, Milan, Paris, and London require ultra-light structural systems that do not overload existing building foundations. SerVilla engineered LGSF superstructures impose only 35-45 kg/m² of dead weight—a fraction of concrete or masonry—allowing building owners and developers to monetize rooftop airspace with certified Eurocode static verification and rapid weather-sealed assembly.

Traditional Problem

Existing concrete and masonry buildings cannot structurally support the massive dead load of additional heavy brick or concrete floors.

SerVilla Engineered Solution

LGSF framing weighs only 35-45 kg/m² compared to 300+ kg/m² for concrete, easily staying within existing structural design reserves without foundation underpinning.

Traditional Problem

Wet concrete curing and mortar work on existing rooftops create severe water leakage hazards into occupied apartments below.

SerVilla Engineered Solution

100% dry mechanical bolted assembly with factory-waterproofed floor and wall cassettes guarantees zero wet trade damage to lower floors.

Traditional Problem

Complex static approval and seismic safety checks required when modifying the upper mass of existing multi-family buildings.

SerVilla Engineered Solution

We deliver complete Eurocode 1/3/8 static load calculations and point load reaction plans ready for integration into the master building static review.

Procurement Architecture

Recommended Delivery Package & Scope of Responsibility

Clear transparency: exactly what SerVilla manufactures and ships from Türkiye vs. what is arranged on your local jobsite.

Recommended for this profile

Frame + Sheathing & Insulation

Precision steel frame kit supplemented with pre-cut exterior structural sheathing boards, high-density rockwool cavity insulation, and breathable vapor barriers.

Key Package Inclusions:

  • All structural steel walls, floor cassettes, roof trusses and anchor brackets (from Package 1)
  • Exterior perimeter structural sheathing boards pre-cut to modular panel dimensions
  • Rockwool cavity batt insulation tailored to exact stud spacing (600mm width, zero waste)
  • Heavy-duty breathable housewrap weather-resistive barrier with proprietary joint sealing tape
  • Internal vapor control membrane with airtight sealing gaskets for electrical penetrations
Full Package Details Compare All Packages

Scope Division: Factory vs. Jobsite

✓ SerVilla Supply & Responsibility:
  • • 3D BIM structural modeling & MEP clash coordination
  • • Certified Eurocode 1/3/8 static calculation reports
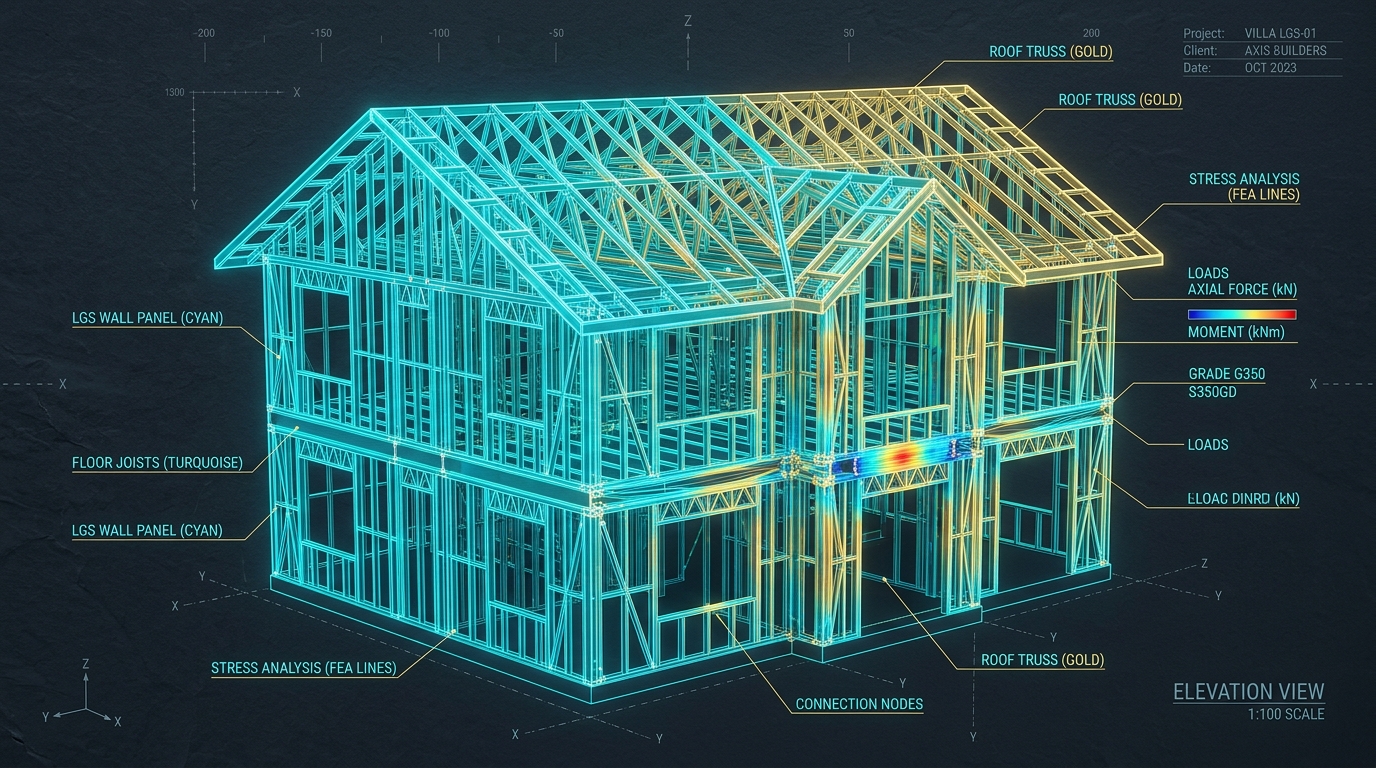
  • • S350GD+Z275 CNC roll-formed galvanized superstructure
  • • 100% inkjet member numbering matching 3D assembly plans
  • • Complete hardware fastening package & anchor bolt schedule
  • • DAP export logistics & 0% EU customs documentation (A.TR)
⚑ Handled Locally by Client / Contractor:
  • • Municipal building permit & local architectural stamping
  • • Concrete foundation slab / footings according to anchor plan
  • • Local utility connections (water, sewer, grid electricity)
  • • Local interior finishes (ceramic tiles, painting, sanitaryware)
Engineering Parameters

Technical Specification & Standards

Certified structural engineering parameters, steel metallurgy, and acoustic/thermal ratings.

Structural Dead Weight 35–48 kg/m² total framing dead load
Vertical Addition Capacity 1 to 3 additional storeys over existing reinforced concrete or masonry slabs
Slab Interface Connection Chemical resin anchoring onto existing ring beam or perimeter structural columns
Fire Safety Classification Class A1 non-combustible steel frame + EI90/EI120 gypsum linings (EN 13501-1)
Acoustic Floor Decoupling Acoustic resilient channels and high-density dry screed subfloors (L'nw ≤ 48 dB)
Weatherproofing Speed Watertight roof membrane application in 24–48 hours post-erection
Execution Journey

5-Phase Project Workflow for For Rooftop Additions, Penthouses & Urban Densification

From initial concept / CAD upload to final turnkey or supervised assembly on site.

01

Existing Building Survey & Load Reserve Analysis

We review existing building structural drawings, verify slab load-bearing capacities, and establish maximum allowable dead/live loads.

02

3D BIM Framing & Anchor Interface Detailing

We design the LGSF floor grillages, ring beam connections, and lightweight wall panels, issuing Eurocode static calculations.

03

Factory Pre-Assembly & Staged Rooftop Crane Lift

Panels and floor cassettes are hoisted directly from delivery trucks onto the rooftop and bolted into position within 3-5 days.

Relevant Case Study

Surrey Modern Eco-House — Detached Sustainable Home in Surrey, United Kingdom

Explore how SerVilla manufactured and shipped a 181m² precision steel frame house kit to Surrey, UK. BS EN 1993 statics, 0% tariff with UK FTA, and 12-day container sea transit.

180 m²
Gross Area
6 Days
Erection Time
Guildford
United Kingdom
Read Case Study Log

Engineering Highlights

  • Steel Metallurgy: S350GD + Z275 Hot-Dip Galvanized
  • Structural Standard: Eurocode 1/3/8 Verified
  • Thermal Envelope: U = 0.14 W/m²K (Passivhaus standard)
  • Logistics: Direct road transport from Gebze to jobsite
Audience Questions

Frequently Asked Questions

Why is light gauge steel the preferred material for rooftop extensions in European cities? +
LGSF offers the highest strength-to-weight ratio in residential construction. At just 35–48 kg/m², it is up to 70% lighter than concrete and brickwork, allowing vertical additions on existing buildings without needing costly foundation underpinning, while non-combustible Class A1 steel complies with strict urban fire safety codes.
Can tenants remain living in the lower floors during a rooftop steel extension? +
Yes. Because our LGSF system is 100% dry construction with zero wet concrete curing on the roof, and components are crane-hoisted and weather-sealed in just 3 to 5 days, disruptions and water leakage risks for lower-floor tenants are virtually eliminated.
Can light gauge steel rooftop extensions be installed without reinforcing existing building foundations? +
Yes in over 85% of cases. Weighing only 35–45 kg/m² compared to 300+ kg/m² for concrete, light steel superstructures place minimal additional dead load on existing structural columns and foundations, eliminating expensive underpinning.
Alternative Profiles

Explore Other Solutions

For Private Landowners & Custom Homebuilders
Custom Steel Frame Villas for Private Landowners
For Real Estate Developers & Housing Funds
Scalable LGSF Solutions for Housing Developers
For General Contractors & Regional Builders
Precision LGSF Kits & Subcontracting for Contractors
For Architects, Engineers & Specifiers
BIM Interoperability & Structural Design for Architects
For Hospitality, Resorts & Eco-Villages
Fast-Track Steel Villas for Resorts & Hospitality
For Multi-Unit Communities & Townhouse Clusters
Multi-Unit Housing & Repeating Villa Communities
For Island Logistics, Mountain & Remote Terrains
Steel Frame Solutions for Islands & Remote Sites
For International B2B Distributors & Regional Trade Partners
B2B Distribution & Partnership for Steel Villas
Direct Manufacturer Collaboration

Request a Tailored Engineering Proposal

Upload your project plans (PDF/DWG/IFC) to receive an itemized manufacturing quote, foundation reaction load schedule, and Eurocode static feasibility assessment within 48 hours.

Upload Drawings & Get Quote Book a Technical Video Call