Explore Curated Compact Steel Frame Villas (Under 150 m²)
Review verified architectural floor plans, indicative superstructure pricing, room schedules, and Eurocode technical specifications.
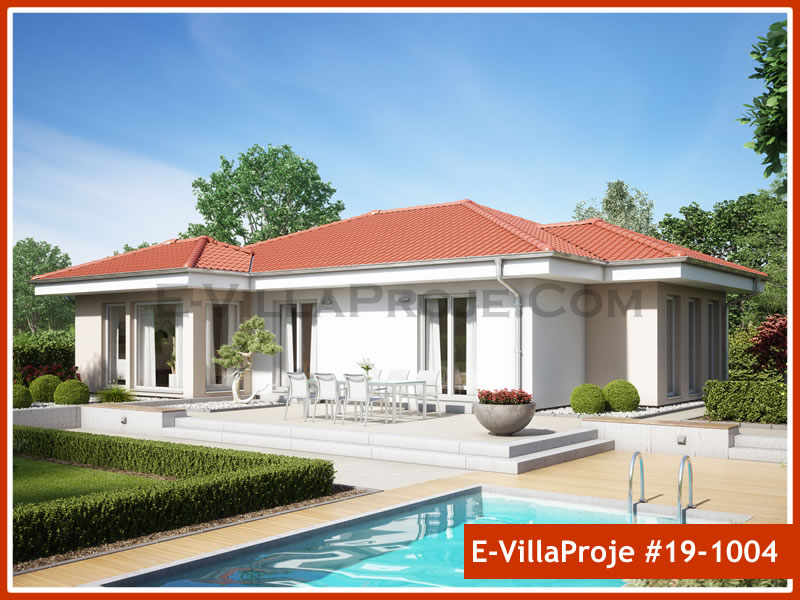
SFV-83S Compact Mediterranean Bungalow
Compact 83 m² single-storey Mediterranean bungalow featuring an efficient 2-bedroom layout, bright salon with open kitchen, and a covered entry terrace.
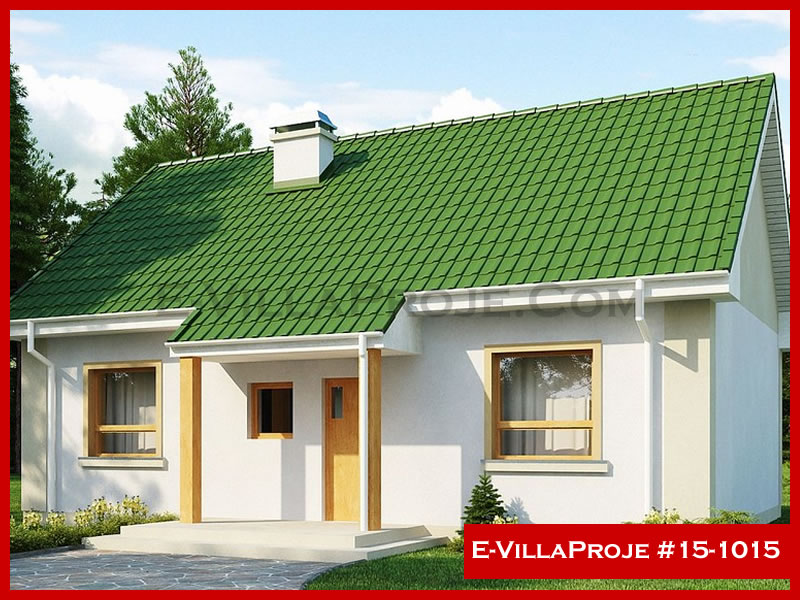
SFV-88S Single-Storey Steel Villa
Compact and energy-efficient 88 m² single-storey steel villa featuring open-plan living, kitchen island, 2 bedrooms and covered entrance porch.
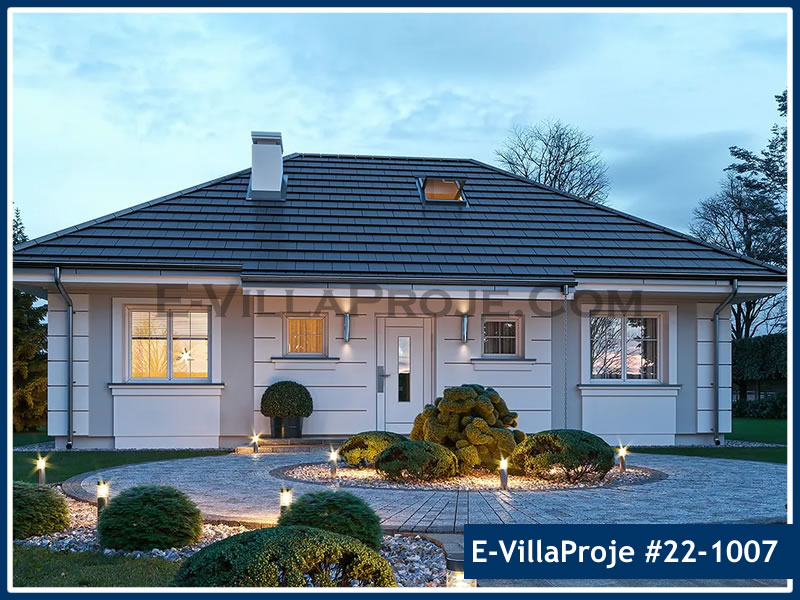
SFV-96S Gable-Roof Alpine & Nordic Bungalow
Traditional 96 m² pitched-roof steel residence engineered for alpine snow loads and northern climates, featuring 2 bedrooms, cathedral ceiling salon, and veranda.
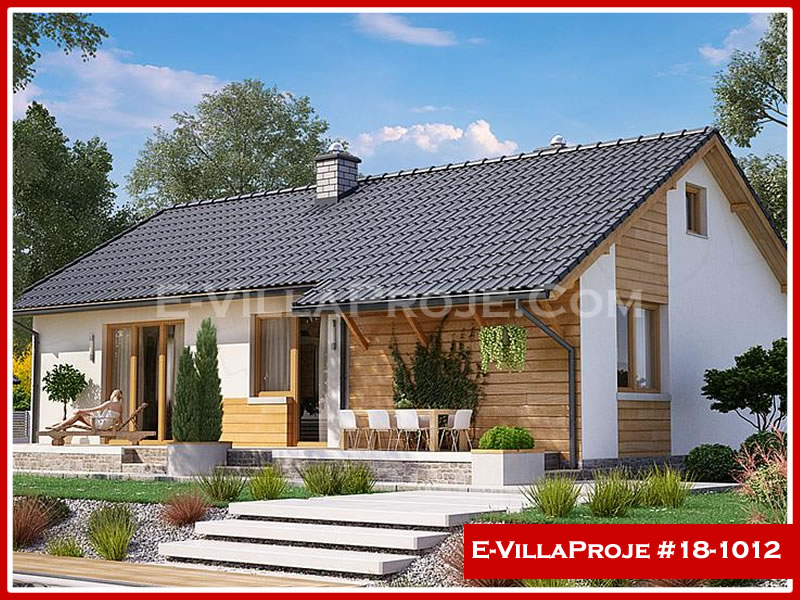
SFV-99S Single-Storey Modern Villa
Modern 99 m² single-level residence with private master ensuite, guest bedroom, spacious salon with sliding patio glazing and utility area.
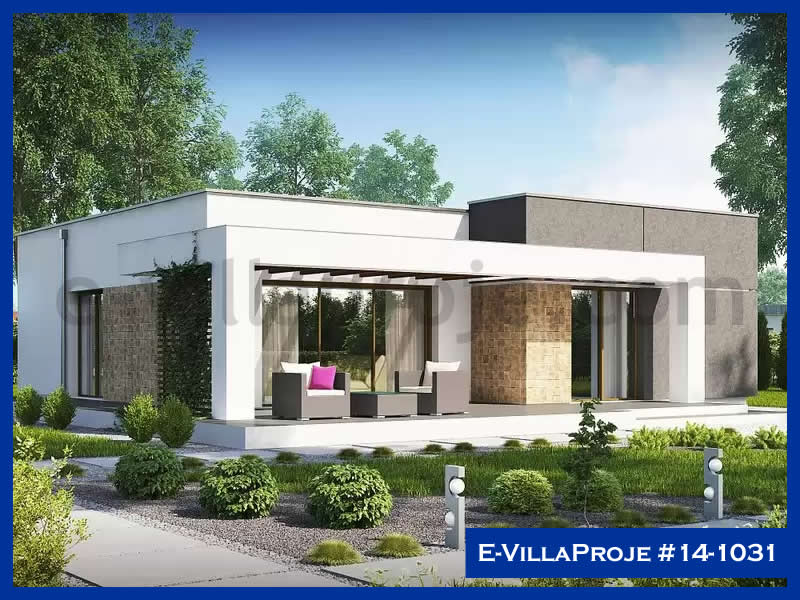
SFV-107S Single-Storey Family Villa
Well-proportioned 107 m² single-storey family residence with 3 bedrooms, 2 bathrooms, central open kitchen-living zone and rear garden terrace.
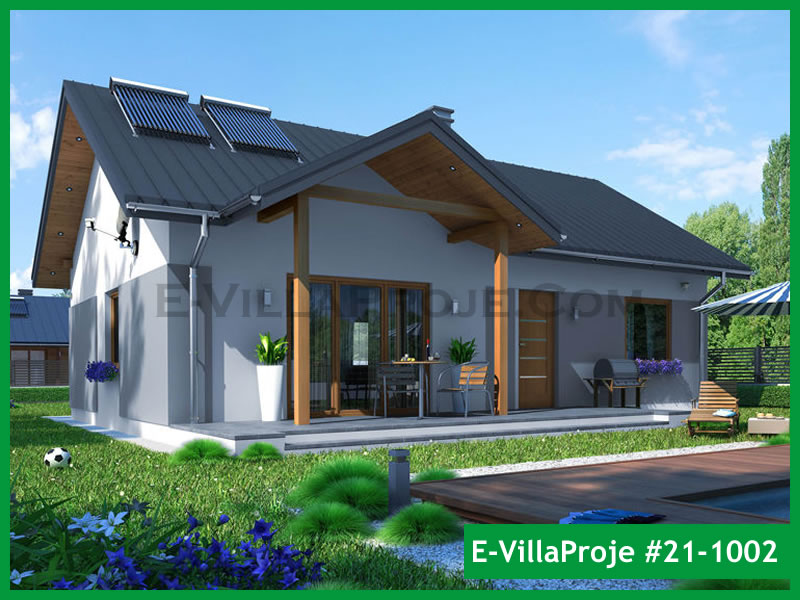
SFV-112S Single-Storey Contemporary Villa
Contemporary 112 m² single-storey residence offering 3 bedrooms including a private master suite, central open-plan kitchen, and wide patio doors.
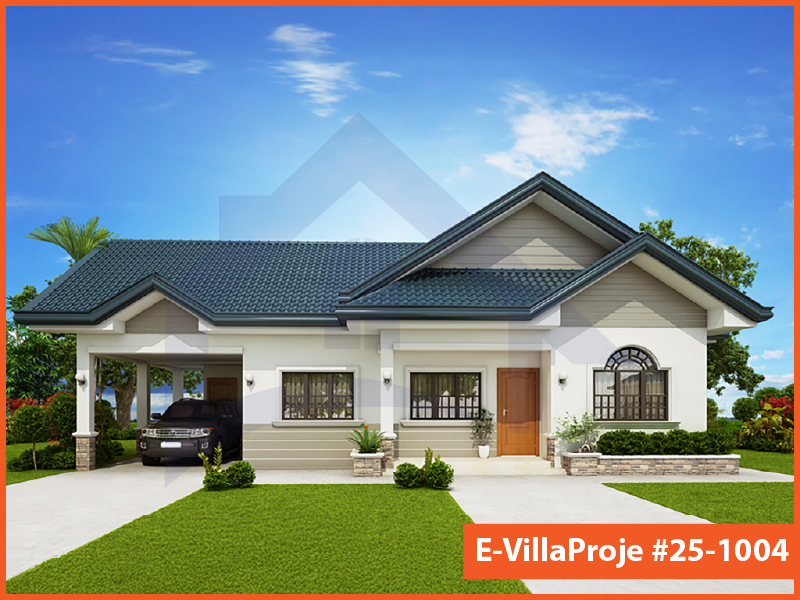
SFV-114S Executive Single-Storey Villa
Executive 114 m² single-floor home with garage integration, 3 spacious bedrooms, walk-in closet, and an expansive living-dining pavilion.
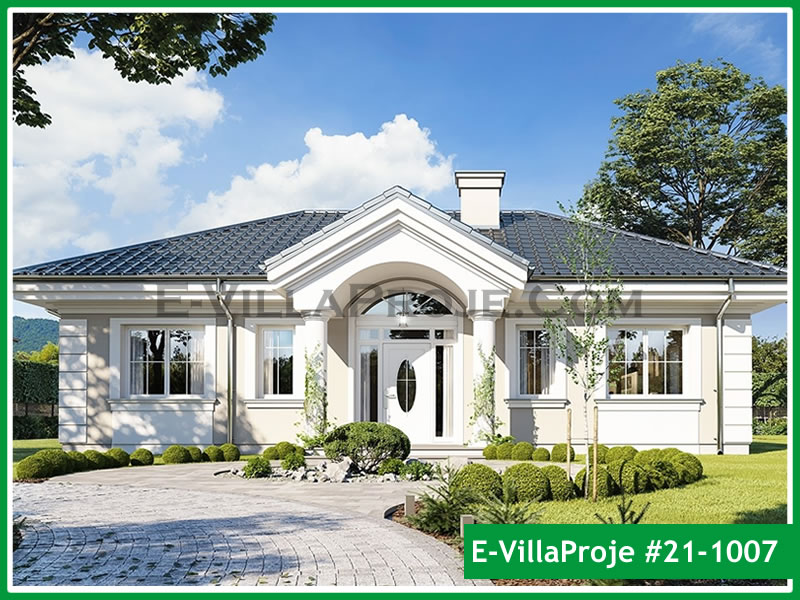
SFV-124S Modern Mediterranean Bungalow
Spacious 124 m² single-floor architectural villa offering master suite with dressing, 2 secondary bedrooms, grand living salon and wrap-around covered veranda.
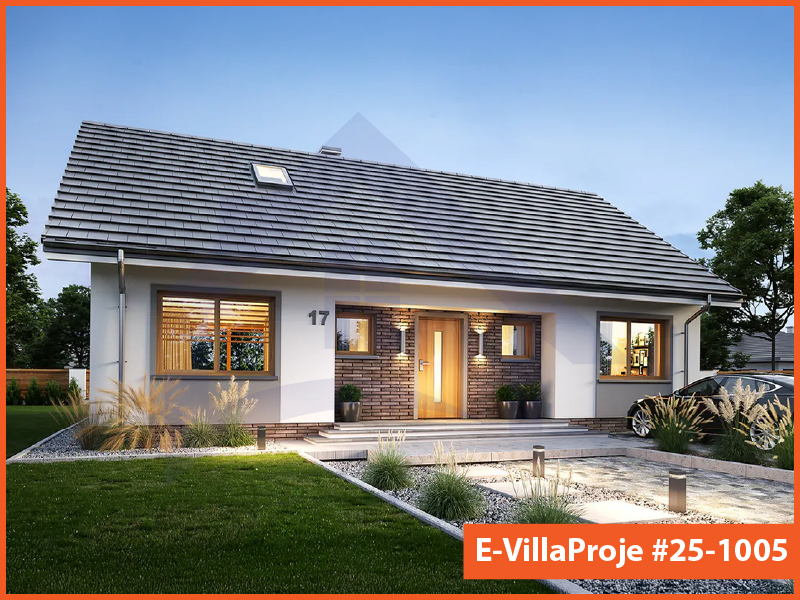
SFV-135S Contemporary Passivhaus Bungalow
High-efficiency 135 m² single-level home optimized for Passivhaus standards, featuring 3 bedrooms, dedicated home office, and covered garden veranda.
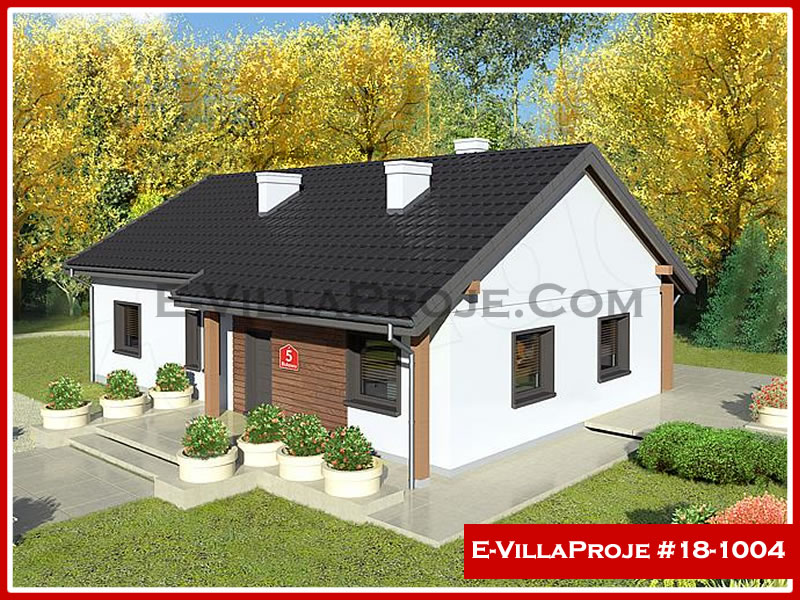
SFV-141S Single-Storey Executive Villa
Grand 141 m² single-storey layout featuring 4 bedrooms, separate laundry/plant room, spacious dining zone and large covered outdoor lounge.
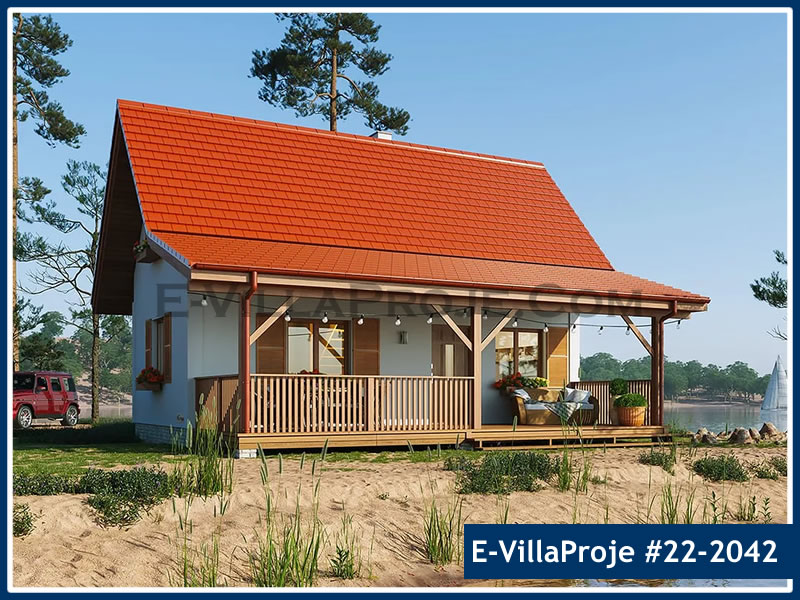
SFV-100D Two-Storey Compact Modern Duplex
Smart two-storey 100 m² steel home featuring ground floor living-dining area with open kitchen, and 3 bright bedrooms on the upper level.
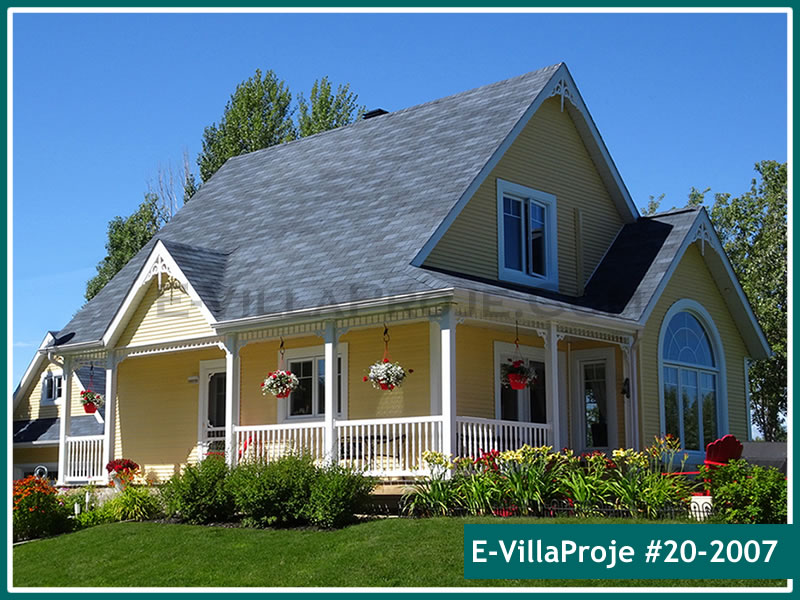
SFV-110D Two-Storey Family Villa
Efficient 110 m² two-level family residence with open-concept living zone, master bedroom with balcony, and 2 secondary bedrooms.
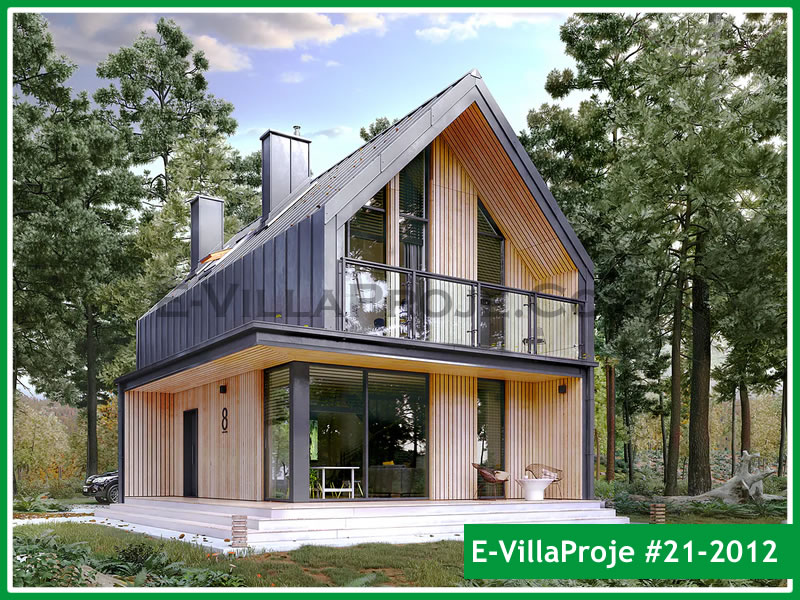
SFV-112D Contemporary Urban Two-Storey Villa
Cubist 112 m² two-storey urban villa featuring minimalist lines, expansive ground-floor glazing, master suite, and private upper balcony.
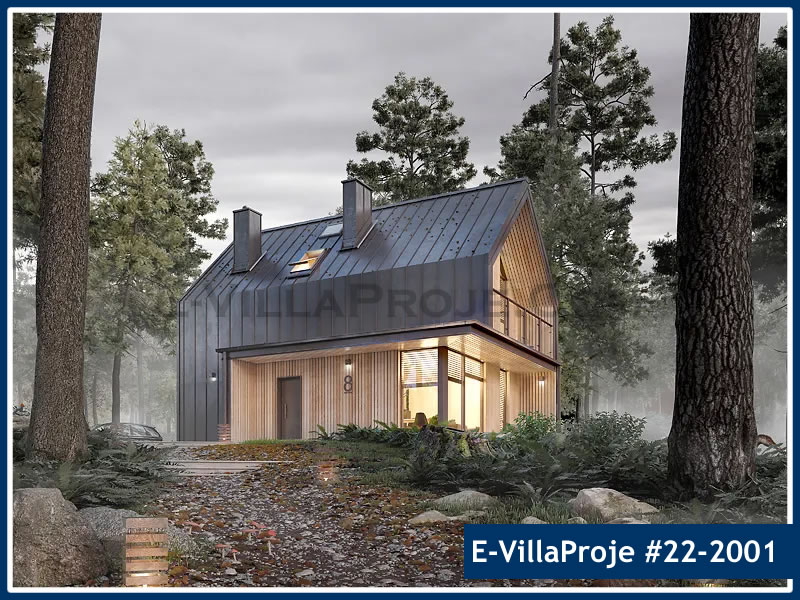
SFV-113D Alpine & Stone Dual-Level Chalet
Alpine-engineered 113 m² two-storey chalet with steep gable roof for heavy snow loads, stone cladding compatibility, and cozy upper floor bedrooms.
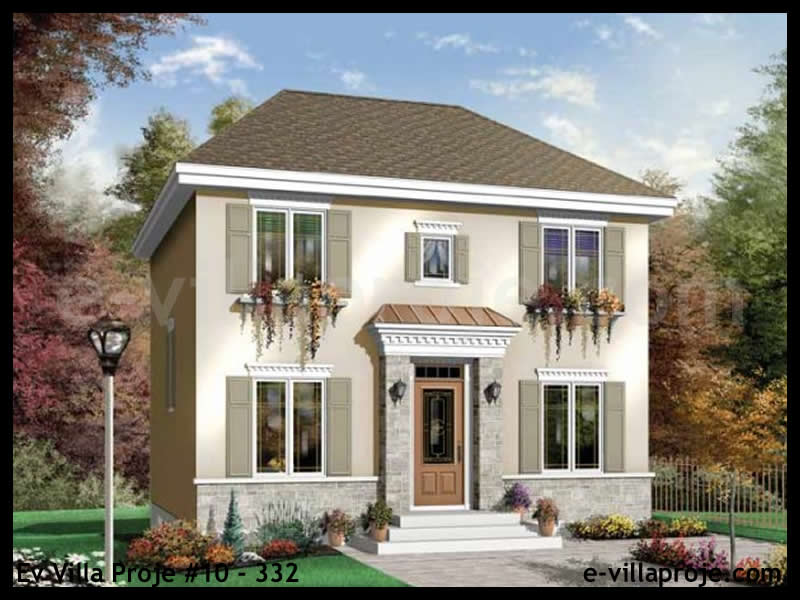
SFV-123D Two-Storey Family Villa
Optimized 123 m² two-storey European family villa with compact foundation footprint, ground-floor living area and 3 bedrooms on the upper level.
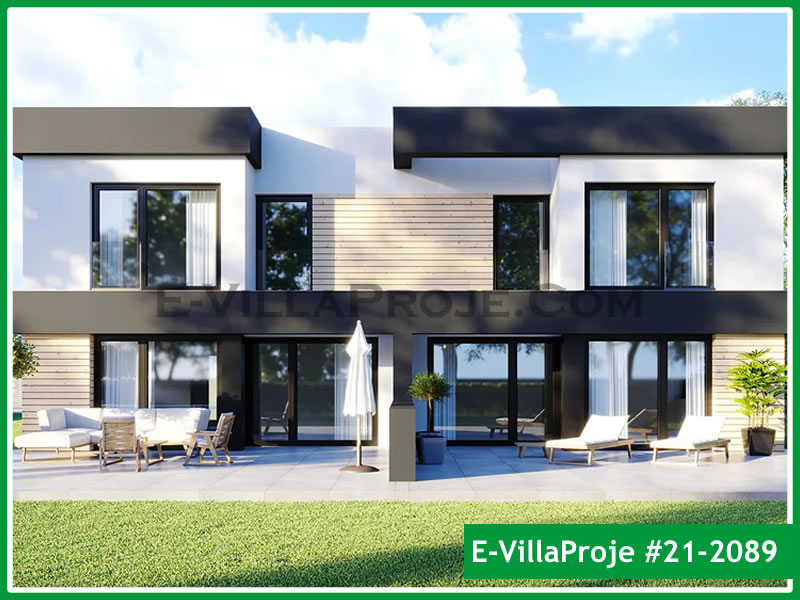
SFV-125D Modern Semi-Detached & Twin Villa
Modern 125 m² two-storey villa ideal for standalone or semi-detached twin builds, featuring 3 bedrooms, upper gallery, and private garden patio.
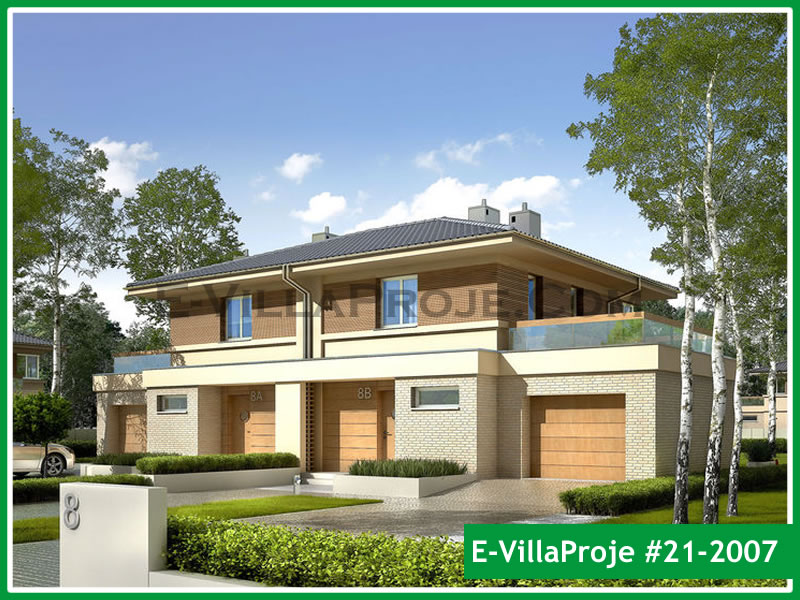
SFV-134D Geometric Modern Dual-Level Villa
Striking 134 m² geometric two-storey residence with bold facade volumes, open-plan ground salon, upper master retreat, and sunset terrace.
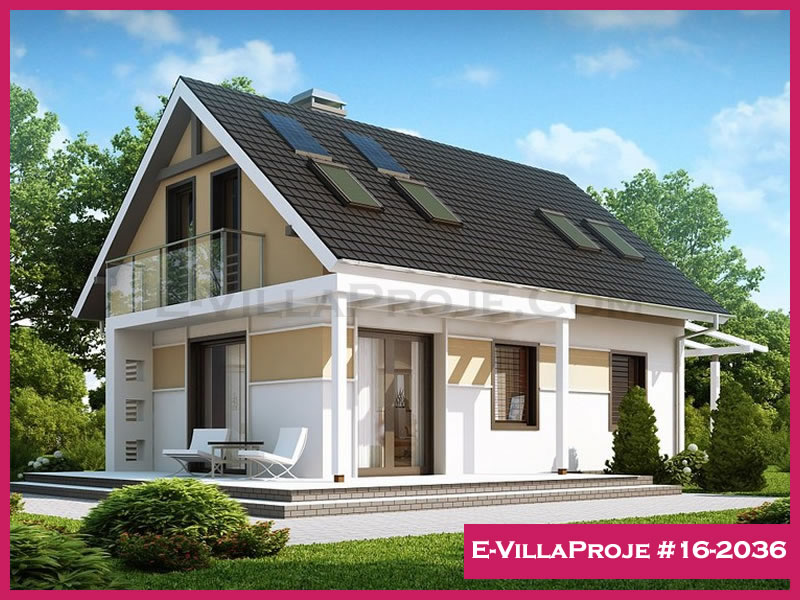
SFV-136D Two-Storey Modern Villa
Contemporary 136 m² two-level residence with expansive ground floor glass front, upper floor master suite with balcony and 2 additional bedrooms.
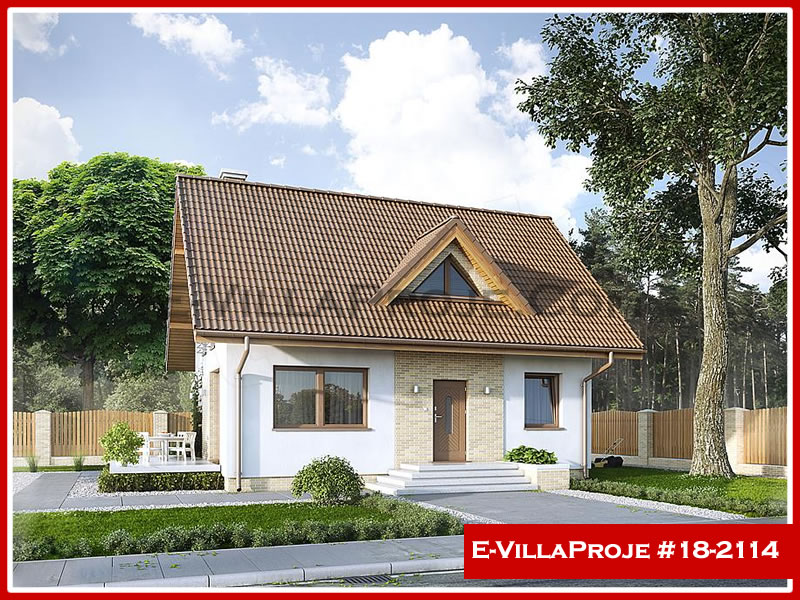
SFV-138D Two-Storey Architectural Villa
Architectural 138 m² two-storey home featuring 3 ensuite bedrooms, open kitchen with pantry, double-height ceiling element and panoramic upper terrace.
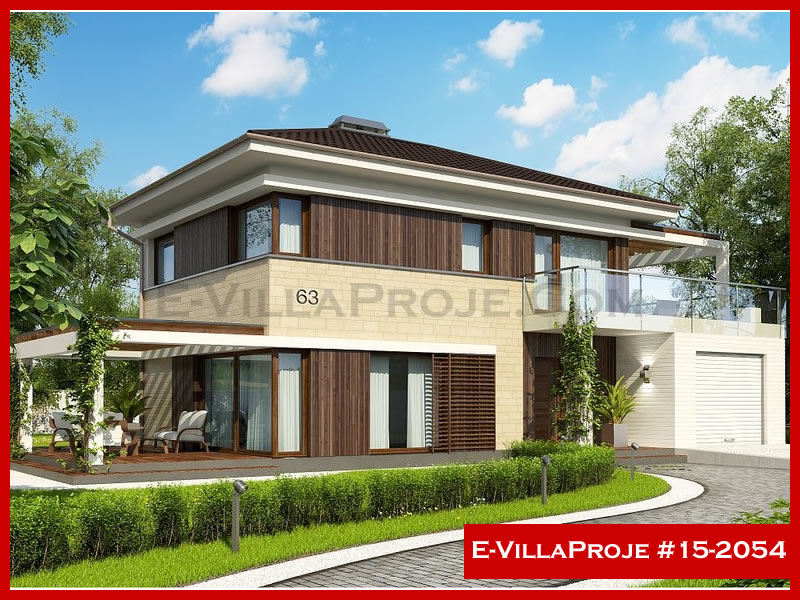
SFV-140D Mediterranean Coastal Two-Storey Villa
Coastal 140 m² two-level Mediterranean villa with 4 bedrooms, sea-facing balconies, wide ground-floor terrace, and pergola integration.
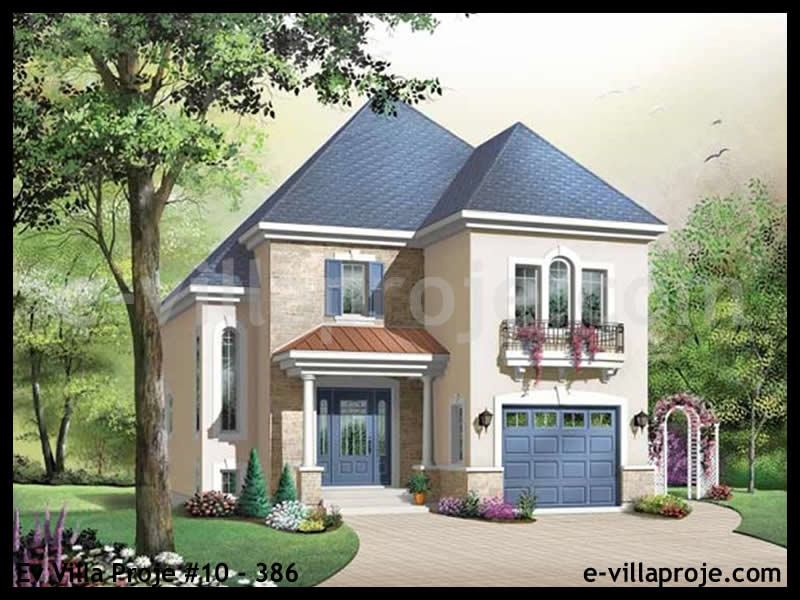
SFV-143D Two-Storey European Villa
Solid 143 m² European two-storey design accommodating 4 bedrooms, separate utility room, guest WC on ground level and family bathroom upstairs.
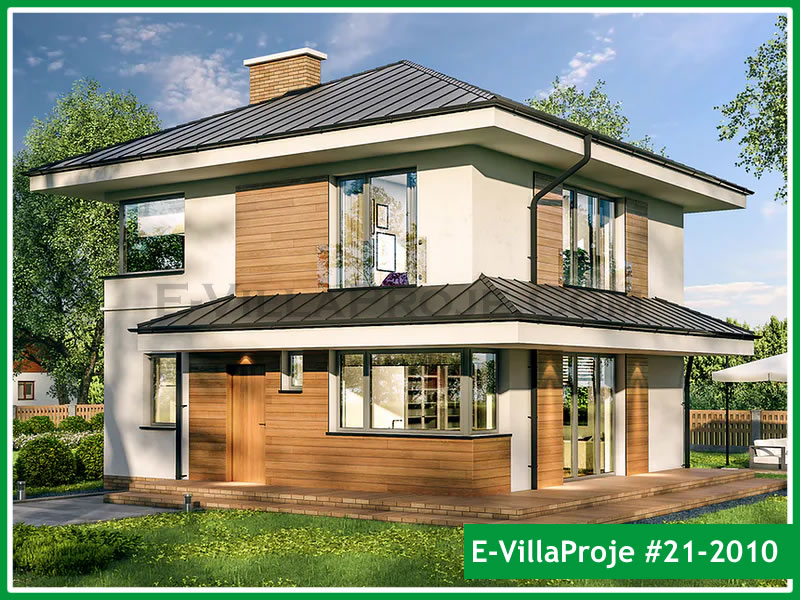
SFV-144D Traditional Pitched Two-Storey Residence
Classic 144 m² two-storey family residence offering 4 bedrooms, practical entry mudroom, spacious family salon, and upper master suite with dressing.