Made in Türkiye Engineered & Manufactured in Türkiye · Delivered Worldwide
Family Living & Compact Footprint · 136–355 m²

Two-Storey & Duplex Steel Frame Family Villas

Spacious 2-level steel frame family residences designed to maximize land efficiency, offering clear separation between ground-floor social spaces and upper-level private master suites.

136–355 m²
Living Area Range
-50%
Foundation Land Footprint
Rw ≥ 58dB
Inter-Floor Acoustic Rating
5–7 Days
2-Storey Frame Erection
By Architecture: All 36 Designs Barrier-Free Living · 83–221 m² Family Living & Compact Footprint · 136–355 m² Contemporary Architecture & Wide Spans · 287–481 m²
By Living Area: Compact & Efficient · Under 150 m² Family Sized · 150–250 m² Luxury Estates & Grand Residences · Over 250 m²
Family Living & Compact Footprint · 136–355 m²

Explore Curated Two-Storey & Duplex Steel Frame Family Villas

Review verified architectural floor plans, indicative superstructure pricing, room schedules, and Eurocode technical specifications.
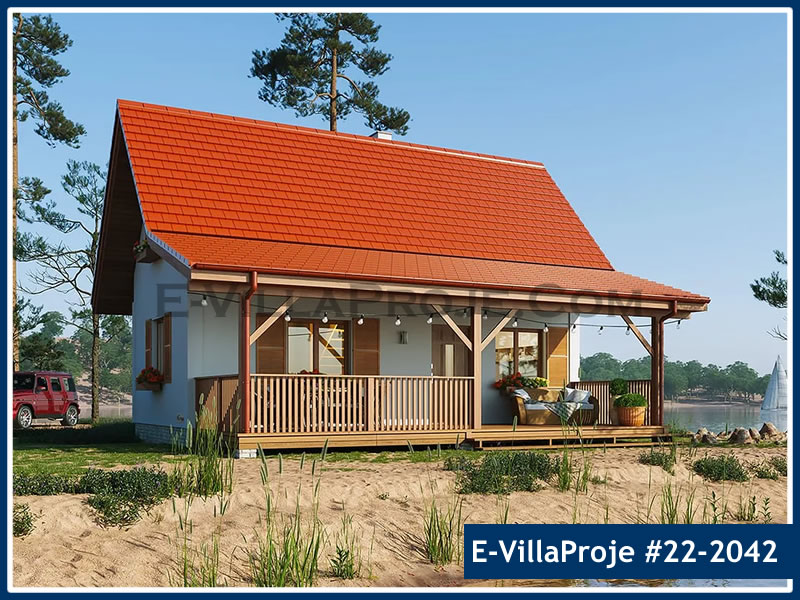
SFV-100D Two-Storey Compact Modern Duplex
SFV-100D (#22-2042) 2 Storeys
100 m² GFA
GF: 52 m² + Upper: 48 m²
14 Views / Plans

SFV-100D Two-Storey Compact Modern Duplex

100 m² · 3-Bedroom Two-Level Compact Residence

Smart two-storey 100 m² steel home featuring ground floor living-dining area with open kitchen, and 3 bright bedrooms on the upper level.
3 Bedrooms
2 Bathrooms
4–6 Days Assembly
~3,600 kg Steel
SFV-110D Two-Storey Family Villa
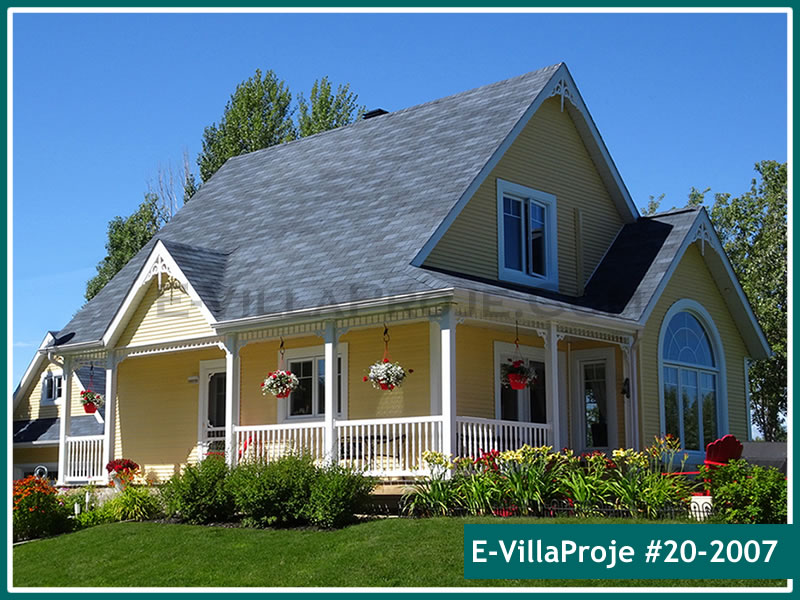
SFV-110D (#20-2007) 2 Storeys
110 m² GFA
GF: 58 m² + Upper: 52 m²
9 Views / Plans

SFV-110D Two-Storey Family Villa

110 m² · 3-Bedroom Modern Dual-Level Residence

Efficient 110 m² two-level family residence with open-concept living zone, master bedroom with balcony, and 2 secondary bedrooms.
3 Bedrooms
2 Bathrooms
5–7 Days Assembly
~3,950 kg Steel
SFV-112D Contemporary Urban Two-Storey Villa
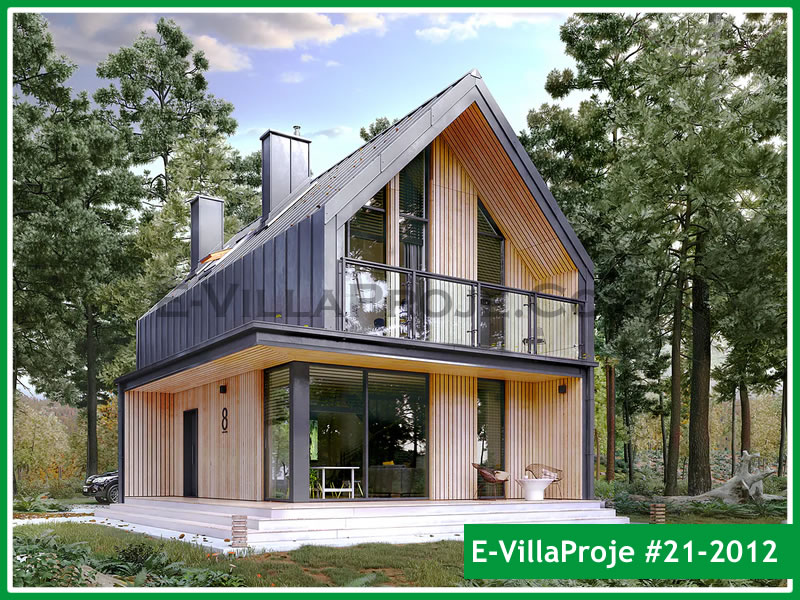
SFV-112D (#21-2012) 2 Storeys
112 m² GFA
GF: 59 m² + Upper: 53 m²
15 Views / Plans

SFV-112D Contemporary Urban Two-Storey Villa

112 m² · 3-Bedroom Modern Urban Residence

Cubist 112 m² two-storey urban villa featuring minimalist lines, expansive ground-floor glazing, master suite, and private upper balcony.
3 Bedrooms
2 Bathrooms
5–7 Days Assembly
~4,050 kg Steel
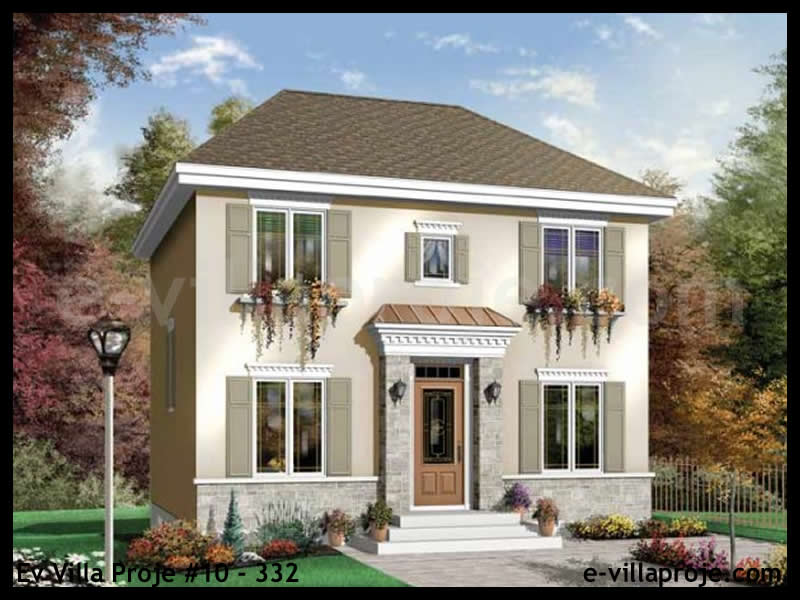
SFV-113D Alpine & Stone Dual-Level Chalet
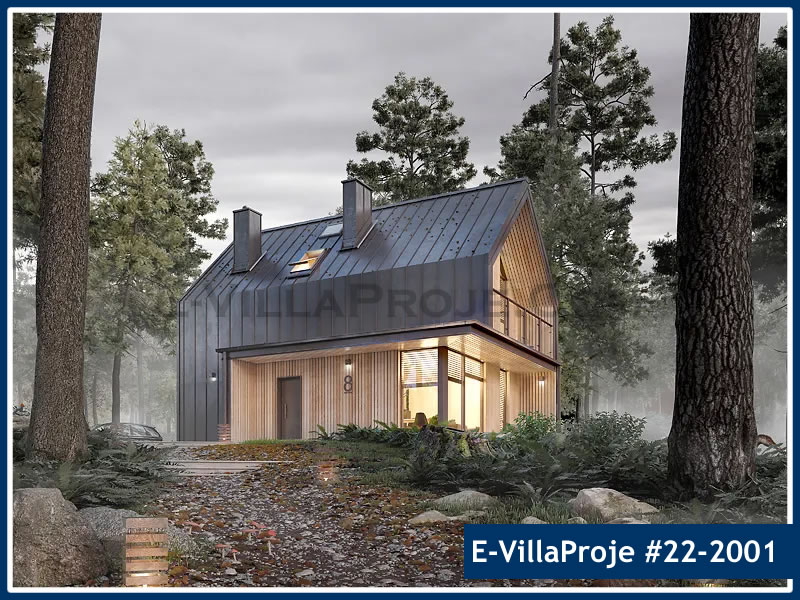
SFV-113D (#22-2001) 2 Storeys
113 m² GFA
GF: 60 m² + Upper: 53 m²
8 Views / Plans

SFV-113D Alpine & Stone Dual-Level Chalet

113 m² · 3-Bedroom Alpine Style Two-Storey Residence

Alpine-engineered 113 m² two-storey chalet with steep gable roof for heavy snow loads, stone cladding compatibility, and cozy upper floor bedrooms.
3 Bedrooms
2 Bathrooms
5–7 Days Assembly
~4,150 kg Steel
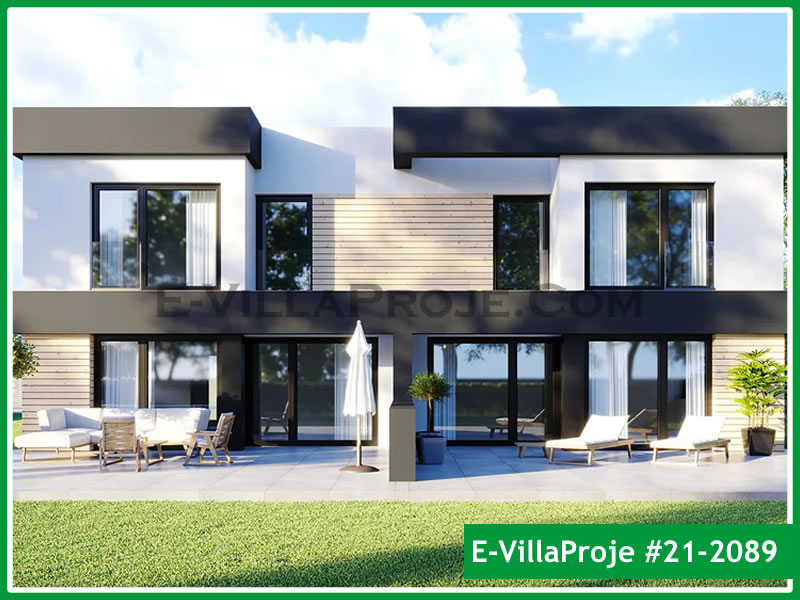
SFV-123D Two-Storey Family Villa
SFV-123D (#10-332) 2 Storeys
123 m² GFA
GF: 64 m² + Upper: 59 m²
4 Views / Plans

SFV-123D Two-Storey Family Villa

123 m² · 3-Bedroom Compact European Two-Level Villa

Optimized 123 m² two-storey European family villa with compact foundation footprint, ground-floor living area and 3 bedrooms on the upper level.
3 Bedrooms
2 Bathrooms
4–6 Days Assembly
~4,500 kg Steel
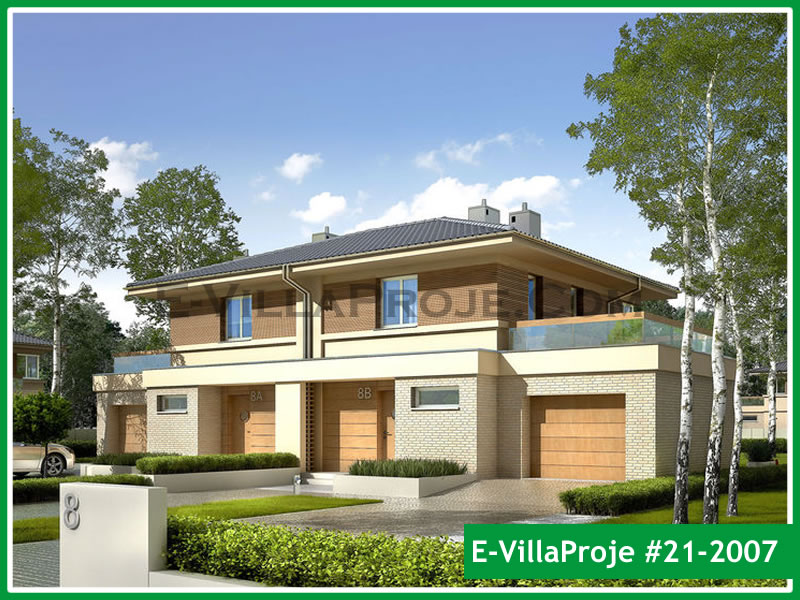
SFV-125D Modern Semi-Detached & Twin Villa
SFV-125D (#21-2089) 2 Storeys
125 m² GFA
GF: 65 m² + Upper: 60 m²
24 Views / Plans

SFV-125D Modern Semi-Detached & Twin Villa

125 m² · 3-Bedroom Dual-Level Modern Residence

Modern 125 m² two-storey villa ideal for standalone or semi-detached twin builds, featuring 3 bedrooms, upper gallery, and private garden patio.
3 Bedrooms
2.5 Bathrooms
5–8 Days Assembly
~4,500 kg Steel
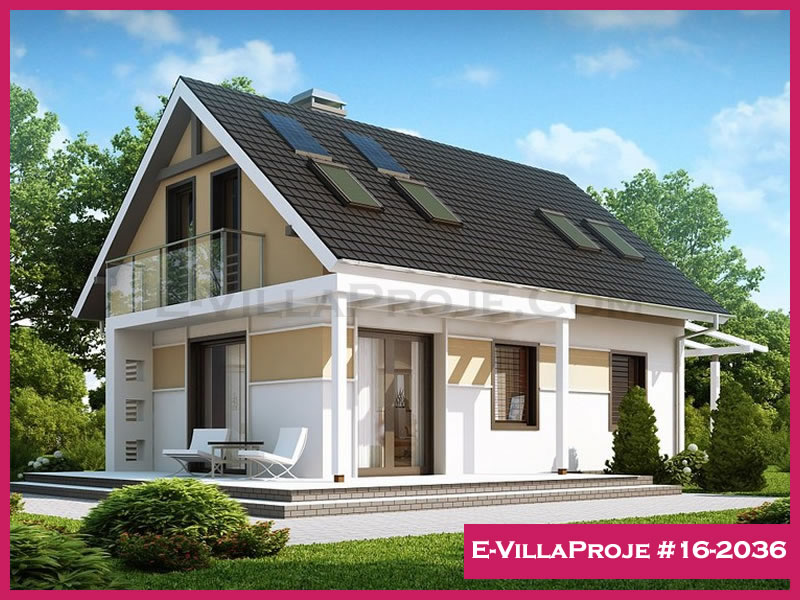
SFV-134D Geometric Modern Dual-Level Villa
SFV-134D (#21-2007) 2 Storeys
134 m² GFA
GF: 70 m² + Upper: 64 m²
8 Views / Plans

SFV-134D Geometric Modern Dual-Level Villa

134 m² · 3-Bedroom Modern Geometric Residence

Striking 134 m² geometric two-storey residence with bold facade volumes, open-plan ground salon, upper master retreat, and sunset terrace.
3 Bedrooms
2 Bathrooms
5–8 Days Assembly
~4,850 kg Steel
SFV-136D Two-Storey Modern Villa
SFV-136D (#16-2036) 2 Storeys
136 m² GFA
GF: 71 m² + Upper: 65 m²
9 Views / Plans

SFV-136D Two-Storey Modern Villa

136 m² · 3-Bedroom Modern Two-Storey Residence

Contemporary 136 m² two-level residence with expansive ground floor glass front, upper floor master suite with balcony and 2 additional bedrooms.
3 Bedrooms
2.5 Bathrooms
5–7 Days Assembly
~4,950 kg Steel
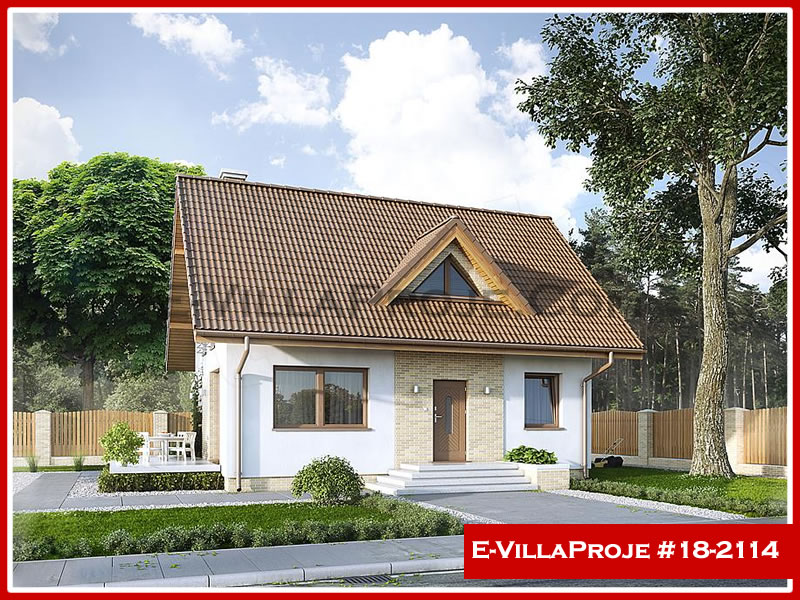
SFV-138D Two-Storey Architectural Villa
SFV-138D (#18-2114) 2 Storeys
138 m² GFA
GF: 72 m² + Upper: 66 m²
12 Views / Plans

SFV-138D Two-Storey Architectural Villa

138 m² · 3-Bedroom Two-Level Villa with Upper Terrace

Architectural 138 m² two-storey home featuring 3 ensuite bedrooms, open kitchen with pantry, double-height ceiling element and panoramic upper terrace.
3 Bedrooms
3 Bathrooms
5–7 Days Assembly
~5,050 kg Steel
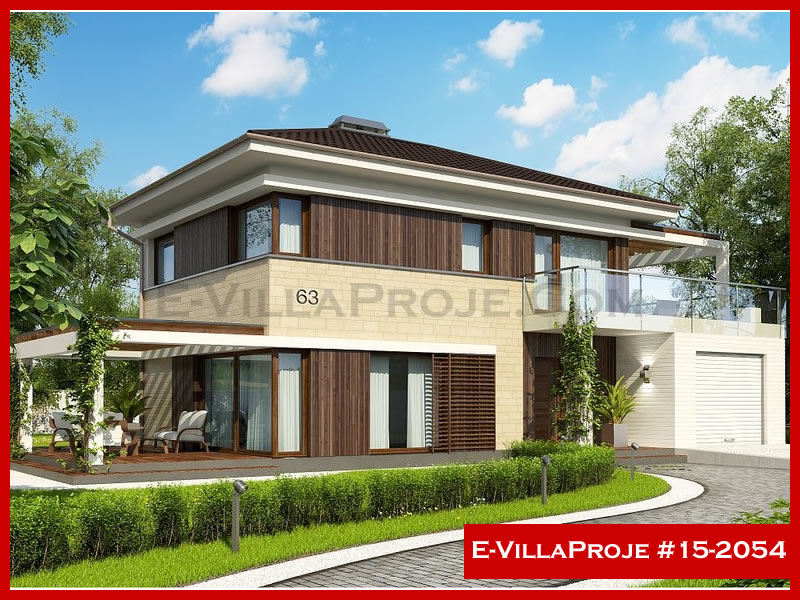
SFV-140D Mediterranean Coastal Two-Storey Villa
SFV-140D (#15-2054) 2 Storeys
140 m² GFA
GF: 73 m² + Upper: 67 m²
10 Views / Plans

SFV-140D Mediterranean Coastal Two-Storey Villa

140 m² · 4-Bedroom Coastal Architecture Villa

Coastal 140 m² two-level Mediterranean villa with 4 bedrooms, sea-facing balconies, wide ground-floor terrace, and pergola integration.
4 Bedrooms
2.5 Bathrooms
6–8 Days Assembly
~5,100 kg Steel
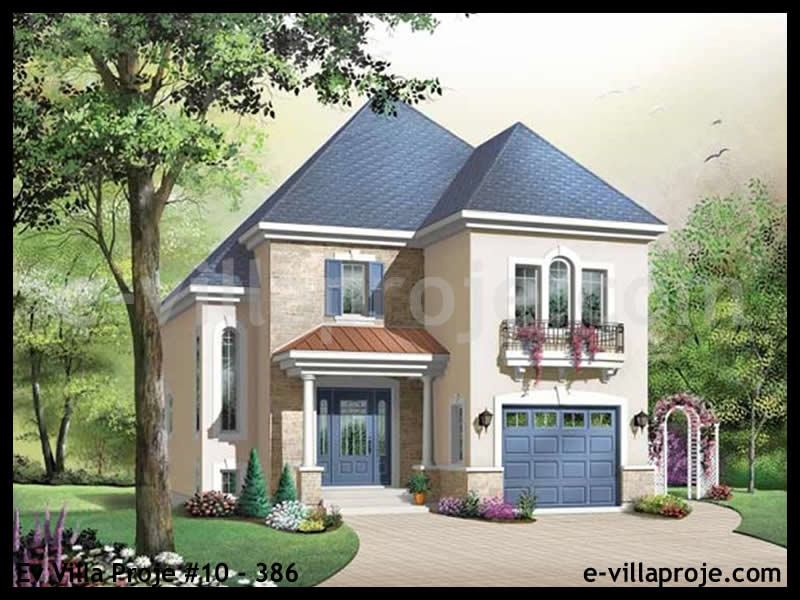
SFV-143D Two-Storey European Villa
SFV-143D (#10-386) 2 Storeys
143 m² GFA
GF: 74 m² + Upper: 69 m²
4 Views / Plans

SFV-143D Two-Storey European Villa

143 m² · 4-Bedroom European Family Residence

Solid 143 m² European two-storey design accommodating 4 bedrooms, separate utility room, guest WC on ground level and family bathroom upstairs.
4 Bedrooms
2.5 Bathrooms
5–8 Days Assembly
~5,200 kg Steel
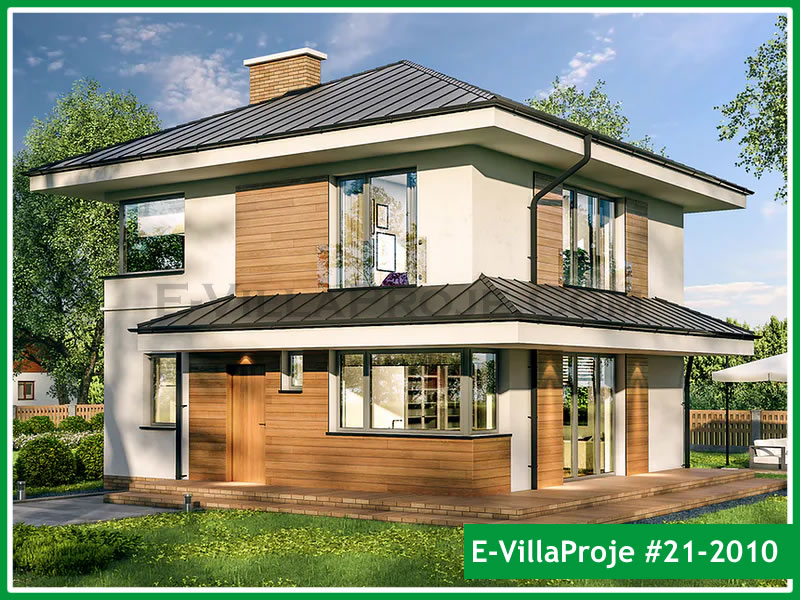
SFV-144D Traditional Pitched Two-Storey Residence
SFV-144D (#21-2010) 2 Storeys
144 m² GFA
GF: 75 m² + Upper: 69 m²
11 Views / Plans

SFV-144D Traditional Pitched Two-Storey Residence

144 m² · 4-Bedroom Classical Dual-Level Home

Classic 144 m² two-storey family residence offering 4 bedrooms, practical entry mudroom, spacious family salon, and upper master suite with dressing.
4 Bedrooms
2.5 Bathrooms
6–9 Days Assembly
~5,250 kg Steel
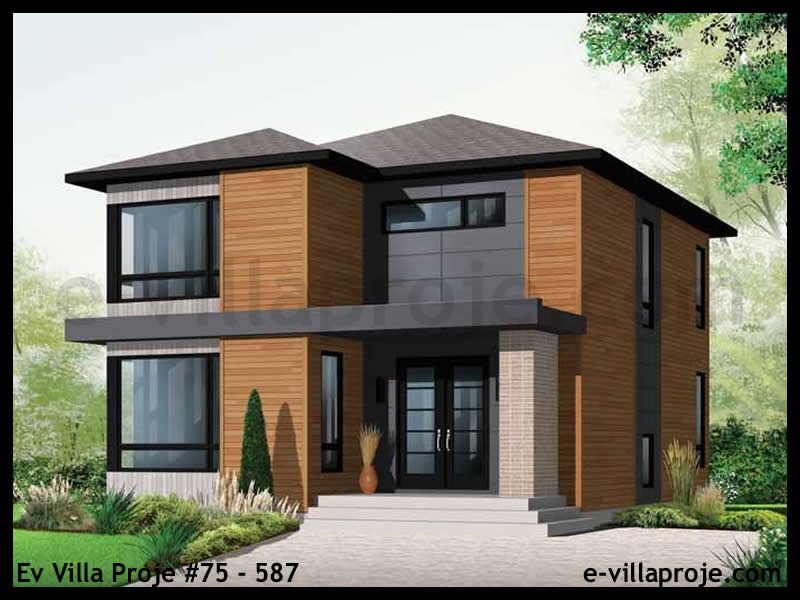
SFV-167D Two-Storey Executive Villa
SFV-167D (#75-587) 2 Storeys
167 m² GFA
GF: 87 m² + Upper: 80 m²
6 Views / Plans

SFV-167D Two-Storey Executive Villa

167 m² · 4-Bedroom Executive Residence with Balcony

Spacious 167 m² two-level executive home featuring ground-floor guest/office suite, master suite with walk-in wardrobe, 2 additional bedrooms and upper balcony.
4 Bedrooms
3 Bathrooms
6–9 Days Assembly
~6,100 kg Steel
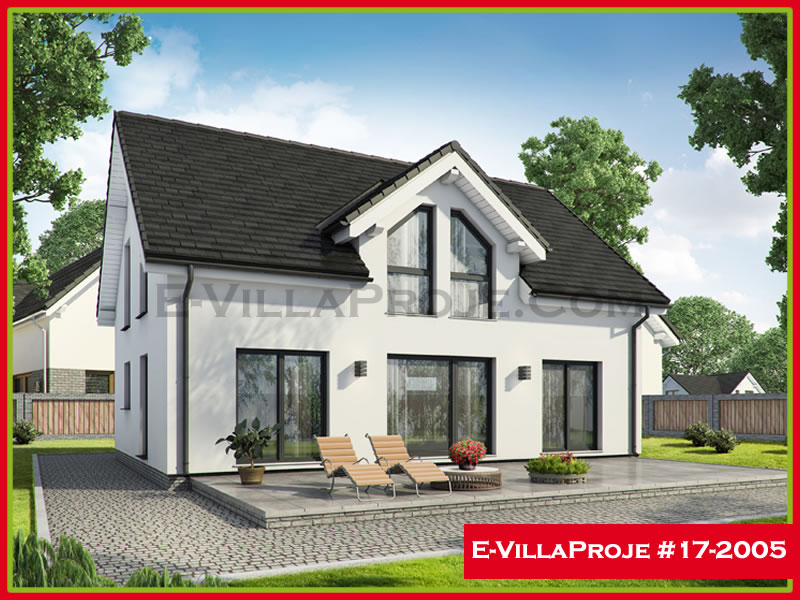
SFV-188D Two-Storey High-Performance Villa
SFV-188D (#17-2005) 2 Storeys
188 m² GFA
GF: 98 m² + Upper: 90 m²
8 Views / Plans

SFV-188D Two-Storey High-Performance Villa

188 m² · 5-Bedroom High-Performance Steel Villa

High-performance 188 m² steel villa with 5 bedrooms, extensive glass facade, open-plan chef kitchen, upper lounge and expansive terrace surfaces.
5 Bedrooms
3 Bathrooms
7–10 Days Assembly
~6,900 kg Steel
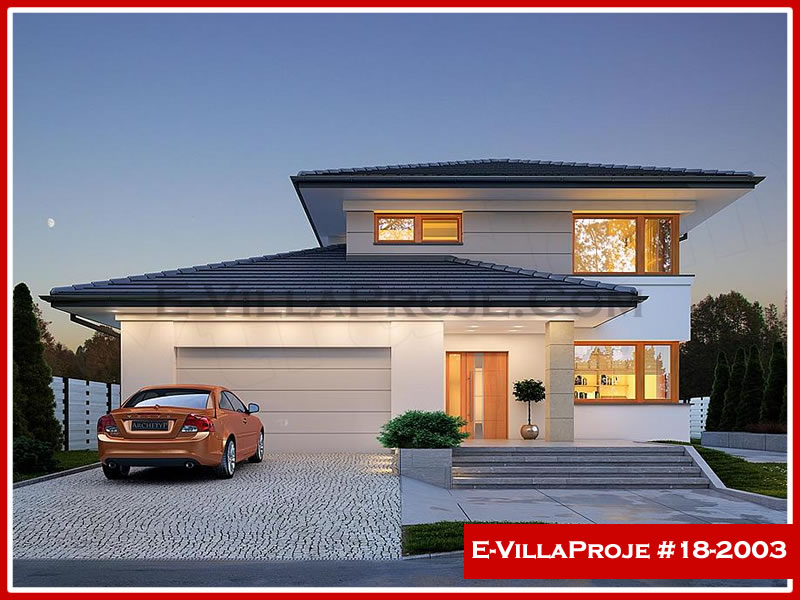
SFV-199D Two-Storey Luxury Steel Villa
SFV-199D (#18-2003) 2 Storeys
199 m² GFA
GF: 103 m² + Upper: 96 m²
11 Views / Plans

SFV-199D Two-Storey Luxury Steel Villa

199 m² · 5-Bedroom Luxury Residence with Integrated Garage

Luxury 199 m² two-storey steel villa featuring 5 bedroom suites, double-height ceiling over salon, integrated garage / plant room and grand master balcony.
5 Bedrooms
4 Bathrooms
8–11 Days Assembly
~7,400 kg Steel
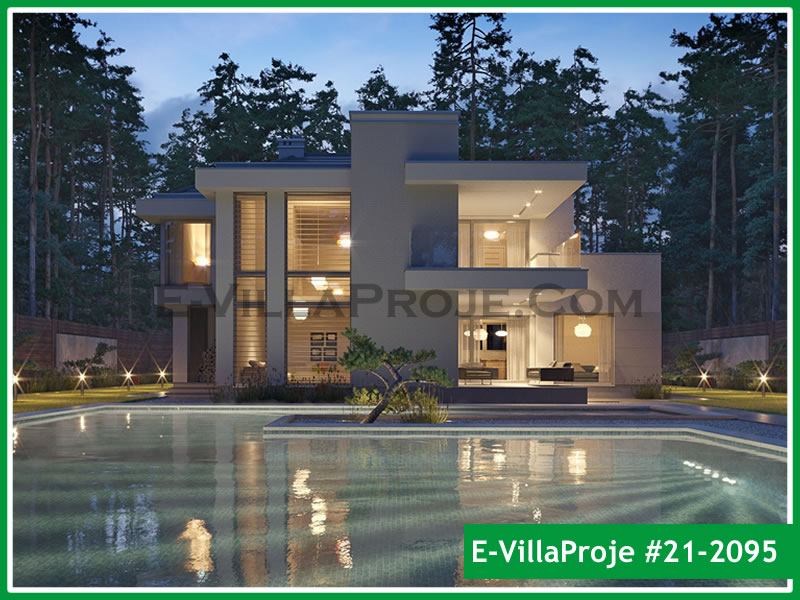
SFV-287D Two-Storey Luxury Pool Villa
SFV-287D (#21-2095) 2 Storeys
287 m² GFA
GF: 149 m² + Upper: 138 m²
7 Views / Plans

SFV-287D Two-Storey Luxury Pool Villa

287 m² · 5-Bedroom Modern Luxury Residence with Integrated Garage

Substantial 287 m² modern luxury steel villa with double garage, 5 bedroom suites, expansive poolside terrace portals and double-height living room void.
5 Bedrooms
4 Bathrooms
10–14 Days Assembly
~10,600 kg Steel
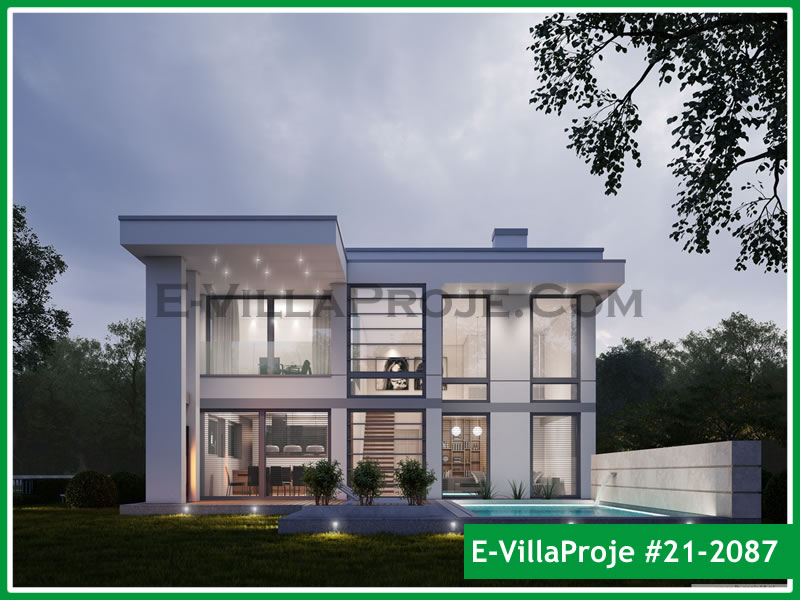
SFV-300D Two-Storey Architectural Pool Villa
SFV-300D (#21-2087) 2 Storeys
300 m² GFA
GF: 156 m² + Upper: 144 m²
14 Views / Plans

SFV-300D Two-Storey Architectural Pool Villa

300 m² · 5-Bedroom Architectural Masterpiece with 2-Car Garage

Architectural 300 m² luxury steel residence featuring double garage, cantilevered shade canopies, master presidential suite with private terrace and show kitchen.
5 Bedrooms
4.5 Bathrooms
11–15 Days Assembly
~11,100 kg Steel
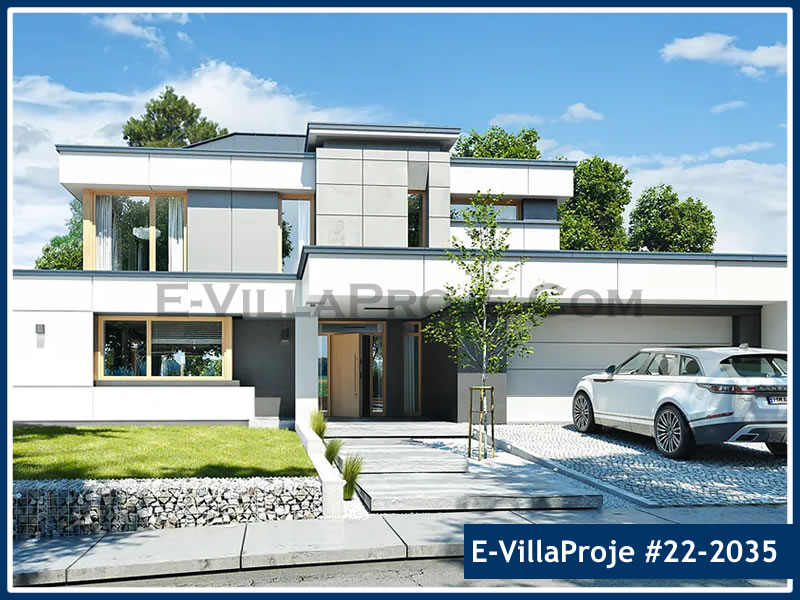
SFV-326D Two-Storey Luxury Estate Villa
SFV-326D (#22-2035) 2 Storeys
326 m² GFA
GF: 170 m² + Upper: 156 m²
15 Views / Plans

SFV-326D Two-Storey Luxury Estate Villa

326 m² · 5-Bedroom Grand Modern Villa with Pool Integration

Grand 326 m² luxury steel estate with integrated 2-car garage, expansive living/entertainment atrium, 5 private ensuites and seamless indoor-outdoor pool deck.
5 Bedrooms
5 Bathrooms
12–16 Days Assembly
~12,100 kg Steel
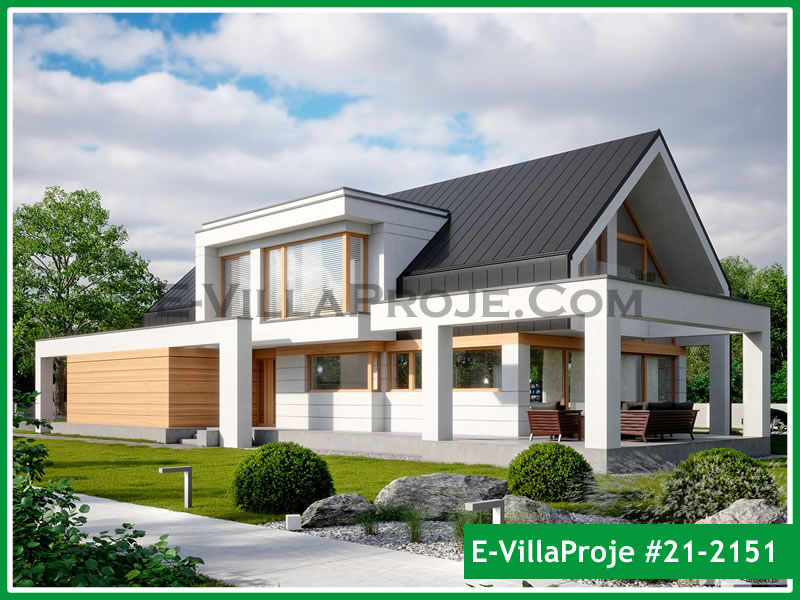
SFV-343D Two-Storey Executive Modern Villa
SFV-343D (#21-2151) 2 Storeys
343 m² GFA
GF: 178 m² + Upper: 165 m²
17 Views / Plans

SFV-343D Two-Storey Executive Modern Villa

343 m² · 5-Bedroom Executive Masterpiece with 2-Car Garage

Executive 343 m² luxury residence designed with striking geometric proportions, floor-to-ceiling curtain wall glazing, double garage and 5 spacious bedrooms.
5 Bedrooms
5 Bathrooms
13–17 Days Assembly
~12,700 kg Steel
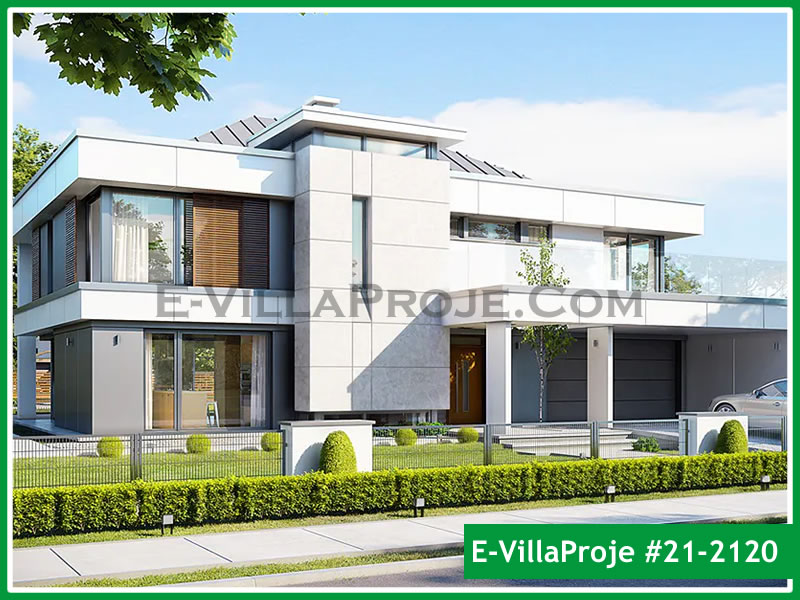
SFV-355D Modern Grand Architectural Villa
SFV-355D (#21-2120) 2 Storeys
355 m² GFA
GF: 185 m² + Upper: 170 m²
16 Views / Plans

SFV-355D Modern Grand Architectural Villa

355 m² · 5-Bedroom Luxury Dual-Level Estate

Prestigious 355 m² two-level estate featuring 5 en-suite bedrooms, double-height living room void, indoor elevator shaft provision, and expansive rooftop terrace.
5 Bedrooms
4.5 Bathrooms
12–16 Days Assembly
~13,100 kg Steel
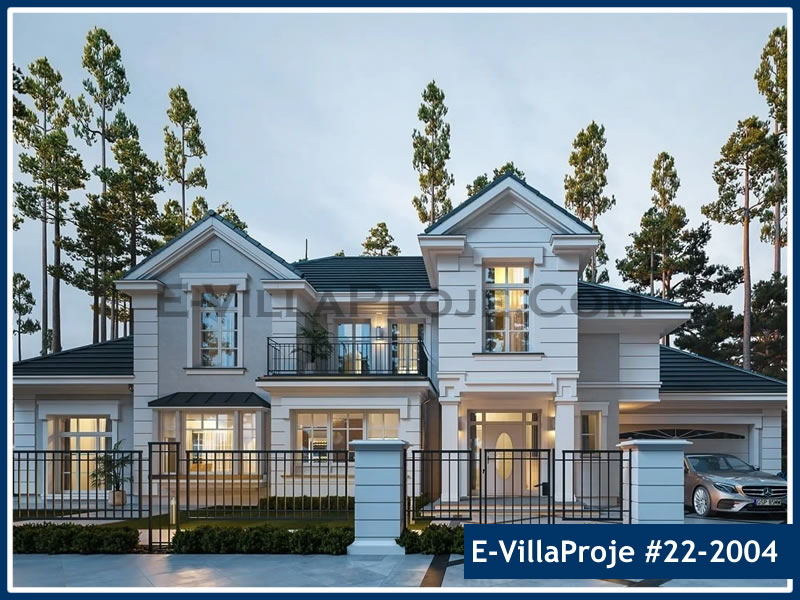
SFV-371D Grand Luxury Pool Estate
SFV-371D (#22-2004) 2 Storeys
371 m² GFA
GF: 195 m² + Upper: 176 m²
21 Views / Plans

SFV-371D Grand Luxury Pool Estate

371 m² · 5-Bedroom Luxury Two-Storey Pool Villa

Grand 371 m² pool estate with double garage, 5 bedroom suites, central courtyard gallery, expansive poolside entertainment loggias, and spa area.
5 Bedrooms
5 Bathrooms
13–18 Days Assembly
~13,700 kg Steel
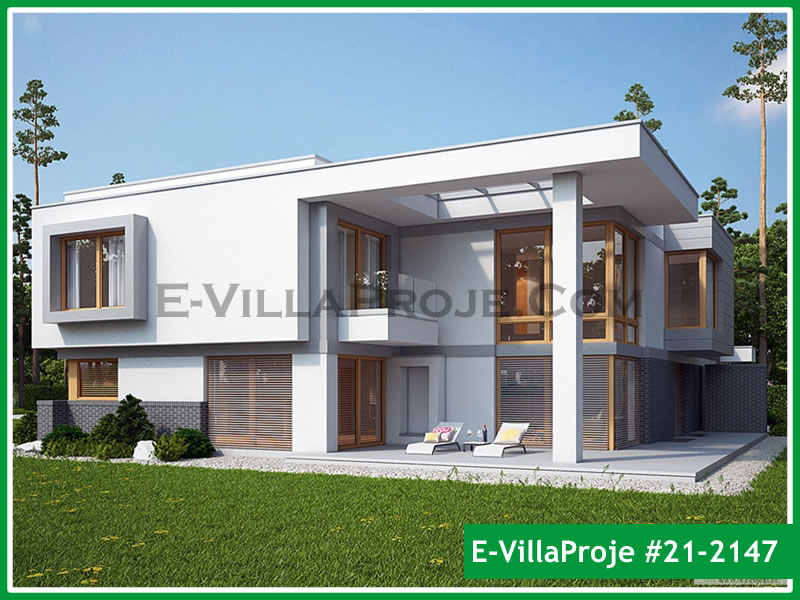
SFV-393D Two-Storey Grand Architectural Villa
SFV-393D (#21-2147) 2 Storeys
393 m² GFA
GF: 204 m² + Upper: 189 m²
24 Views / Plans

SFV-393D Two-Storey Grand Architectural Villa

393 m² · 5-Bedroom Grand Residence with 24-View CAD Package

Grand 393 m² luxury architectural masterpiece engineered for high-end plots, featuring 24-view 3D CAD visualization, presidential suite, gym/cinema room and double garage.
5 Bedrooms
5.5 Bathrooms
14–18 Days Assembly
~14,600 kg Steel
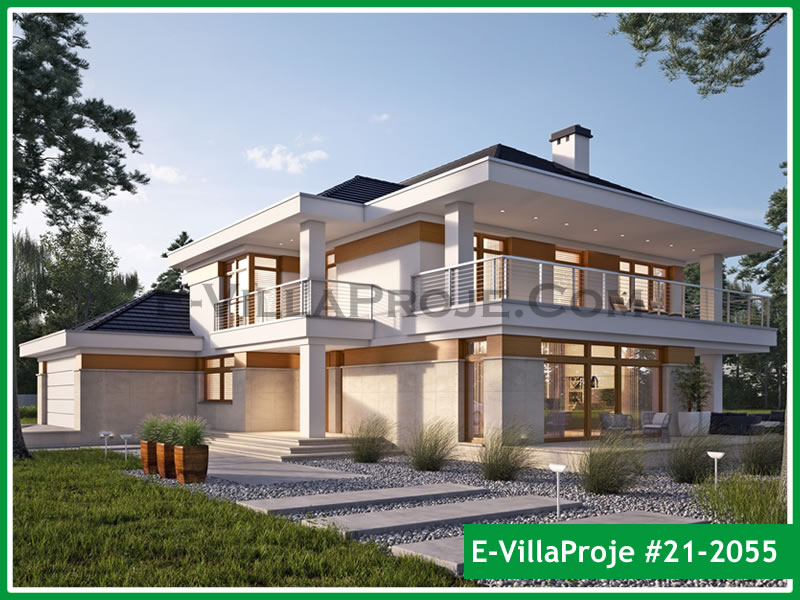
SFV-403D Ultra-Luxury Architectural Villa
SFV-403D (#21-2055) 2 Storeys
403 m² GFA
GF: 215 m² + Upper: 188 m²
23 Views / Plans

SFV-403D Ultra-Luxury Architectural Villa

403 m² · 5-Bedroom Ultra-Luxury Masterpiece Residence

Ultra-luxury 403 m² architectural statement villa with dramatic cantilevered steel overhangs, 5 luxury suites, wellness gym zone, and panoramic glass facade.
5 Bedrooms
5 Bathrooms
14–20 Days Assembly
~14,900 kg Steel
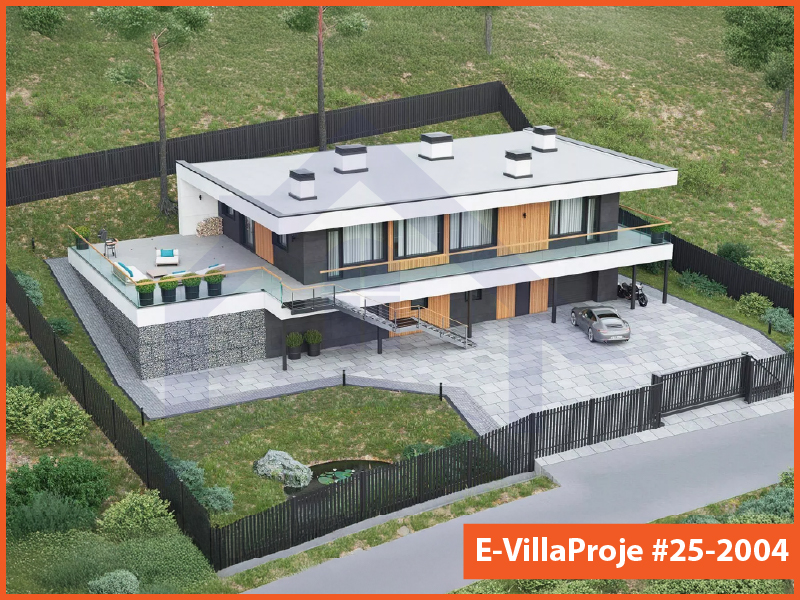
SFV-406D Flagship 2025 Grand Villa
SFV-406D (#25-2004) 2 Storeys
406 m² GFA
GF: 218 m² + Upper: 188 m²
17 Views / Plans

SFV-406D Flagship 2025 Grand Villa

406 m² · 5-Bedroom Flagship Architectural Residence

Flagship 406 m² contemporary estate featuring 5 bedroom suites, home cinema room, double-height grand entrance hall, and extensive sheltered terraces.
5 Bedrooms
5.5 Bathrooms
15–20 Days Assembly
~15,100 kg Steel
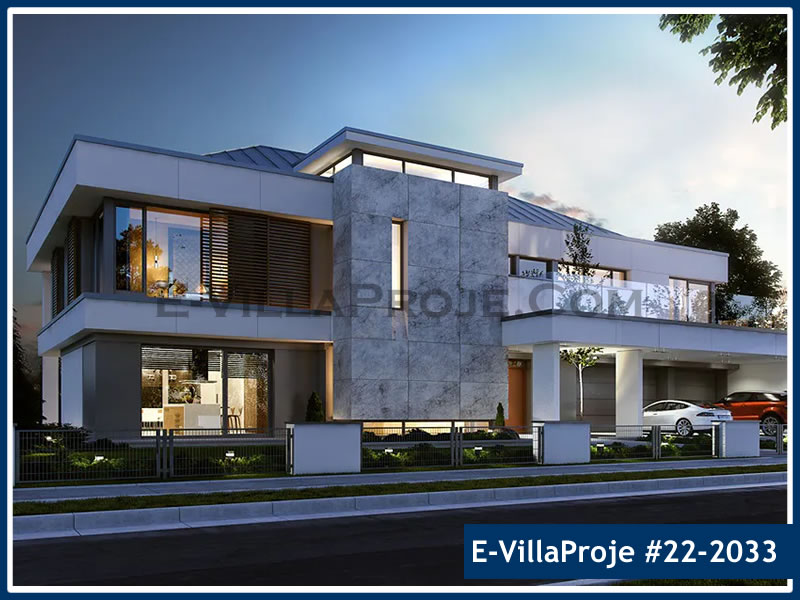
SFV-481D Two-Storey Resort & Grand Estate
SFV-481D (#22-2033) 2 Storeys
481 m² GFA
GF: 250 m² + Upper: 231 m²
16 Views / Plans

SFV-481D Two-Storey Resort & Grand Estate

481 m² · 5-Bedroom Ultra-Luxury Masterpiece / Boutique Hospitality

The flagship 481 m² ultra-luxury steel estate designed for private compounds or boutique resort developments, featuring double garage, staff quarters, and grand atrium.
5 Bedrooms
6 Bathrooms
16–22 Days Assembly
~17,900 kg Steel
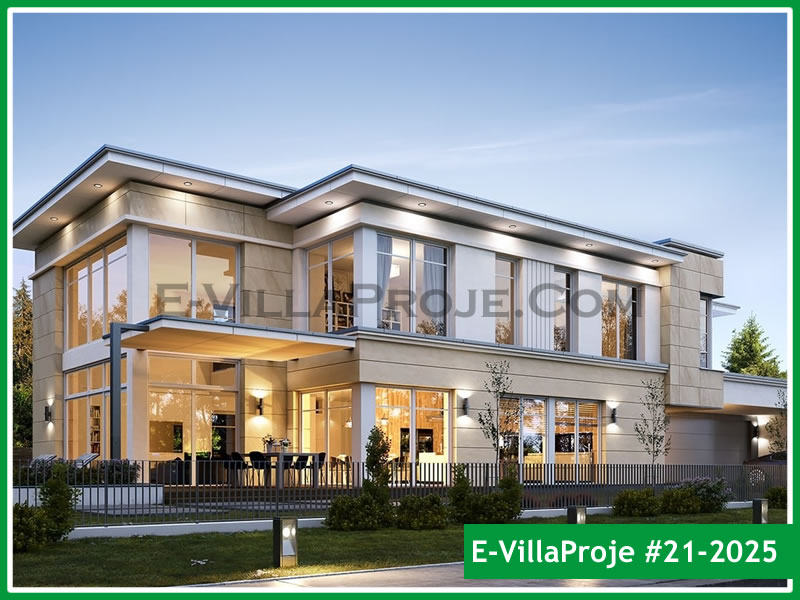
SFV-507D Grand Horizon Ultra-Luxury Villa
SFV-507D (#21-2025) 2 Storeys
507 m² GFA
GF: 270 m² + Upper: 237 m²
18 Views / Plans

SFV-507D Grand Horizon Ultra-Luxury Villa

507 m² · 6-Bedroom Ultra-Luxury Multi-Level Masterpiece Estate

Monumental 507 m² architectural masterpiece featuring 6 luxury bedroom suites, double-height grand gallery salon, private home spa, and expansive rooftop terrace.

6 Bedrooms
6 Bathrooms
18–24 Days Assembly
~18,900 kg Steel
Engineering Design

Key Architectural Advantages

Why our light gauge steel framing system outperforms traditional masonry and timber construction.

01

Maximum Living Area on Compact Urban Lots

Building vertically allows 200m²–350m² of luxurious living space while preserving garden, patio, and pool area on standard European suburban plots.

02

Engineered Acoustic Floor Cassettes (No Creaking)

Our C-joist floor cassettes integrate resilient acoustic isolation strips, high-density rockwool cavity damping, and BoardeX/OSB substrate layers ($R_w \ge 58\text{ dB}$), eliminating vibration and sound transmission.

03

Balcony Cantilevers & Master Suite Panoramic Terraces

Engineered double-stud framing accommodates extended balcony cantilevers and private upper-floor loggias offering panoramic mountain, lake, or coastal views.

Common Questions

Frequently Asked Questions: Two-Storey & Duplex Steel Frame Family Villas

Detailed technical and budgeting answers on layouts, engineering, and logistics.

All vertical studs and horizontal floor joists are CNC-manufactured with factory pre-punched service chaseways with protective grommets. Pipes, wiring, and HRV ventilation ducting route seamlessly through the wall and ceiling depth without drilling or cutting on site.

Ready to Build Your Two-Storey & Duplex Steel Frame Family Villas?

Choose one of our curated villa designs or submit your custom architectural plans (PDF/DWG) for a fast fixed-price manufacturing quote and delivered freight schedule in Euros.